SHORT SALE - Nestled in the charming Granary community in Johnstown, this two-year-old home offers desirable main-level living and a layout that makes everyday living feel easy. With 3 spacious bedrooms and 2 full bathrooms, there's plenty of room to settle in and make it your own. Enter into a spacious foyer and feel right at home in the open living area where a gas fireplace creates the perfect backdrop for cozy evenings and gathering with others. Entertain friends in the ample dining area and prepare meals with ease in the kitchen adorned with 42" upper cabinets, stainless steel appliances, quartz countertops, a well-sized pantry, and a large island that offers additional seating and counter space. The spacious primary suite welcomes you with a vaulted ceiling, natural light, and a private en-suite complete with a modern tile shower, plenty of storage, and a generously-sized walk-in closet. Two additional bedrooms and a separate full bathroom at the front of the home provide flexibility for guests, a home office, or hobbies. Off the hall is a convenient laundry room with built-in storage and an included washer and dryer. Step outside to a covered back patio in a fully-fenced yard and imagine casual get-togethers and sunsets across the open fields located directly behind. An oversized 2.5 car garage provides convenient parking and additional storage for all your needs. The up-and-coming Granary community features a private pool with a fun waterslide, multiple playgrounds, and scenic walking trails, making it easy to spend afternoons outside, meet neighbors, and create memories without having to go far. Venture to Downtown Johnstown or the new Ledge Rock Center, both just minutes away, putting local restaurants, events, and community favorites within easy reach. Perfectly positioned for an active, connected lifestyle, this one offers the perfect balance between small town charm and modern conveniences.
For sale
Price cut: $10K (9/23)
$440,000
761 Muturu Rd, Johnstown, CO 80534
3beds
1,755sqft
Single Family Residence
Built in 2024
6,050 Square Feet Lot
$-- Zestimate®
$251/sqft
$-- HOA
What's special
Gas fireplaceFully-fenced yardVaulted ceilingSpacious primary suiteStainless steel appliancesQuartz countertopsScenic walking trails
- 59 days
- 646
- 87
Zillow last checked:
Listing updated:
Listed by:
Shea Clifford 419-344-0162,
Salz Home Solutions Realty
Source: IRES as distributed by MLS GRID,MLS#: 1067118
Facts & features
Interior
Bedrooms & bathrooms
- Bedrooms: 3
- Bathrooms: 2
- Full bathrooms: 1
- 3/4 bathrooms: 1
- Main level bathrooms: 2
Primary bedroom
- Description: Carpet
- Features: 3/4 Primary Bath
- Level: Main
- Area: 204 Square Feet
- Dimensions: 12 x 17
Bedroom 2
- Description: Carpet
- Level: Main
- Area: 143 Square Feet
- Dimensions: 13 x 11
Bedroom 3
- Description: Carpet
- Level: Main
- Area: 132 Square Feet
- Dimensions: 12 x 11
Dining room
- Description: Luxury Vinyl
- Level: Main
- Area: 99 Square Feet
- Dimensions: 9 x 11
Kitchen
- Description: Luxury Vinyl
- Level: Main
- Area: 154 Square Feet
- Dimensions: 11 x 14
Laundry
- Description: Luxury Vinyl
- Level: Main
- Area: 66 Square Feet
- Dimensions: 6 x 11
Living room
- Description: Luxury Vinyl
- Level: Main
- Area: 336 Square Feet
- Dimensions: 14 x 24
Heating
- Forced Air
Cooling
- Central Air
Appliances
- Included: Gas Range, Dishwasher, Refrigerator, Washer, Dryer, Microwave
- Laundry: Washer/Dryer Hookup
Features
- Eat-in Kitchen, Open Floorplan, Pantry, Walk-In Closet(s), Kitchen Island
- Windows: Window Coverings
- Basement: Crawl Space
- Has fireplace: Yes
- Fireplace features: Gas
Interior area
- Total structure area: 1,755
- Total interior livable area: 1,755 sqft
- Finished area above ground: 1,755
Video & virtual tour
Property
Parking
- Total spaces: 2
- Parking features: Attached, Oversized
- Attached garage spaces: 2
- Details: Attached
Accessibility
- Accessibility features: Low Carpet, Main Floor Bath, Accessible Bedroom, Main Level Laundry
Features
- Levels: One
- Stories: 1
- Patio & porch: Patio
- Exterior features: Sprinkler System
- Fencing: Wood
- Has view: Yes
- View description: Plains View
Lot
- Size: 6,050 Square Feet
- Features: Paved, Curbs, Gutters, Sidewalks, Street Light, Fire Hydrant within 500 Feet
Details
- Parcel number: R8978419
- Zoning: RES
- Special conditions: Private Owner
Construction
Type & style
- Home type: SingleFamily
- Architectural style: Contemporary
- Property subtype: Single Family Residence
Materials
- Frame
- Roof: Composition
Condition
- New construction: No
- Year built: 2024
Details
- Builder model: Ascent
- Builder name: Brightland Homes
Utilities & green energy
- Electric: Xcel Energy
- Gas: Xcel Energy
- Sewer: Public Sewer
- Utilities for property: Natural Gas Available, Electricity Available, Cable Available, Satellite Avail, High Speed Avail
Community & HOA
Community
- Features: Pool, Park, Trail(s)
- Security: Fire Alarm
- Subdivision: Granary Filing One
HOA
- Has HOA: No
- Services included: Common Amenities
Location
- Region: Johnstown
Financial & listing details
- Price per square foot: $251/sqft
- Tax assessed value: $547,810
- Annual tax amount: $5,383
- Date on market: 8/24/2026
- Listing terms: Cash,Conventional,FHA,VA Loan
- Exclusions: Seller's personal property & staging items
- Electric utility on property: Yes
- Road surface type: Asphalt
Estimated market value
Not available
Estimated sales range
Not available
Not available
Price history
| Date | Event | Price |
|---|---|---|
| 9/23/2026 | Price change | $440,000-2.2%$251/sqft |
Source:  IRES as distributed by MLS GRID #1067118 Report a problem IRES as distributed by MLS GRID #1067118 Report a problem | ||
| 9/2/2026 | Price change | $450,000-3.2%$256/sqft |
Source:  REcolorado as distributed by MLS GRID #IR1067118 Report a problem REcolorado as distributed by MLS GRID #IR1067118 Report a problem | ||
| 8/24/2026 | Listed for sale | $465,0000%$265/sqft |
Source: IRES as distributed by MLS GRID #1067118 Report a problem | ||
| 8/18/2025 | Sold | $465,150+2.2%$265/sqft |
Source: REcolorado as distributed by MLS GRID #IR1033667 Report a problem | ||
| 7/16/2025 | Pending sale | $455,000$259/sqft |
Source: IRES as distributed by MLS GRID #1033667 Report a problem | ||
| 7/15/2025 | Price change | $455,000-15.2%$259/sqft |
Source: IRES as distributed by MLS GRID #1033667 Report a problem | ||
| 5/6/2025 | Price change | $536,747-2.4%$306/sqft |
Source: IRES as distributed by MLS GRID #1028403 Report a problem | ||
| 4/23/2025 | Price change | $549,990+0.9%$313/sqft |
Source:  Brightland Homes Report a problem Brightland Homes Report a problem | ||
| 3/13/2025 | Price change | $544,942-4.2%$311/sqft |
Source: IRES as distributed by MLS GRID #1028403 Report a problem | ||
| 1/16/2025 | Price change | $568,747+4.2%$324/sqft |
Source: Brightland Homes Report a problem | ||
| 1/3/2025 | Listed for sale | $545,747+0.1%$311/sqft |
Source: Brightland Homes Report a problem | ||
| 4/5/2024 | Listed for sale | $544,942$311/sqft |
Source: Brightland Homes Report a problem | ||
Public tax history
| Year | Property taxes | Tax assessment |
|---|---|---|
| 2026 | $5,383 +502.2% | $33,520 -2.1% |
| 2025 | $894 +4.3% | $34,240 +477.4% |
| 2024 | $857 +8862.3% | $5,930 |
| 2023 | $10 | $5,930 |
Find assessor info on the county website
Monthly payment
Est. payment
Payment breakdown
Explore the cost of this home by adjusting the details. Changes won't be saved.Climate risks
Neighborhood: 80534
Nearby schools
Schools provided by the listing agent
- Elementary: Pioneer Ridge
- Middle: Roosevelt
- High: Roosevelt
Source: IRES as distributed by MLS GRID. This data may not be complete. We recommend contacting the local school district to confirm school assignments for this home.
Similar homes
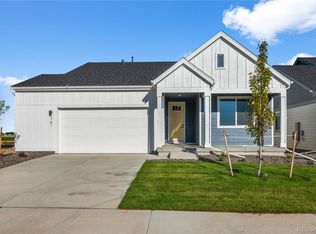
- $400,0003 bd3 ba1.4k sqft740 Ayrshire Rd, Johnstown, CO 80534New Construction
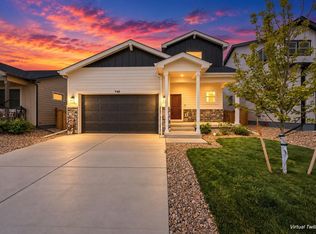
 MLS ID #1070815, Erich Menzel, Coldwell Banker Realty-NOCO. IRES as distributed by MLS GRID

 - $499,0004 bd3 ba2.5k sqft430 Thrush Pl, Johnstown, CO 80534For Sale
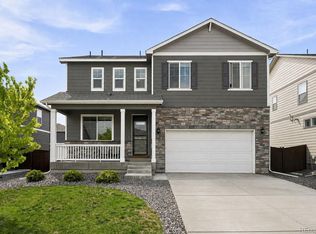 MLS ID #1070144, Sam Sheets, Compass-Denver. IRES as distributed by MLS GRID
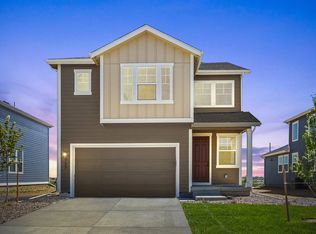
 - $500,0004 bd3 ba2.5k sqft439 Bluebird Rd, Johnstown, CO 80534For Sale
 MLS ID #1066671, Christy Gallegos, HomeSmart Westminster. IRES as distributed by MLS GRID
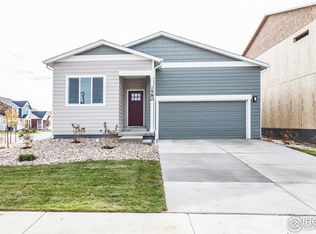
 - $539,9003 bd3 ba1.9k sqft913 Huron St, Johnstown, CO 80534For Sale
 MLS ID #1068549, Tamara Suppes, Group Harmony. IRES as distributed by MLS GRID
 - $480,0004 bd3 ba2.1k sqft352 Bluebird Rd, Johnstown, CO 80534For SaleMLS ID #1060928, Julie Maxwell, Fathom Realty Colorado LLC. IRES as distributed by MLS GRID
- $415,0002 bd3 ba1.4k sqft3582 Streamwood Dr, Johnstown, CO 80534For SaleMLS ID #1057923, Jackie Olsgard, C3 Real Estate Solutions, LLC. IRES as distributed by MLS GRID
- $420,0003 bd3 ba1.4k sqft3512 Streamwood Drive, Johnstown, CO 80534For Sale
 MLS ID #4558549, Hailey Erskine, Redfin Corporation. REcolorado as distributed by MLS GRID
 - $465,0003 bd3 ba2.1k sqft2743 Tallgrass Ln, Berthoud, CO 80513For SaleMLS ID #1066983, David W Powell, Group Centerra. IRES as distributed by MLS GRID
- $512,5004 bd2 ba1.6k sqft6102 Bream Pl, Loveland, CO 80538New ConstructionIRES as distributed by MLS GRID
- $469,9003 bd2 ba1.4k sqft563 Country Rd, Berthoud, CO 80513For SaleMLS ID #1063960, Chad Brent, Group Centerra. IRES as distributed by MLS GRID
- $492,0003 bd2 ba1.5k sqft2956 Cub Lake Dr, Loveland, CO 80538For SaleMLS ID #1069928, Autumn Mestas, LIV Sotheby's Intl Realty D. IRES as distributed by MLS GRID
- $480,0003 bd2 ba1.6k sqft3085 Lake Helen Boulevard, Mead, CO 80542For SaleMLS ID #8888487, Laura Ruch, West and Main Homes Inc. REcolorado as distributed by MLS GRID
- $499,9903 bd2 ba1.7k sqft251 Sugar Beet Ln, Berthoud, CO 80513New ConstructionIRES as distributed by MLS GRID
- $485,0003 bd3 ba2.3k sqft1519 New Season Drive, Windsor, CO 80550For SaleMLS ID #8508784, Pam Weatherford, Colorado Springs Best Real Estate. REcolorado as distributed by MLS GRID
- $425,0003 bd2 ba1.3k sqft603 85th Ave, Greeley, CO 80634New ConstructionIRES as distributed by MLS GRID
- $500,0003 bd3 ba1.9k sqft3105 Lake Helen Boulevard, Mead, CO 80542For SaleMLS ID #6084997, Scott Franks, LIV Sotheby's International Realty. REcolorado as distributed by MLS GRID
- $425,0003 bd2 ba1.7k sqft1804 Iron Wheel Dr #5, Windsor, CO 80550For SaleMLS ID #1067923, Marnie Long, Group Harmony. IRES as distributed by MLS GRID
- $450,0003 bd3 ba1.3k sqft2865 Bear Springs Cir, Longmont, CO 80503For SaleMLS ID #1067398, Kelly Moye, Compass-Denver. IRES as distributed by MLS GRID
- $474,9003 bd3 ba1.6k sqft7243 Aspen Brook Ave, Frederick, CO 80530For SaleMLS ID #1061767, Heather McChesney, Keller Williams-Preferred Rlty. IRES as distributed by MLS GRID
- $520,0004 bd4 ba2.4k sqft896 S Prairie Dr, Milliken, CO 80543For SaleMLS ID #1064492, Alexis Foster, Group Centerra. IRES as distributed by MLS GRID
