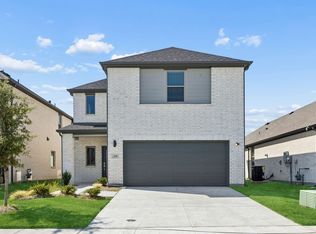
MLS# 21366589 - Built by Trophy Signature Homes - Ready Now! ~ The Haylee is perfect for those who appreciate both modern and practicality. This four bedroom, three bathroom home features a flexible floor plan with a spacious open kitchen, a dedicated dining area, and a large family room. The primary suite offers privacy, while the other three bedrooms are strategically placed for comfort. A great option for those who enjoy extra space for guests or hobbies.
Pending
Price cut: $5K (9/10)
$354,990
761 Sierra Rdg, Lavon, TX 75166
4beds
2,426sqft
Single Family Residence
Built in 2026
4,800 Square Feet Lot
$332,500 Zestimate®
$146/sqft
$54/mo HOA
What's special
Large family roomFlexible floor planDedicated dining areaSpacious open kitchenPrimary suite offers privacy
- 57 days
- 38
- 0
Zillow last checked:
Listing updated:
Listed by:
Ben Caballero 888-872-6006,
HomesUSA.com 888-872-6006
Source: NTREIS,MLS#: 21366589
Facts & features
Interior
Bedrooms & bathrooms
- Bedrooms: 4
- Bathrooms: 3
- Full bathrooms: 3
Primary bedroom
- Level: First
- Dimensions: 18 x 15
Bedroom
- Level: Second
- Dimensions: 13 x 14
Bedroom
- Level: Second
- Dimensions: 12 x 12
Bedroom
- Level: Second
- Dimensions: 12 x 12
Dining room
- Level: First
- Dimensions: 13 x 11
Game room
- Level: Second
- Dimensions: 19 x 12
Kitchen
- Level: First
- Dimensions: 13 x 13
Living room
- Level: First
- Dimensions: 20 x 16
Utility room
- Level: First
- Dimensions: 4 x 4
Heating
- Central
Cooling
- Central Air, Ceiling Fan(s)
Appliances
- Included: Electric Oven, Gas Cooktop, Disposal, Microwave, Tankless Water Heater
- Laundry: Washer Hookup, Electric Dryer Hookup, Laundry in Utility Room
Features
- Open Floorplan, Other, Pantry, Cable TV, Walk-In Closet(s)
- Flooring: Carpet, Laminate, Tile
- Has basement: No
- Has fireplace: No
Interior area
- Total interior livable area: 2,426 sqft
Video & virtual tour
Property
Parking
- Total spaces: 2
- Parking features: Garage Faces Front, Garage, Garage Door Opener, Side By Side
- Attached garage spaces: 2
Features
- Levels: Two
- Stories: 2
- Patio & porch: Covered
- Exterior features: Lighting, Rain Gutters
- Pool features: None, Community
- Fencing: Back Yard,Wood
Lot
- Size: 4,800 Square Feet
- Dimensions: 40 x 120
Details
- Parcel number: R1349200Y00401
Construction
Type & style
- Home type: SingleFamily
- Architectural style: Craftsman,Contemporary/Modern,Southwestern,Detached
- Property subtype: Single Family Residence
Materials
- Brick, Rock, Stone
- Foundation: Slab
- Roof: Composition
Condition
- New Construction
- Year built: 2026
Utilities & green energy
- Sewer: Public Sewer
- Water: Public
- Utilities for property: Other, Sewer Available, Water Available, Cable Available
Green energy
- Energy efficient items: Appliances, HVAC, Insulation, Lighting
- Water conservation: Low-Flow Fixtures, Water-Smart Landscaping, Gray Water System
Community & HOA
Community
- Features: Other, Playground, Park, Pool, Trails/Paths, Curbs, Sidewalks
- Security: Carbon Monoxide Detector(s), Smoke Detector(s)
- Subdivision: Trails Of Lavon
HOA
- Has HOA: Yes
- Services included: Association Management, Insurance, Maintenance Grounds
- HOA fee: $650 annually
- HOA name: Neighborhood Management, Inc
- HOA phone: 972-359-1548
Location
- Region: Lavon
Financial & listing details
- Price per square foot: $146/sqft
- Date on market: 8/21/2026
- Cumulative days on market: 56 days
Estimated market value
$332,500
$316,000 - $349,000
$2,774/mo
Price history
| Date | Event | Price |
|---|---|---|
| 10/3/2026 | Pending sale | $354,990$146/sqft |
Source: NTREIS #21366589 Report a problem | ||
| 9/10/2026 | Price change | $354,990-1.4%$146/sqft |
Source:  Trophy Signature Homes Report a problem Trophy Signature Homes Report a problem | ||
| 8/20/2026 | Listed for sale | $359,990$148/sqft |
Source: Trophy Signature Homes Report a problem | ||
Public tax history
Tax history is unavailable.
Monthly payment
Est. payment
Payment breakdown
Explore the cost of this home by adjusting the details. Changes won't be saved.Climate risks
Neighborhood: 75166
Nearby schools
Schools provided by the listing agent
- Elementary: Nesmith
- Middle: Community Trails
- High: Community
- District: Community ISD
Source: NTREIS. This data may not be complete. We recommend contacting the local school district to confirm school assignments for this home.
Similar homes
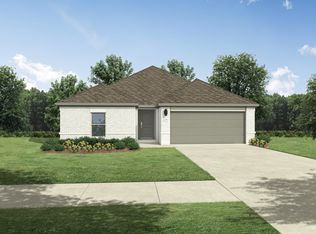
- from $359,9904 bd3 ba2.4k sqftHaylee Plan, Trails of Lavon, Lavon, TX 75166New Construction
 Trophy Signature Homes
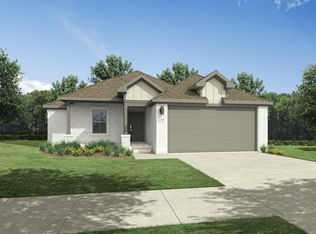
 - from $357,9904 bd4 ba2.5k sqftWillow Plan, Trails of Lavon, Lavon, TX 75166New Construction
 Trophy Signature Homes
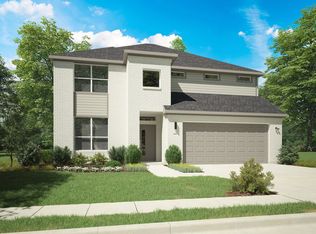
 - $339,9904 bd3 ba2.1k sqft934 Olive Dr, Lavon, TX 75166New Construction
 NTREIS
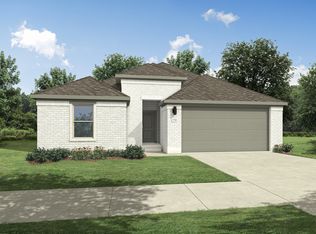
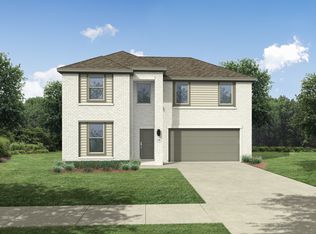
 - from $379,9905 bd3 ba2.7k sqftHolden Plan, Trails of Lavon, Lavon, TX 75166New Construction
 Trophy Signature Homes
