Welcome to this fantastic two story home situated on a spacious three quarter acre lot in the heart of Hoke County. Beautifully maintained and showing like new, this four bedroom home offers plenty of space both inside and out. The inviting front exterior features great curb appeal and an oversized driveway with ample parking.
Inside, the main level boasts solid surface flooring throughout, a spacious great room, dining area, and a well appointed kitchen with generous countertop space. A convenient walk in laundry room and tucked away half bathroom add to the functionality of the main floor. Upstairs, all four bedrooms provide comfortable private spaces, along with a full hallway bathroom. The spacious primary suite features a large ensuite bathroom and walk in closet.
Outside, the fully fenced backyard is ready for enjoying and entertaining, with established garden beds, a patio area, and a large storage shed. With its generous lot, thoughtful layout, and meticulous care, this home offers the space and comfort you have been looking for.
For sale
$319,900
761 Sunset Lake Rd, Lumber Bridge, NC 28357
4beds
1,906sqft
Single Family Residence
Built in 2020
0.75 Acres Lot
$319,200 Zestimate®
$168/sqft
$-- HOA
What's special
Great curb appealPatio areaInviting front exteriorEstablished garden bedsSolid surface flooring throughoutGenerous lotWalk in closet
- 19 days
- 171
- 48
Likely to sell faster than
Zillow last checked:
Listing updated:
Listed by:
HERITAGE HOMES GROUP POWERED BY KELLER WILLIAMS,
KELLER WILLIAMS REALTY (FAYETTEVILLE)
Source: LPRMLS,MLS#: 769869 Originating MLS: Longleaf Pine Realtors
Originating MLS: Longleaf Pine RealtorsFacts & features
Interior
Bedrooms & bathrooms
- Bedrooms: 4
- Bathrooms: 3
- Full bathrooms: 2
- 1/2 bathrooms: 1
Heating
- Heat Pump
Cooling
- Central Air, Electric
Appliances
- Included: Dishwasher, Microwave, Range, Refrigerator
- Laundry: Washer Hookup, Dryer Hookup, Main Level, In Unit
Features
- Double Vanity, Bath in Primary Bedroom, Window Treatments
- Flooring: Luxury Vinyl Plank, Carpet
- Windows: Blinds
- Basement: None
- Has fireplace: No
- Fireplace features: None
Interior area
- Total interior livable area: 1,906 sqft
Property
Parking
- Total spaces: 2
- Parking features: Attached, Garage
- Attached garage spaces: 2
Features
- Levels: Two
- Stories: 2
- Patio & porch: Front Porch, Porch
- Exterior features: Fence, Porch, Shed
- Fencing: Back Yard,Yard Fenced
Lot
- Size: 0.75 Acres
- Features: Dead End, Partially Cleared
Details
- Additional structures: Shed(s)
- Parcel number: 794730001094
- Special conditions: Standard
Construction
Type & style
- Home type: SingleFamily
- Architectural style: Two Story
- Property subtype: Single Family Residence
Materials
- Vinyl Siding
Condition
- Good Condition
- New construction: No
- Year built: 2020
Utilities & green energy
- Sewer: Septic Tank
- Water: Public
Community & HOA
Community
- Subdivision: Sunset Farms
HOA
- Has HOA: No
Location
- Region: Lumber Bridge
Financial & listing details
- Price per square foot: $168/sqft
- Tax assessed value: $204,310
- Annual tax amount: $1,805
- Date on market: 10/1/2026
- Cumulative days on market: 22 days
- Listing terms: Cash,Conventional,FHA,New Loan,VA Loan
- Inclusions: Refrigerator
- Exclusions: None
- Ownership: More than a year
Estimated market value
$319,200
$303,000 - $335,000
$2,047/mo
Price history
| Date | Event | Price |
|---|---|---|
| 10/1/2026 | Listed for sale | $319,900+12.2%$168/sqft |
Source:  LPRMLS #769869 Report a problem LPRMLS #769869 Report a problem | ||
| 9/1/2026 | Listing removed | $2,000$1/sqft |
Source: Zillow Rentals Report a problem | ||
| 8/11/2026 | Price change | $2,000-4.8%$1/sqft |
Source: Zillow Rentals Report a problem | ||
| 5/27/2026 | Price change | $2,100-8.7%$1/sqft |
Source: Zillow Rentals Report a problem | ||
| 3/27/2026 | Listed for rent | $2,300$1/sqft |
Source: Zillow Rentals Report a problem | ||
| 11/15/2023 | Sold | $285,000$150/sqft |
Source: LPRMLS #712084 Report a problem | ||
| 9/28/2023 | Pending sale | $285,000$150/sqft |
Source: LPRMLS #712084 Report a problem | ||
| 9/15/2023 | Listed for sale | $285,000+46.2%$150/sqft |
Source: LPRMLS #712084 Report a problem | ||
| 6/1/2020 | Sold | $195,000+1460%$102/sqft |
Source: Public Record Report a problem | ||
| 6/13/2019 | Sold | $12,500$7/sqft |
Source: Public Record Report a problem | ||
Public tax history
| Year | Property taxes | Tax assessment |
|---|---|---|
| 2025 | $1,805 | $204,310 |
| 2024 | $1,805 | $204,310 |
| 2023 | $1,805 | $204,310 |
| 2022 | $1,805 +8.9% | $204,310 +12.3% |
| 2021 | $1,658 +938.6% | $181,860 +857.2% |
| 2020 | $160 +111.1% | $19,000 +111.1% |
| 2019 | $76 +4.2% | $9,000 |
| 2018 | $73 | $9,000 |
| 2017 | $73 | $9,000 |
| 2016 | $73 | $9,000 |
| 2015 | $73 -2% | $9,000 |
| 2014 | $74 +0.4% | $9,000 +20% |
| 2013 | $74 | $7,500 |
Find assessor info on the county website
Monthly payment
Est. payment
Payment breakdown
Explore the cost of this home by adjusting the details. Changes won't be saved.Climate risks
Neighborhood: 28357
Nearby schools
Schools provided by the listing agent
- Elementary: Sandy Grove Elementary
- Middle: Sandy Grove Middle
- High: Hoke County High School
Source: LPRMLS. This data may not be complete. We recommend contacting the local school district to confirm school assignments for this home.
Similar homes
- $305,0004 bd3 ba1.9k sqft5600 Arabia Rd, Lumber Bridge, NC 28357For Sale
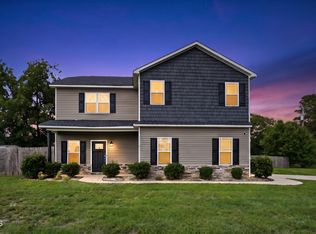
 MLS ID #10190622, Marissa Paige Ferrell. Doorify MLS
 - $330,0003 bd3 ba1.9k sqft220 Seabiscuit Dr, Raeford, NC 28376For Sale
 MLS ID #771154, NICOLE MCKENNA, SOLDIERS FIRST REAL ESTATE LLC.. LPRMLS
 - $323,0003 bd3 ba1.8k sqft370 Bulldawg Ln, Raeford, NC 28376For Sale
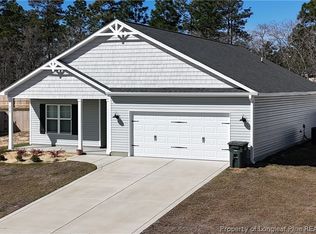 MLS ID #769788, PAULA DINGWALL, HOMES AT FORT BRAGG, LLC.. LPRMLS
 - $315,0003 bd3 ba1.7k sqft7210 Rockridge Ln, Fayetteville, NC 28306For Sale
 MLS ID #770644, DARK HORSE GROUP POWERED BY LPT REALTY, LPT REALTY LLC. LPRMLS
 - $289,0003 bd2 ba1.5k sqft40 Terrier Ct, Parkton, NC 28371For SaleMLS ID #10176363, April Stephens. Doorify MLS
