Quintessential Virginia Colonial charm meets an easy, move-in-ready lifestyle on a quiet, wide, tree-lined street in one of Springfield's most desirable neighborhoods. Lovingly cared for by the same owner for more than 35 years, 7610 Gralnick Place offers nearly 3,000 square feet of well-designed living space on an impressive 12,400+ square foot lot backing to trees. Inside, you'll find an impeccably kept home with exposed brick, beams, and a gas fireplace bring warmth and character, while the floor plan offers the kind of flow that makes everyday living feel effortless. Multiple living spaces provide room to spread out, work from home, host friends, or simply enjoy a little breathing room. The upper level features 4 of the home’s 5 bedrooms, including a spacious primary suite with an en-suite bath, generous closets, and a separate vanity area. In total, the home offers 5 bedrooms, 2 full baths, and 2 half baths. The walk-out lower level is filled with natural light thanks to full daylight windows and sliding glass doors, creating an even more flexible living space with direct access to the backyard. Outside, the tree-lined setting provides privacy and a peaceful backdrop, with a large two-car garage and separate storage shed under the deck adding plenty of practical storage. And perhaps best of all? This home has exceptional VALUE! The big-ticket work has already been done. Major systems, including the HVAC and hot water heater, and windows, and sliding doors, have been replaced within the past 10 years, giving the next owner the opportunity to move in and enjoy the home rather than take on a long renovation list. The location is hard to beat, with everyday conveniences just minutes away at Huntsman Shopping Center, including Giant and Starbucks, plus easy access to South Run Recreation Center, miles of trails and outdoor activities, Burke Lake Park, and more. Zoned for the Sangster Elementary and Lake Braddock Secondary School pyramid. A well-loved home, a beautiful lot, a quiet street, and a location that puts so much within easy reach—this is the kind of neighborhood and home you hope to find. Schedule your tour today, or come visit the open houses!
Sold for $905,000
$905,000
7610 Gralnick Pl, Springfield, VA 22153
5beds
2,930sqft
Single Family Residence
Built in 1982
0.29 Acres Lot
$918,200 Zestimate®
$309/sqft
$4,191 Estimated rent
Home value
$918,200
$872,000 - $964,000
$4,191/mo
Zestimate® history
Owner options
List your home for rent
$4,191/mo
Rent Zestimate®
Find your next renter with Zillow Rental Manager. Plus, with online applications, you can quickly screen prospective tenants – for free.
$4,191/mo
Rent Zestimate®
Refinance and save
$5,778/mo
Est. payment
Refinancing to a lower rate could help reduce your monthly payments and save thousands over the life of the loan.
$5,778/mo
Est. payment
Explore your selling options
Work with a Zillow partner agent
Leverage their expertise and Zillow's premium Showcase listings to get your home seen by more buyers.
Get startedList with your own agent
Get your home in front of millions of buyers by listing it on Zillow.
Learn how to do itSell it yourself
Take full control of how buyers see your home on Zillow by listing For Sale by Owner (FSBO).
List your homeWhat's special
Impeccably kept homeQuiet streetBeautiful lotLarge two-car garageExposed brickSeparate vanity areaGenerous closets
Zillow last checked:
Listing updated:
Listed by:
April L Hessenius Myers 202-738-8190,
RLAH @properties
Bought with:
Melissa Lango, SP98375956
Compass
Source: Bright MLS,MLS#: VAFX2335300
Facts & features
Interior
Bedrooms & bathrooms
- Bedrooms: 5
- Bathrooms: 4
- Full bathrooms: 2
- 1/2 bathrooms: 2
- Main level bathrooms: 1
Rooms
- Room types: Living Room, Dining Room, Bedroom 2, Bedroom 3, Bedroom 4, Kitchen, Family Room, Foyer, Bedroom 1, Laundry, Bathroom 1, Bathroom 2
Bedroom 1
- Level: Upper
Bedroom 2
- Level: Upper
Bedroom 3
- Level: Upper
Bedroom 4
- Level: Upper
Bathroom 1
- Level: Main
Bathroom 1
- Level: Upper
Bathroom 2
- Level: Upper
Dining room
- Level: Main
Family room
- Level: Main
Family room
- Level: Lower
Foyer
- Level: Main
Kitchen
- Level: Main
Laundry
- Level: Lower
Living room
- Level: Main
Heating
- Forced Air, Natural Gas
Cooling
- Central Air, Electric
Appliances
- Included: Microwave, Dishwasher, Disposal, Dryer, Ice Maker, Oven/Range - Gas, Refrigerator, Stainless Steel Appliance(s), Washer, Gas Water Heater
- Laundry: In Basement, Lower Level, Laundry Room
Features
- Ceiling Fan(s), Chair Railings, Formal/Separate Dining Room, Eat-in Kitchen, Kitchen - Table Space, Primary Bath(s), 9'+ Ceilings
- Flooring: Carpet, Engineered Wood, Wood
- Doors: Sliding Glass
- Windows: Double Pane Windows, Energy Efficient, Skylight(s), Sliding
- Basement: Connecting Stairway,Finished,Walk-Out Access,Windows,Full,Interior Entry
- Number of fireplaces: 1
- Fireplace features: Brick, Gas/Propane
Interior area
- Total structure area: 3,050
- Total interior livable area: 2,930 sqft
- Finished area above ground: 2,250
- Finished area below ground: 680
Property
Parking
- Total spaces: 4
- Parking features: Garage Faces Front, Concrete, Attached, Driveway
- Attached garage spaces: 2
- Uncovered spaces: 2
Accessibility
- Accessibility features: None
Features
- Levels: Three
- Stories: 3
- Patio & porch: Deck, Patio
- Pool features: None
- Has view: Yes
- View description: Trees/Woods
Lot
- Size: 0.29 Acres
- Features: Backs - Parkland, Backs to Trees, Landscaped
Details
- Additional structures: Above Grade, Below Grade
- Parcel number: 0972 03 0797
- Zoning: 131
- Special conditions: Standard
Construction
Type & style
- Home type: SingleFamily
- Architectural style: Colonial
- Property subtype: Single Family Residence
Materials
- Combination
- Foundation: Other
- Roof: Asphalt
Condition
- Excellent
- New construction: No
- Year built: 1982
Utilities & green energy
- Sewer: Public Sewer
- Water: Public
Community & HOA
Community
- Subdivision: South Run
HOA
- Has HOA: No
Location
- Region: Springfield
Financial & listing details
- Price per square foot: $309/sqft
- Tax assessed value: $956,140
- Annual tax amount: $11,029
- Date on market: 10/1/2026
- Listing agreement: Exclusive Right To Sell
- Listing terms: Cash,Conventional,VA Loan
- Ownership: Fee Simple
Price history
| Date | Event | Price |
|---|---|---|
| 11/6/2026 | Sold | $905,000$309/sqft |
Source:  Bright MLS #VAFX2335300 Report a problem | ||
Public tax history
| Year | Property taxes | Tax assessment |
|---|---|---|
| 2026 | $11,029 +4.8% | $956,140 +5% |
| 2025 | $10,525 +4.1% | $910,450 +4.4% |
| 2024 | $10,107 +4.3% | $872,400 +1.6% |
| 2023 | $9,686 +8.5% | $858,350 +9.9% |
| 2022 | $8,931 | $781,060 +18.6% |
| 2021 | -- | $658,610 +3.1% |
| 2020 | $7,563 -3.9% | $639,040 -3.9% |
| 2019 | $7,867 +4.8% | $664,710 +4.8% |
| 2018 | $7,510 +1.9% | $634,530 |
| 2017 | $7,367 -1% | $634,530 -1.2% |
| 2016 | $7,438 +6.8% | $642,080 +2.9% |
| 2015 | $6,966 +4.4% | $624,160 +4.2% |
| 2014 | $6,671 | $599,070 +3.9% |
| 2013 | -- | $576,570 |
| 2012 | -- | $576,570 +3.7% |
| 2011 | -- | $555,920 +1.1% |
| 2010 | -- | $549,960 -5.6% |
| 2009 | -- | $582,870 -9.1% |
| 2008 | -- | $641,080 -1.3% |
| 2007 | -- | $649,610 +68.4% |
| 2003 | -- | $385,830 +13% |
| 2002 | -- | $341,445 +17% |
| 2001 | -- | $291,835 |
Find assessor info on the county website
Neighborhood: 22153
Nearby homes
- $1,049,2003 bd3 ba2.5k sqft7608 Gralnick Pl, Springfield, VA 22153Off Market
- $1,045,4005 bd4 ba2.9k sqft7616 Gralnick Pl, Springfield, VA 22153Off Market
- $965,8003 bd2 ba2.5k sqft7612 Gralnick Pl, Springfield, VA 22153Off Market
- $1,113,2004 bd4 ba3.2k sqft7611 Gralnick Pl, Springfield, VA 22153Off Market
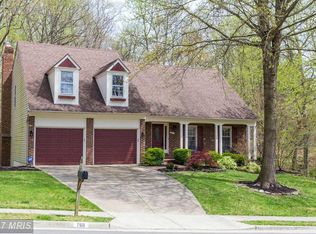
- $1,009,3003 bd3 ba2.5k sqft7609 Gralnick Pl, Springfield, VA 22153Off Market
- $919,1003 bd2 ba1.9k sqft7614 Gralnick Pl, Springfield, VA 22153Off Market
- $1,083,6005 bd4 ba3.7k sqft7606 Gralnick Pl, Springfield, VA 22153Off Market
- $1,032,0004 bd3 ba2.1k sqft7607 Gralnick Pl, Springfield, VA 22153Off Market
Nearby schools
GreatSchools rating
- 10/10Sangster Elementary SchoolGrades: PK-6Distance: 0.6 mi
- 9/10Lake Braddock SecondaryGrades: 7-12Distance: 3.8 mi
Schools provided by the listing agent
- Elementary: Sangster
- Middle: Lake Braddock Secondary School
- High: Lake Braddock
- District: Fairfax County Public Schools
Source: Bright MLS. This data may not be complete. We recommend contacting the local school district to confirm school assignments for this home.
Get a cash offer in 3 minutes
Find out how much your home could sell for in as little as 3 minutes with a no-obligation cash offer.
Estimated market value
$918,200
Get a cash offer in 3 minutes
Find out how much your home could sell for in as little as 3 minutes with a no-obligation cash offer.
Estimated market value
$918,200
- Virginia
- Fairfax County
- Springfield
- 22153
- 7610 Gralnick Pl
