2/1 BUY DOWN Avaliable!!! Experience the space, privacy, and flexibility that's becoming increasingly hard to find in Fort Bend County! This 4-bedroom, 2-bath home offers approximately 2,598 sq. ft. of living space on a full 1-acre lot in Beasley, TX. Inside, you'll find spacious living and dining areas, generously sized bedrooms, and a versatile layout that easily accommodates a home office, playroom, or hobby space. Step outside and enjoy endless possibilities with room for a workshop, RV or boat parking, gardening, outdoor entertaining, or simply relaxing with the privacy that acreage provides. Conveniently located with quick access to US-59, you're just minutes from Rosenberg, Richmond, and everyday shopping and dining, with an easy commute to Sugar Land and Houston. If you're searching for a home with acreage, country living, and modern convenience, this is an opportunity you won't want to miss. (Furniture virtually removed in some photos.)
For sale
Price cut: $6K (9/16)
$439,000
7610 Kovar Rd, Beasley, TX 77417
4beds
2,598sqft
Single Family Residence
Built in 2020
1 Acres Lot
$414,200 Zestimate®
$169/sqft
$-- HOA
What's special
Rv or boat parkingOutdoor entertainingPrivacy that acreage providesRoom for a workshopGenerously sized bedroomsVersatile layout
- 90 days
- 123
- 12
Zillow last checked:
Listing updated:
Listed by:
Norbert Rivera TREC #0684590 832-598-6825,
Keller Williams Memorial
Source: HAR,MLS#: 83626793
Facts & features
Interior
Bedrooms & bathrooms
- Bedrooms: 4
- Bathrooms: 3
- Full bathrooms: 3
Primary bedroom
- Level: First
- Area: 252
- Dimensions: 14 X 18
Bedroom
- Level: First
- Area: 156
- Dimensions: 13 X 12
Bedroom
- Level: Second
- Area: 143
- Dimensions: 13 X 11
Bedroom
- Level: Second
- Area: 143
- Dimensions: 13 X 11
Other
- Level: First
- Area: 156
- Dimensions: 12 X 13
Other
- Level: First
- Area: 72
- Dimensions: 8 X 9
Other
- Level: First
- Dimensions: 10 X (
Breakfast
- Level: First
- Area: 90
- Dimensions: 10 X 9
Family room
- Level: First
- Area: 252
- Dimensions: 18 X 14
Game room
- Level: Second
- Area: 221
- Dimensions: 13 X 17
Kitchen
- Level: First
- Area: 120
- Dimensions: 10 X 12
Media room
- Level: Second
- Area: 156
- Dimensions: 12 X 13
Primary bath
- Level: First
- Area: 80
- Dimensions: 10 X 8
Heating
- Propane
Cooling
- Ceiling Fan(s), Electric
Appliances
- Included: Disposal, Microwave, Dishwasher
Features
- 2 Bedrooms Down, Walk-In Closet(s)
- Flooring: Carpet
Interior area
- Total structure area: 2,598
- Total interior livable area: 2,598 sqft
Property
Parking
- Total spaces: 2
- Parking features: Attached
- Attached garage spaces: 2
Features
- Stories: 2
- Patio & porch: Patio/Deck
- Fencing: Partial
Lot
- Size: 1 Acres
- Features: Back Yard, Subdivided, 1/2 Up to 1 Acre
Details
- Parcel number: 8911000000380901
Construction
Type & style
- Home type: SingleFamily
- Architectural style: Traditional
- Property subtype: Single Family Residence
Materials
- Brick
- Foundation: Slab
- Roof: Composition
Condition
- New construction: No
- Year built: 2020
Utilities & green energy
- Sewer: Septic Tank
- Water: Well
Community & HOA
Community
- Subdivision: Ward Air Park
Location
- Region: Beasley
Financial & listing details
- Price per square foot: $169/sqft
- Tax assessed value: $415,473
- Annual tax amount: $6,934
- Date on market: 7/21/2026
- Listing terms: Cash,Conventional,FHA,USDA Loan,VA Loan
- Road surface type: Asphalt
Estimated market value
$414,200
$393,000 - $435,000
$2,726/mo
Price history
| Date | Event | Price |
|---|---|---|
| 9/16/2026 | Price change | $439,000-1.3%$169/sqft |
Source:  HAR #83626793 Report a problem HAR #83626793 Report a problem | ||
| 7/21/2026 | Listed for sale | $445,000$171/sqft |
Source: HAR #83626793 Report a problem | ||
Public tax history
| Year | Property taxes | Tax assessment |
|---|---|---|
| 2025 | $4,978 -6.5% | $415,473 +1.7% |
| 2024 | $5,323 +11.1% | $408,351 +10% |
| 2023 | $4,792 -8.7% | $371,228 +10% |
| 2022 | $5,250 +6.8% | $337,480 +10% |
| 2021 | $4,918 +1988.8% | $306,800 +2274.6% |
| 2020 | $235 +3282.9% | $12,920 +3391.9% |
| 2019 | $7 -1% | $370 +2.8% |
| 2018 | $7 +5.2% | $360 +2.9% |
| 2017 | $7 | $350 +2.9% |
| 2016 | $7 -0.6% | $340 |
| 2015 | $7 +8% | $340 +3% |
| 2014 | $6 | $330 |
Find assessor info on the county website
Monthly payment
Est. payment
Payment breakdown
Explore the cost of this home by adjusting the details. Changes won't be saved.Climate risks
Neighborhood: 77417
Nearby schools
Schools provided by the listing agent
- Elementary: Becerra Elementary
- Middle: George Junior High School
- High: Terry High School
Source: HAR. This data may not be complete. We recommend contacting the local school district to confirm school assignments for this home.
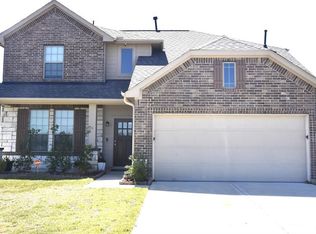
Similar homes
- $435,0004 bd4 ba3k sqft6003 Hedgepark Dr, Richmond, TX 77407For Sale
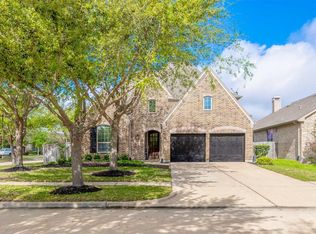 MLS ID #25645763, Jessica Wix, Keller Williams Premier Realty. HAR
 - $385,0004 bd3 ba2.7k sqft4602 Singletree Ln, Rosenberg, TX 77471For Sale
 MLS ID #69299948, Ana Torres, Monarch & Co. HAR
 - $459,0004 bd3 ba2.6k sqft2211 Hays Ranch Dr, Richmond, TX 77469For Sale
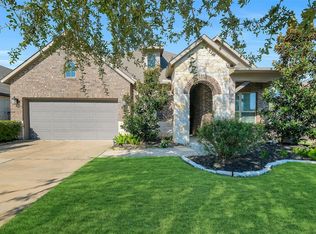 MLS ID #60190638, Jimmy Franklin, eXp Realty LLC. HAR
 - $426,9004 bd4 ba2.6k sqft9423 Spring Fawn Dr, Richmond, TX 77406For Sale
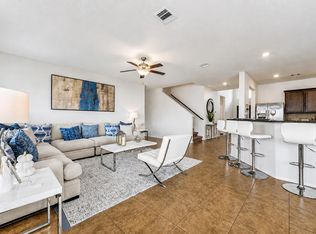 MLS ID #59916565, Ana Peternell, Keller Williams Premier Realty. HAR
