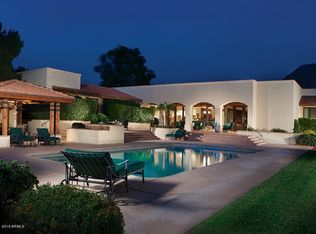
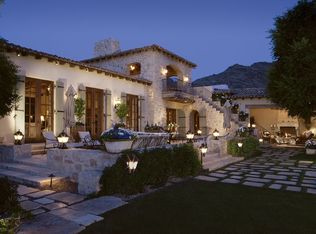

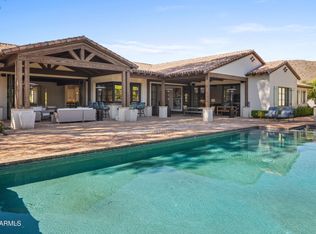
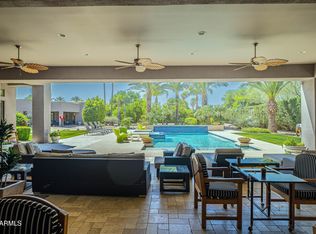
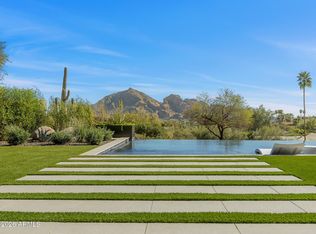
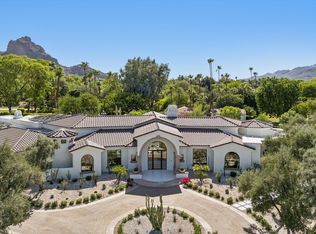
A rare offering on the 4th fairway of Paradise Valley Country Club, this 6604 sf desert/modern - extensively remodeled (GM Hunt 2013) estate blends timeless character with a refined modern edge. Highlighting a private courtyard pool, the home features Saltillo and wood floors, floating beam ceilings, and restored antique doors. Framed by views of Mummy Mountain in the front and the Phx Mountain Preserve beyond, the home sits along the golf course, offering a picturesque setting. The backyard is designed for both entertaining and everyday living, w/multiple patio spaces, expansive lawn, mature trees, and a curated vegetable garden. The primary suite features vaulted ceilings, a spacious bathroom, 2 water closets and large dressing room. The reimagined kitchen showcases mid-century modern... influence with Viking appliances, double ovens, a prep kitchen, and ample storage. Multiple living areas open seamlessly to lush grounds with olive and citrus trees, grass, and a brick patio w/ firepit. Three additional bedrooms, an office/library, 4 car garages + flexible spaces offer versatility. A warm, architecturally rich property in one of Paradise Valley's most coveted locations.
For sale
$8,395,000
7610 N SHADOW MOUNTAIN Road, Paradise Valley, AZ 85253
4beds
6,604sqft
Est.: Get pre-qualified
Single Family Residence
Built in 1961
1.1 Acres Lot
$-- Zestimate®
$1,271/sqft
$-- HOA
What's special
Private courtyard poolMature treesDouble ovensCurated vegetable gardenPicturesque settingFloating beam ceilingsMultiple patio spaces
- 65 days |
- 552 |
- 18 |
Zillow last checked:
Listing updated:
Listed by:
Joan A Levinson 480-543-0006,
Realty ONE Group
Source: ARMLS,MLS#: 7004554
Tour with a local agent
Facts & features
Interior
Bedrooms & bathrooms
- Bedrooms: 4
- Bathrooms: 5
- Full bathrooms: 4
- 1/2 bathrooms: 1
Heating
- Natural Gas
Cooling
- Central Air
Appliances
- Included: Dryer, Washer, Refrigerator, Dishwasher, Disposal, Gas Cooktop
- Laundry: Inside
Features
- Pantry, Double Vanity, 9+ Flat Ceilings, Kitchen Island, Full Bth Master Bdrm, Separate Shwr & Tub
- Flooring: Tile, Wood
- Has basement: No
- Number of fireplaces: 2
- Fireplace features: Fire Pit, Family Room, Living Room, Gas
Interior area
- Total structure area: 6,604
- Total interior livable area: 6,604 sqft
Property
Parking
- Total spaces: 4
- Parking features: Garage Door Opener, Circular Driveway
- Garage spaces: 4
Features
- Stories: 1
- Patio & porch: Patio
- Exterior features: Built-in Barbecue
- Has private pool: Yes
- Pool features: Outdoor Pool
- Spa features: None
- Fencing: Wrought Iron
- Has view: Yes
- View description: Golf Course, Mountain(s)
Lot
- Size: 1.1 Acres
- Features: On Golf Course, Grass Front, Grass Back
Details
- Parcel number: 16907123
- Lease amount: $0
Construction
Type & style
- Home type: SingleFamily
- Architectural style: Other
- Property subtype: Single Family Residence
Materials
- Stucco, Painted, Stone, Block
- Roof: Tile,Foam
Condition
- Year built: 1961
Details
- Builder name: GM HUNT - REMODEL 2013
Utilities & green energy
- Sewer: Septic Tank
- Water: Pvt Water Company
Community & HOA
Community
- Security: Security System Owned
- Subdivision: PARADISE HILLS 3
HOA
- Has HOA: No
- Services included: No Fees
Location
- Region: Paradise Valley
Financial & listing details
- Price per square foot: $1,271/sqft
- Tax assessed value: $3,781,100
- Annual tax amount: $16,017
- Date on market: 3/27/2026
- Cumulative days on market: 65 days
- Listing terms: Cash,Conventional
- Ownership: Fee Simple
Estimated market value
Not available
Estimated sales range
Not available
Not available
Price history
| Date | Event | Price |
|---|---|---|
| 3/27/2026 | Listed for sale | $8,395,000+120.1%$1,271/sqft |
Source:  ARMLS #7004554 Report a problem ARMLS #7004554 Report a problem | ||
| 9/30/2014 | Sold | $3,815,000+12.2%$578/sqft |
Source: ARMLS #5178552 Report a problem | ||
| 10/7/2002 | Sold | $3,400,000+19.7%$515/sqft |
Source: Public Record Report a problem | ||
| 2/15/2000 | Sold | $2,840,000$430/sqft |
Source: ARMLS #1364617 Report a problem | ||
Public tax history
| Year | Property taxes | Tax assessment |
|---|---|---|
| 2025 | $15,886 +4.6% | $378,110 +4.3% |
| 2024 | $15,187 +1.4% | $362,650 +53.5% |
| 2023 | $14,982 +3.4% | $236,233 -2.6% |
| 2022 | $14,485 -5.9% | $242,660 +13.2% |
| 2021 | $15,390 +3.6% | $214,270 -2.6% |
| 2020 | $14,859 +3.9% | $220,100 +5% |
| 2019 | $14,307 | $209,550 -17.8% |
| 2018 | $14,307 +17.5% | $255,060 +18.7% |
| 2017 | $12,180 +7.6% | $214,820 +1.5% |
| 2016 | $11,315 +9.6% | $211,600 |
| 2015 | $10,320 | $211,600 +55.9% |
| 2014 | -- | $135,750 -0.9% |
| 2013 | -- | $137,050 |
| 2012 | -- | $137,050 -12.1% |
| 2011 | -- | $155,960 -26.5% |
| 2010 | -- | $212,220 +1.1% |
| 2009 | -- | $209,830 -0.1% |
| 2008 | -- | $210,000 +25% |
| 2007 | -- | $168,000 +54.5% |
| 2006 | -- | $108,750 |
| 2005 | -- | $108,750 +23.6% |
| 2004 | -- | $87,950 -56.7% |
| 2003 | -- | $203,050 +127% |
| 2002 | -- | $89,450 |
Find assessor info on the county website
Monthly payment
Est. payment$--/mo
Payment breakdown
Explore the cost of this home by adjusting the details. Changes won't be saved.
All calculations are estimates and provided by Zillow, Inc. for informational purposes only. Actual amounts may vary.
HOA fees may include property taxes on listings classified as Co-Ops. Contact the listing agent and/or owner for fee details.
Mortgage interest rates are dependent on a number of factors, including credit score, down payment, and repayment length. Interest rate data provided by Zillow Group Marketplace, Inc. as of 1/1/1970 from various mortgage lenders with which we have lead or other similar arrangements; the Estimated Payment is an average of those rates.
See how much you could borrow to make a competitive offer.
Climate risks
Neighborhood: 85253
Nearby schools
GreatSchools rating
- 9/10Kiva Elementary SchoolGrades: PK-6Distance: 2.8 mi
- 5/10Mohave Middle SchoolGrades: 6-8Distance: 4.7 mi
- 9/10Saguaro High SchoolGrades: 9-12Distance: 3.9 mi
Schools provided by the listing agent
- Elementary: Kiva Elementary School
- Middle: Mohave Middle School
- High: Saguaro High School
- District: Scottsdale Unified District
Source: ARMLS. This data may not be complete. We recommend contacting the local school district to confirm school assignments for this home.
A local agent can set up tours, give advice and negotiate with sellers.
- Arizona
- Maricopa County
- Paradise Valley
- 85253
- 7610 N SHADOW MOUNTAIN Road
Nearby cities
Nearby zip codes
Other Paradise Valley Topics
