Welcome to the market 1715 High Ridge Lane! Conveniently located just off Harrisburg Road in Jonesboro, this 3-bedroom, 2-bath brick and siding ranch offers 1,832 square feet of comfortable, single-level living on a half-acre lot. Inside, you'll find new luxury vinyl plank flooring throughout the living room, dining room, kitchen, and laundry room, along with a cozy wood-burning fireplace and a sunroom offering additional space to relax and unwind. Outside, enjoy a fully fenced yard, patio, covered RV parking, and a separate building/shop offering additional space for storage, hobbies, or projects. A two-car garage adds even more convenience. With its practical layout, generous outdoor space, and convenient location, this property has plenty to offer. Schedule your private showing today!
Active
$229,900
1715 High Ridge Ln, Jonesboro, AR 72404
3beds
1,832sqft
Single Family Residence
Built in ----
0.5 Acres Lot
$225,300 Zestimate®
$125/sqft
$-- HOA
What's special
Two-car garageCovered rv parkingGenerous outdoor spaceCozy wood-burning fireplaceFully fenced yard
- 3 days
- 1,250
- 104
Likely to sell faster than
Zillow last checked:
Listing updated:
Listed by:
Jacob Kelley 870-530-9066,
Compass Rose Realty 870-336-1008
Source: CARMLS,MLS#: 26042538
Facts & features
Interior
Bedrooms & bathrooms
- Bedrooms: 3
- Bathrooms: 2
- Full bathrooms: 2
Rooms
- Room types: Sun Room
Dining room
- Features: Separate Dining Room
Appliances
- Included: Free-Standing Range, Electric Range, Dishwasher, Disposal, Plumbed For Ice Maker, Electric Water Heater
Features
- Sheet Rock, Primary Bedroom/Main Lv, 3 Bedrooms Same Level
- Flooring: Tile, Vinyl
- Basement: None
- Has fireplace: Yes
- Fireplace features: Woodburning-Site-Built
Interior area
- Total structure area: 1,832
- Total interior livable area: 1,832 sqft
Property
Parking
- Total spaces: 2
- Parking features: RV Access/Parking, Garage, Two Car
- Has garage: Yes
Features
- Levels: One
- Stories: 1
- Exterior features: Storage, Rain Gutters, Shop
- Fencing: Full,Chain Link
Lot
- Size: 0.5 Acres
- Features: Level
Details
- Parcel number: 0113408100200
Construction
Type & style
- Home type: SingleFamily
- Architectural style: Ranch
- Property subtype: Single Family Residence
Materials
- Brick, Other
- Foundation: Slab
- Roof: Shingle,Pitch
Condition
- New construction: No
Utilities & green energy
- Sewer: Public Sewer
- Water: Public
Community & HOA
Community
- Security: Smoke Detector(s)
- Subdivision: Metes & Bounds
HOA
- Has HOA: No
Location
- Region: Jonesboro
Financial & listing details
- Price per square foot: $125/sqft
- Tax assessed value: $179,580
- Annual tax amount: $1,848
- Date on market: 10/21/2026
- Listing terms: Cash,Conventional,FHA,VA Loan
- Road surface type: Paved
Estimated market value
$225,300
$214,000 - $237,000
$1,817/mo
Price history
| Date | Event | Price |
|---|---|---|
| 10/21/2026 | Listed for sale | $229,900+91.7%$125/sqft |
Source:  CARMLS #26042538 Report a problem | ||
| 2/28/2008 | Listing removed | $119,900$65/sqft |
Source: RealBird #10028349 Report a problem | ||
| 2/26/2008 | Listed for sale | $119,900+10.5%$65/sqft |
Source: RealBird #10028349 Report a problem | ||
| 8/16/2006 | Sold | $108,500$59/sqft |
Source: Public Record Report a problem | ||
Public tax history
| Year | Property taxes | Tax assessment |
|---|---|---|
| 2025 | $1,849 +10.3% | $35,916 |
| 2024 | $1,677 +5.3% | $35,916 +5.3% |
| 2023 | $1,592 +9.1% | $34,110 +9.1% |
| 2022 | $1,460 +6.9% | $31,270 +10% |
| 2021 | $1,366 +37.8% | $28,430 |
| 2020 | $991 | $28,430 |
| 2019 | $991 -2.5% | $28,430 |
| 2018 | $1,016 | $28,430 |
| 2017 | $1,016 | $28,430 +3.2% |
| 2016 | $1,016 +4.4% | $27,540 |
| 2015 | $973 | $27,540 +5.2% |
| 2014 | $973 -15.7% | $26,180 |
| 2013 | $1,155 | $26,180 |
| 2012 | -- | $26,180 +0.8% |
| 2011 | -- | $25,980 |
| 2010 | -- | $25,980 +13.7% |
| 2009 | -- | $22,840 |
| 2008 | -- | $22,840 -0.1% |
| 2007 | -- | $22,860 +30.9% |
| 2006 | -- | $17,470 |
| 2005 | -- | $17,470 +15.5% |
| 2004 | -- | $15,130 +5% |
| 2003 | -- | $14,410 +6.5% |
| 2002 | -- | $13,535 +7% |
| 2001 | -- | $12,655 |
Find assessor info on the county website
Monthly payment
Est. payment
Payment breakdown
Explore the cost of this home by adjusting the details. Changes won't be saved.Climate risks
Neighborhood: Southside
Nearby schools
Schools provided by the listing agent
- Elementary: Nettleton
- Middle: Nettleton
- High: Nettleton
Source: CARMLS. This data may not be complete. We recommend contacting the local school district to confirm school assignments for this home.
Similar homes
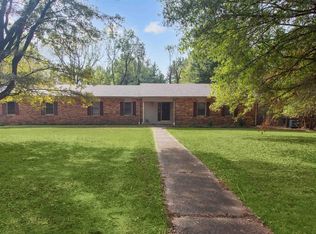
- $216,9003 bd2 ba1.5k sqft4721 Lonoke Ln, Jonesboro, AR 72404For Sale
 MLS ID #10133076, Marie Willis CRS, Century 21 Portfolio. Northeast Arkansas BOR
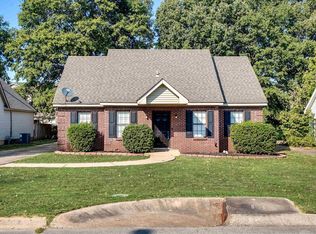
- $249,9004 bd4 ba2.1k sqft1505 Country Manor Ln, Jonesboro, AR 72404For Sale
 MLS ID #26042117, Remington Hendrix-Brown, Keller Williams Realty NEA. CARMLS
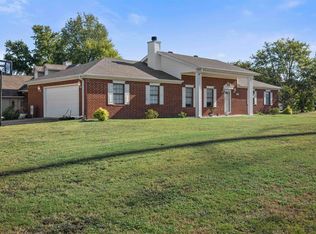
- $179,0003 bd2 ba1.5k sqft1508 Golf Course Dr, Jonesboro, AR 72404For Sale
 MLS ID #26042649, Christopher M Hughes, Westbrook & Reeves Real Estate, LLC. CARMLS
- $212,5003 bd2 ba1.5k sqft5600 Summer Pl, Jonesboro, AR 72404For Sale
 MLS ID #26041510, Selina Reithemeyer, IMAGE Realty. CARMLS
- $245,0003 bd2 ba1.4k sqft1720 Ridge Oak Ln, Jonesboro, AR 72404For SaleMLS ID #26032554, Angie Mills, Century 21 Portfolio. CARMLS
- $219,9003 bd2 ba1.6k sqft4622 Richardson Dr, Jonesboro, AR 72404For SaleMLS ID #26037706, Tyna Ricker, Compass Rose Realty. CARMLS
- $259,0003 bd2 ba1.9k sqft1111 Medallion Dr, Jonesboro, AR 72404For SaleMLS ID #26040493, Steven Gabbie, Halsey Real Estate. CARMLS
- $240,0004 bd3 ba1.4k sqft3717 Oak Leaf Cir, Jonesboro, AR 72404For SaleMLS ID #26035789, Steve Collar, Halsey Real Estate. CARMLS
- $224,9003 bd2 ba1.5k sqft4610 Bedrock Dr, Jonesboro, AR 72404For SaleMLS ID #26039757, Wade Gay, Arkansas Elite Realty. CARMLS
- $252,9004 bd3 ba2.6k sqft2907 Planters Dr, Jonesboro, AR 72404For SaleMLS ID #26031611, Gina R. Miller, The Gina Miller Realty Company. CARMLS
- $219,9003 bd2 ba1.3k sqft4617 Judes Park, Jonesboro, AR 72404For SaleMLS ID #26041011, Debbie Finley, Halsey Real Estate. CARMLS
- $299,9003 bd2 ba2.4k sqft3700 Lafayette Ln, Jonesboro, AR 72404For SaleMLS ID #26042206, Kevin W Kercheval, Coldwell Banker Village Communities. CARMLS
- $242,5003 bd2 ba1.7k sqft4619 Kami Dr, Jonesboro, AR 72404For SaleMLS ID #26039900, Blair Cook, Coldwell Banker Village Communities. CARMLS
- $229,0003 bd2 ba1.6k sqft2109 Indian Hills St, Jonesboro, AR 72401For SaleMLS ID #26038072, Nile Thrasher, Halsey Real Estate. CARMLS
- $249,9003 bd2 ba1.7k sqft1914 Cherrywood Dr, Jonesboro, AR 72404For SaleMLS ID #26029698, Meredith C Edwards, Coldwell Banker Village Communities. CARMLS
