This home is priced to renovate, and the seller is offering a flooring allowance. This timeless 4-bedroom, 2.5-bath home features all-new paint throughout, a formal parlor and private office flanking the welcoming front entry, elegant mouldings, a fireplace, and a family room, formal dining room, and eat-in kitchen, all on the first floor. A walk-in pantry adds convenient storage, and the laundry room includes a half bath. Take the grand staircase up to the upper floor, and you'll find four bedrooms, including an expansive primary suite with a Juliet balcony, large walk-in closet, and spacious bath featuring a jetted tub and separate shower. Two additional bedrooms offer walk-in closets. The fourth bedroom is secluded down a quiet hallway, and a full hall bath serves the upstairs. Enjoy outdoor living with an in-ground pool, plus an all-brick workshop with an overhead door for hobbies, projects, or extra storage. A storm shelter sits beside the workshop. Iron fencing adds a classic finishing touch. *Some rooms have AI-generated flooring.
Active
$419,900
4324 Annadale Cir, Jonesboro, AR 72404
4beds
3,018sqft
Single Family Residence
Built in 2006
0.37 Acres Lot
$409,200 Zestimate®
$139/sqft
$-- HOA
What's special
Iron fencingIn-ground poolJuliet balconyLarge walk-in closetStorm shelterExpansive primary suitePrivate office
- 9 days
- 1,547
- 81
Likely to sell faster than
Zillow last checked:
Listing updated:
Listed by:
Steve Collar 870-316-0312,
Halsey Real Estate 870-972-9191
Source: CARMLS,MLS#: 26041827
Facts & features
Interior
Bedrooms & bathrooms
- Bedrooms: 4
- Bathrooms: 3
- Full bathrooms: 2
- 1/2 bathrooms: 1
Rooms
- Room types: Formal Living Room, Den/Family Room, Office/Study
Dining room
- Features: Separate Dining Room, Eat-in Kitchen, Breakfast Bar
Appliances
- Included: Surface Range, Dishwasher, Electric Water Heater
- Laundry: Laundry Room
Features
- Walk-In Closet(s), Ceiling Fan(s), Breakfast Bar, Pantry, All Bedrooms Up, 4 Bedrooms Upper Level
- Flooring: Wood, Tile
- Has fireplace: Yes
- Fireplace features: Electric
Interior area
- Total structure area: 3,018
- Total interior livable area: 3,018 sqft
Property
Parking
- Total spaces: 2
- Parking features: Garage, Two Car
- Has garage: Yes
Features
- Levels: Two
- Stories: 2
- Exterior features: Storm Cellar, Shop
- Has private pool: Yes
- Pool features: In Ground
- Fencing: Wrought Iron
Lot
- Size: 0.37 Acres
- Features: Sloped
Details
- Parcel number: 0114334100159
Construction
Type & style
- Home type: SingleFamily
- Architectural style: Traditional
- Property subtype: Single Family Residence
Materials
- Brick
- Foundation: Slab
- Roof: Shingle
Condition
- New construction: No
- Year built: 2006
Utilities & green energy
- Electric: Elec-Municipal (+Entergy)
- Sewer: Public Sewer
- Water: Public
Community & HOA
Community
- Subdivision: BARRINGTON PARK
HOA
- Has HOA: No
Location
- Region: Jonesboro
Financial & listing details
- Price per square foot: $139/sqft
- Tax assessed value: $422,060
- Annual tax amount: $3,671
- Date on market: 10/16/2026
- Listing terms: Conventional,Cash
- Road surface type: Paved
Estimated market value
$409,200
$389,000 - $430,000
$2,485/mo
Price history
| Date | Event | Price |
|---|---|---|
| 10/16/2026 | Listed for sale | $419,900+77.2%$139/sqft |
Source: Northeast Arkansas BOR #10132954 Report a problem | ||
| 3/3/2009 | Sold | $237,000$79/sqft |
Source: Public Record Report a problem | ||
| 1/3/2008 | Sold | $237,000-1.2%$79/sqft |
Source: Public Record Report a problem | ||
| 11/19/2007 | Listed for sale | $239,900+3.4%$79/sqft |
Source: ERA #10027171 Report a problem | ||
| 2/22/2006 | Sold | $232,000$77/sqft |
Source: Public Record Report a problem | ||
Public tax history
| Year | Property taxes | Tax assessment |
|---|---|---|
| 2025 | $3,671 -2.7% | $84,412 |
| 2024 | $3,771 +2.6% | $84,412 +4.2% |
| 2023 | $3,676 +3.8% | $81,045 +4.7% |
| 2022 | $3,541 +3.9% | $77,385 +5.6% |
| 2021 | $3,407 +4.6% | $73,290 -4.4% |
| 2020 | $3,256 +4.9% | $76,650 |
| 2019 | $3,104 +4.2% | $76,650 |
| 2018 | $2,978 +5.3% | $76,650 |
| 2017 | $2,827 | $76,650 +30.7% |
| 2016 | $2,827 +5.7% | $58,640 |
| 2015 | $2,676 | $58,640 |
| 2014 | $2,676 -11.6% | $58,640 |
| 2013 | $3,026 | $58,640 |
| 2012 | -- | $58,640 -3.2% |
| 2011 | -- | $60,570 |
| 2010 | -- | $60,570 +14.1% |
| 2009 | -- | $53,080 |
| 2008 | -- | $53,080 |
| 2007 | -- | $53,080 +11.2% |
| 2006 | -- | $47,740 |
| 2005 | -- | $47,740 |
Find assessor info on the county website
Monthly payment
Est. payment
Payment breakdown
Explore the cost of this home by adjusting the details. Changes won't be saved.Climate risks
Neighborhood: Ridgepointe
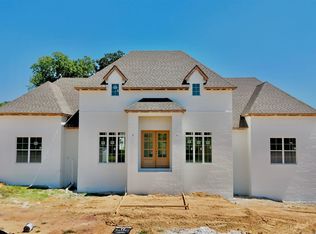

Similar homes
- $384,8004 bd3 ba2.4k sqft2003 Jamestown Dr, Jonesboro, AR 72404For Sale
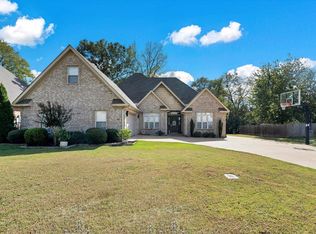
 MLS ID #26042384, Bob Troutt, ERA Doty Real Estate. CARMLS
- $398,8004 bd4 ba2.6k sqft3010 Woodsprings Rd, Jonesboro, AR 72404For Sale
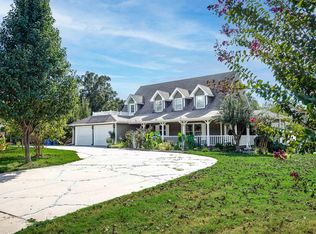 MLS ID #26037684, Amanda L Baker, Westbrook & Reeves Real Estate, LLC. CARMLS
- $369,9004 bd3 ba2.4k sqft3105 Bowden Dr, Jonesboro, AR 72404For Sale
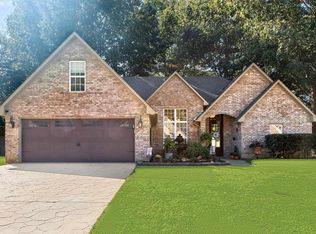 MLS ID #26042782, Remington Hendrix-Brown, Keller Williams Realty NEA. CARMLS
- $524,9004 bd3 ba2.8k sqft3536 Lake Pointe Dr, Jonesboro, AR 72404For Sale
 MLS ID #26042544, Christina Ferguson, Ferguson Realty Group. CARMLS
- $399,9003 bd2 ba2.4k sqft3520 Flemon Rd, Jonesboro, AR 72404For SaleMLS ID #26042580, Andrea J Andrews, Compass Rose Realty. CARMLS
- $395,0004 bd3 ba2.6k sqft2104 White Ln, Jonesboro, AR 72404For SaleMLS ID #26040348, Dennis Burks, Crye-Leike Realtors Jonesboro. CARMLS
- $399,9004 bd4 ba2.9k sqft5201 Providence Cir, Jonesboro, AR 72404For SaleMLS ID #26040246, Teagan J Cox, Dustin White Realty. CARMLS
- $519,9004 bd3 ba3k sqft3113 Annadale Cv, Jonesboro, AR 72404For SaleMLS ID #26035014, Martha L Tolson, Coldwell Banker Village Communities. CARMLS
- $469,9003 bd3 ba2.9k sqft4106 Chapel Hill Dr, Jonesboro, AR 72404For SaleMLS ID #26038439, Dustin W Thomas, Halsey Real Estate. CARMLS
- $495,0004 bd4 ba3.2k sqft5234 Providence Cir, Jonesboro, AR 72404For SaleMLS ID #26041353, Abby J Lee, Coldwell Banker Village Communities. CARMLS
- $454,9004 bd4 ba3.9k sqft2305 Paula Dr, Jonesboro, AR 72404For SaleMLS ID #26037397, Andrea J Andrews, Compass Rose Realty. CARMLS
- $394,9004 bd3 ba2.6k sqft2604 Michael Ln, Jonesboro, AR 72404For SaleMLS ID #26019533, Andrea Harrell, Crye-Leike Realtors Jonesboro. CARMLS
- $376,8005 bd4 ba3k sqft(Undisclosed Address), Jonesboro, AR 72404For SaleMLS ID #26027874, Sherlyn Blackwell, Arkansas Elite Realty. CARMLS
- $399,0004 bd3 ba2.6k sqft2005 Wood St, Jonesboro, AR 72401For SaleMLS ID #26039386, Blair Cook, Coldwell Banker Village Communities. CARMLS
- $390,0004 bd2 ba2.3k sqft3100 Creekview Ct, Jonesboro, AR 72404For SaleMLS ID #26037360, Kim Shelton, Halsey Real Estate. CARMLS
