Discover an exceptional opportunity for country living on approximately 2.49 acres in Plant City! Situated on a dead-end road, this spacious three-bedroom, two-bath concrete block residence offers approximately 3,100 square feet of living area, complemented by a detached two-bedroom, one-bath guest residence or accessory dwelling unit (ADU) with separate access. With agricultural zoning, extensive storage accommodations, and features designed for entertaining, this property offers an impressive combination of space, functionality, and versatility. A charming country-style wooden front porch welcomes you home, offering the perfect setting for rocking chairs and enjoying the outdoors. Step inside to discover an expansive open floor plan featuring a desirable split-bedroom design, ceramic tile and luxury vinyl plank flooring, ceiling fans, and cedar-lined closets. The generously proportioned kitchen serves as the centerpiece of the home, offering an impressive gathering space designed for entertaining family and friends. The primary bedroom features its own en-suite bathroom with granite countertops, while an exceptionally spacious laundry room provides convenient washer and dryer hookups. A rear enclosed lanai extends the home's living and entertaining possibilities. The detached two-bedroom, one-bath guest residence offers additional accommodations with separate access and its own electric meter. This versatile arrangement is particularly appealing for extended family, multigenerational living, or other permitted uses. Outdoor amenities are equally impressive! A paved driveway leads to the property, which features perimeter fencing and a security gate. A detached workshop with additional storage provides room for projects, tools, and equipment, while two freestanding covered equipment shelters offer additional protected storage. A picturesque pond adds another distinctive feature to the rear of the property. Agricultural zoning provides opportunities for horses, farming, and other permitted agricultural activities, subject to applicable regulations. According to the owner, the main residence incorporates substantial structural construction, including an eight-inch poured concrete mezzanine deck ceiling and roof framing utilizing 2×10 and 2×12 structural members. Additional infrastructure includes two four-inch submersible wells, two septic systems, and separate electric meters serving the main residence and detached guest accommodations. With no HOA, agricultural zoning, and a country setting on a dead-end road, this exceptional property offers generous space, versatility, and the freedom to enjoy country living. VA, FHA, and conventional financing are welcome! Schedule your showing today and discover everything this unique property has to offer.
For sale
$750,000
7611 FOUR PINES RD, PLANT CITY, FL 33565
3beds
2,986sqft
Single Family Residence
Built in 1978
2.49 Acres Lot
$714,700 Zestimate®
$251/sqft
$-- HOA
What's special
Cedar-lined closetsCeiling fansExpansive open floor planDesirable split-bedroom designPaved driveway
- 5 days
- 204
- 14
Likely to sell faster than
Zillow last checked:
Listing updated:
Listed by:
Mike Griffin 813-967-3607,
REALTY ADVISOR EXPERTS 813-967-3607,
Elizabeth Griffin 813-705-1313,
REALTY ADVISOR EXPERTS
Source: Stellar MLS,MLS#: TB8566814 Originating MLS: Suncoast Tampa
Facts & features
Interior
Bedrooms & bathrooms
- Bedrooms: 3
- Bathrooms: 2
- Full bathrooms: 2
Rooms
- Room types: Great Room, Storage Rooms
Primary bedroom
- Description: Room3
- Features: Ceiling Fan(s), Built-in Closet
- Level: First
- Area: 323 Square Feet
- Dimensions: 19x17
Bedroom 2
- Description: Room4
- Features: Ceiling Fan(s), Built-in Closet
- Level: First
- Area: 289 Square Feet
- Dimensions: 17x17
Bedroom 3
- Description: Room7
- Features: Ceiling Fan(s), Built-in Closet
- Level: First
- Area: 361 Square Feet
- Dimensions: 19x19
Balcony porch lanai
- Description: Room5
- Features: Ceiling Fan(s)
- Level: First
- Area: 779 Square Feet
- Dimensions: 41x19
Kitchen
- Description: Room2
- Features: Ceiling Fan(s), Granite Counters, Pantry
- Level: First
- Area: 440 Square Feet
- Dimensions: 22x20
Laundry
- Description: Room6
- Features: Ceiling Fan(s)
- Level: First
- Area: 323 Square Feet
- Dimensions: 19x17
Living room
- Description: Room1
- Features: Ceiling Fan(s)
- Level: First
- Area: 756 Square Feet
- Dimensions: 21x36
Heating
- Central, Electric
Cooling
- Central Air
Appliances
- Included: Dishwasher, Electric Water Heater, Microwave, Range, Refrigerator, Water Softener
- Laundry: Electric Dryer Hookup, Laundry Room, Washer Hookup
Features
- Ceiling Fan(s), Eating Space In Kitchen, Open Floorplan, Primary Bedroom Main Floor, Solid Wood Cabinets, Split Bedroom, Stone Counters, Walk-In Closet(s)
- Flooring: Ceramic Tile, Laminate
- Has fireplace: No
Interior area
- Total structure area: 4,030
- Total interior livable area: 2,986 sqft
Video & virtual tour
Property
Parking
- Parking features: Boat, Driveway, Parking Pad
- Has carport: Yes
- Has uncovered spaces: Yes
Features
- Levels: One
- Stories: 1
- Patio & porch: Enclosed, Front Porch, Rear Porch
- Exterior features: Awning(s)
- Fencing: Chain Link
- Waterfront features: Pond Access
Lot
- Size: 2.49 Acres
- Dimensions: 166 x 624
- Features: In County, Pasture, Street Dead-End
- Residential vegetation: Trees/Landscaped
Details
- Parcel number: U322721ZZZ00000338260.0
- Zoning: AS-1
- Special conditions: None
Construction
Type & style
- Home type: SingleFamily
- Architectural style: Bungalow
- Property subtype: Single Family Residence
Materials
- Block, Stucco
- Foundation: Slab
- Roof: Shingle
Condition
- New construction: No
- Year built: 1978
Utilities & green energy
- Sewer: Septic Tank
- Water: Well
- Utilities for property: BB/HS Internet Available, Fiber Optics
Community & HOA
Community
- Security: Smoke Detector(s)
- Pet fee: $0 monthly
- Subdivision: UNPLATTED
HOA
- Has HOA: No
Location
- Region: Plant City
Financial & listing details
- Price per square foot: $251/sqft
- Tax assessed value: $512,925
- Annual tax amount: $4,627
- Date on market: 11/13/2026
- Cumulative days on market: 6 days
- Listing terms: Cash,Conventional,FHA,VA Loan
- Ownership: Fee Simple
- Total actual rent: 0
- Road surface type: Paved, Asphalt
Estimated market value
$714,700
$679,000 - $750,000
$2,729/mo
Price history
| Date | Event | Price |
|---|---|---|
| 11/13/2026 | Listed for sale | $750,000+15.4%$251/sqft |
Source:  Stellar MLS #TB8566814 Report a problem | ||
| 7/11/2024 | Listing removed | $650,000$218/sqft |
Source: Stellar MLS #L4941041 Report a problem | ||
| 2/26/2024 | Pending sale | $650,000$218/sqft |
Source: Stellar MLS #L4941041 Report a problem | ||
| 12/31/2023 | Price change | $650,000-7.1%$218/sqft |
Source: Stellar MLS #L4941041 Report a problem | ||
| 12/1/2023 | Listed for sale | $700,000+233.3%$234/sqft |
Source: Stellar MLS #L4941041 Report a problem | ||
| 12/3/2014 | Sold | $210,000-14.3%$70/sqft |
Source: Public Record Report a problem | ||
| 9/28/2014 | Listed for sale | $244,900-2%$82/sqft |
Source: REALTY COUNSELORS #T2718859 Report a problem | ||
| 4/11/2014 | Listing removed | -- |
Source: Auction.com Report a problem | ||
| 3/25/2014 | Listed for sale | -- |
Source: Auction.com Report a problem | ||
| 7/25/2013 | Listing removed | $250,000$84/sqft |
Source: TNC Report a problem | ||
| 6/25/2013 | Listed for sale | $250,000+400%$84/sqft |
Source: TNC Report a problem | ||
| 2/28/1998 | Sold | $50,000-63%$17/sqft |
Source: Public Record Report a problem | ||
| 7/15/1997 | Sold | $135,000$45/sqft |
Source: Public Record Report a problem | ||
Public tax history
| Year | Property taxes | Tax assessment |
|---|---|---|
| 2025 | $4,662 +8.4% | $237,805 +2.9% |
| 2024 | $4,303 +4.2% | $231,103 +3% |
| 2023 | $4,131 +6.7% | $224,372 +3% |
| 2022 | $3,871 +1.2% | $217,837 +3% |
| 2021 | $3,826 +4.1% | $211,492 +1.4% |
| 2020 | $3,676 +4.6% | $208,572 +2.3% |
| 2019 | $3,513 | $203,883 +6.8% |
| 2018 | $3,513 +8.3% | $190,925 -3.5% |
| 2017 | $3,244 +1.4% | $197,818 +8% |
| 2016 | $3,199 +1.1% | $183,152 +25.9% |
| 2015 | $3,164 +13.3% | $145,436 -9.7% |
| 2014 | $2,792 | $161,096 +1.4% |
| 2013 | $2,792 +9% | $158,836 +1.7% |
| 2012 | $2,562 +6.4% | $156,181 +5.3% |
| 2011 | $2,408 +2.8% | $148,283 +1.5% |
| 2010 | $2,342 +3.1% | $146,092 +2.7% |
| 2009 | $2,271 +0.2% | $142,251 +0.1% |
| 2008 | $2,267 -7.6% | $142,109 +3% |
| 2007 | $2,453 -4.9% | $137,970 +2.5% |
| 2006 | $2,578 +2.1% | $134,605 +4.6% |
| 2005 | $2,525 | $128,644 +3% |
| 2004 | -- | $124,897 +1.9% |
| 2003 | -- | $122,568 +2.4% |
| 2002 | -- | $119,695 +1.6% |
| 2001 | -- | $117,810 -8.4% |
| 2000 | $2,305 | $128,590 |
Find assessor info on the county website
Monthly payment
Est. payment
Payment breakdown
Explore the cost of this home by adjusting the details. Changes won't be saved.Climate risks
Neighborhood: 33565
Nearby schools
Schools provided by the listing agent
- Elementary: Bailey Elementary-HB
- Middle: Burnett-HB
- High: Strawberry Crest High School
Source: Stellar MLS. This data may not be complete. We recommend contacting the local school district to confirm school assignments for this home.
Similar homes
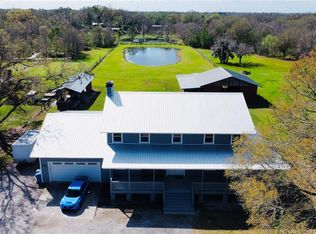
- $760,0003 bd3 ba2.3k sqft4608 HOLBROOK ROAD, PLANT CITY, FL 33565For Sale

 MLS ID #TB8527608, Santiago Romero, REALNET FLORIDA REAL ESTATE. Stellar MLS
- $725,0004 bd2 ba2.3k sqft6910 CHARLES HUMPHREY ROAD, PLANT CITY, FL 33565For Sale
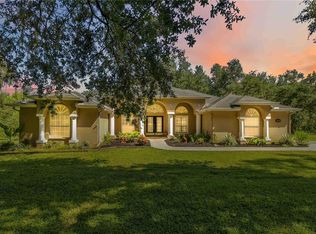 MLS ID #TB8556832, Tony Baroni, KELLER WILLIAMS SUBURBAN TAMPA. Stellar MLS
- $743,0004 bd3 ba3.2k sqft2003 W SAM ALLEN ROAD, PLANT CITY, FL 33565For Sale
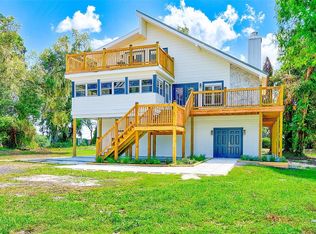 MLS ID #TB8429678, Gigi Gauthier, TRUE REALTY GROUP. Stellar MLS
- $549,9003 bd2 ba2k sqft7402 W KNIGHTS GRIFFIN ROAD, PLANT CITY, FL 33565For Sale
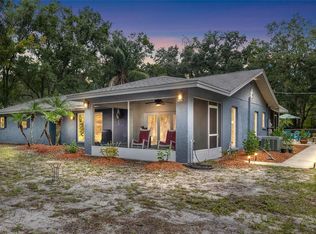 MLS ID #G5116905, Lexie Jackson, CENTURY 21 PRIME PROPERTY RESOURCES INC. Stellar MLS
- $874,9003 bd3 ba2.3k sqft3810 BARTON COUNTRY TRAIL, PLANT CITY, FL 33565For SaleMLS ID #A4710611, Cassandra Capecchi, COLDWELL BANKER REALTY. Stellar MLS
- $725,0003 bd2 ba1.6k sqft118 E HUNTER ROAD, PLANT CITY, FL 33565For SaleMLS ID #TB8561010, Jessica Hudson, FISH HAWK REALTY R.E.SALE CTR.. Stellar MLS
- $799,5004 bd3 ba2.5k sqft3823 ANCIENT OAK TRAIL, PLANT CITY, FL 33565For SaleMLS ID #TB8520601, Albert Thompson, THOMPSON AND THOMPSON REALTY. Stellar MLS
- $930,0005 bd4 ba2.7k sqft6014 W KNIGHTS GRIFFIN ROAD, PLANT CITY, FL 33565For SaleMLS ID #L4966532, Danica Ivancevich Ayersman, LPT REALTY, LLC. Stellar MLS
- $697,9003 bd3 ba2.3k sqft2506 HAWK GRIFFIN ROAD, PLANT CITY, FL 33565For SaleMLS ID #TB8446950, Sammy Haji, IMPACT REALTY TAMPA BAY. Stellar MLS
- $629,0004 bd3 ba2.4k sqft6611 W KNIGHTS GRIFFIN ROAD, PLANT CITY, FL 33565For SaleMLS ID #TB8519676, Jean Dorazio, CALEBRO & ASSOCIATES. Stellar MLS
- $650,0004 bd3 ba2.2k sqft6207 STORCK ACRES LANE, PLANT CITY, FL 33565For SaleMLS ID #TB8555098, Clifford Ellis, BHHS FLORIDA PROPERTIES GROUP. Stellar MLS
- $675,0004 bd3 ba2.7k sqft2510 FRITZKE ROAD, DOVER, FL 33527For SaleMLS ID #TB8560889, Linda Temples, SIGNATURE REALTY ASSOCIATES. Stellar MLS
- $739,9004 bd3 ba2.6k sqft2105 DORMAN ROCK PLACE, PLANT CITY, FL 33565New ConstructionMLS ID #TB8505588, Earl Knighten, THE KNIGHTEN GROUP LLC. Stellar MLS
- $499,0003 bd2 ba2.2k sqft6202 STAFFORD ROAD, PLANT CITY, FL 33565For SaleMLS ID #TB8524956, Sheryl Houck, EXP REALTY LLC. Stellar MLS
- $649,9003 bd2 ba1.7k sqft5805 GLEN HARWELL ROAD, PLANT CITY, FL 33566For SaleMLS ID #TB8565457, Jennifer Boleyn, KELLER WILLIAMS SUBURBAN TAMPA. Stellar MLS
- $434,9993 bd2 ba1.6k sqft6005 IKE SMITH ROAD, PLANT CITY, FL 33565For SaleMLS ID #O6427806, Tim Webb, FLORIDA CAPITAL REALTY. Stellar MLS
- $799,9005 bd4 ba2.7k sqft2503 LEANING PINE LANE, PLANT CITY, FL 33565For SaleMLS ID #TB8557888, Tres Hall, SK REALTY. Stellar MLS
- $775,5003 bd2 ba1.5k sqft9581 MCINTOSH ROAD, DOVER, FL 33527For SaleMLS ID #TB8555517, Michael Harris, MICHAEL HARRIS REALTY. Stellar MLS
- $725,0005 bd3 ba3.3k sqft5909 ARTESIAN RIDGE LANE, DOVER, FL 33527For SaleMLS ID #TB8560361, Kenneth Brownlee, KELLER WILLIAMS SUBURBAN TAMPA. Stellar MLS
- $829,9004 bd4 ba3.9k sqft12114 HAZEN AVENUE, THONOTOSASSA, FL 33592For SaleMLS ID #TB8563244, Daili Pina, AVENUE HOMES LLC. Stellar MLS
