Welcome to 3700 Lafayette! This well-maintained, one-story brick home offers approximately 2,430 square feet +/- of living space with 3 bedrooms, 2 full bathrooms, and an attached 2-car garage. Situated on a landscaped corner lot of approximately 0.34 acres, this home offers a functional layout with plenty of potential to make it your own. Inside, you'll find a combination of hardwood, ceramic tile, and carpet flooring, along with a breakfast bar, ceiling fans, and a gas-log fireplace that adds warmth to the living space. The kitchen includes an electric range, built-in dishwasher, refrigerator, disposal, and separate ice maker. Outside, enjoy the patio and sprinkler system, with additional yard space to enjoy. Conveniently located in Jonesboro within the Nettleton School District, this property offers an opportunity to personalize a home in an established neighborhood. Schedule your showing today!
Active
$299,900
3700 Lafayette Ln, Jonesboro, AR 72404
3beds
2,430sqft
Single Family Residence
Built in ----
0.34 Acres Lot
$-- Zestimate®
$123/sqft
$-- HOA
What's special
Well-maintained one-story brick homeSprinkler systemBreakfast barCeiling fans
- 3 days
- 677
- 47
Likely to sell faster than
Zillow last checked:
Listing updated:
Listed by:
Kevin W Kercheval 870-926-3225,
Coldwell Banker Village Communities 870-935-7800
Source: CARMLS,MLS#: 26042206
Facts & features
Interior
Bedrooms & bathrooms
- Bedrooms: 3
- Bathrooms: 2
- Full bathrooms: 2
Dining room
- Features: Breakfast Bar
Appliances
- Included: Electric Range, Surface Range, Dishwasher, Disposal, Trash Compactor, Refrigerator, Plumbed For Ice Maker
- Laundry: Laundry Room
Features
- Ceiling Fan(s), Breakfast Bar, 3 Bedrooms Same Level
- Flooring: Carpet, Wood, Tile
- Has fireplace: Yes
- Fireplace features: Gas Logs Present
Interior area
- Total structure area: 2,430
- Total interior livable area: 2,430 sqft
Property
Parking
- Total spaces: 2
- Parking features: Garage, Two Car, Garage Door Opener
- Has garage: Yes
Features
- Levels: One
- Stories: 1
- Patio & porch: Patio
Lot
- Size: 0.34 Acres
- Features: Corner Lot, Extra Landscaping, Lawn Sprinkler
Details
- Parcel number: 0114431314000
Construction
Type & style
- Home type: SingleFamily
- Architectural style: Traditional
- Property subtype: Single Family Residence
Materials
- Brick
- Foundation: Slab
- Roof: Shingle
Condition
- New construction: No
Utilities & green energy
- Sewer: Public Sewer
- Water: Public
Community & HOA
Community
- Security: Smoke Detector(s)
- Subdivision: WOODLAND HEIGHTS
HOA
- Has HOA: No
Location
- Region: Jonesboro
Financial & listing details
- Price per square foot: $123/sqft
- Tax assessed value: $244,150
- Annual tax amount: $1,256
- Date on market: 10/19/2026
- Road surface type: Paved
Estimated market value
Not available
Estimated sales range
Not available
Not available
Price history
| Date | Event | Price |
|---|---|---|
| 10/19/2026 | Listed for sale | $299,900-14.2%$123/sqft |
Source: Northeast Arkansas BOR #10133021 Report a problem | ||
| 10/16/2026 | Listing removed | $349,500$144/sqft |
Source: Northeast Arkansas BOR #10132284 Report a problem | ||
| 9/11/2026 | Listed for sale | $349,500$144/sqft |
Source: Northeast Arkansas BOR #10132284 Report a problem | ||
Public tax history
| Year | Property taxes | Tax assessment |
|---|---|---|
| 2025 | $1,256 +6.2% | $36,040 |
| 2024 | $1,183 -6% | $36,040 |
| 2023 | $1,258 -3.8% | $36,040 |
| 2022 | $1,308 -3.6% | $36,040 |
| 2021 | $1,357 | $36,040 -12.2% |
| 2020 | $1,357 | $41,060 |
| 2019 | $1,357 -1.8% | $41,060 |
| 2018 | $1,382 | $41,060 |
| 2017 | $1,382 | $41,060 +13.9% |
| 2016 | $1,382 | $36,040 -9.6% |
| 2015 | $1,382 -11.8% | $39,870 |
| 2014 | $1,566 -10.9% | $39,870 |
| 2013 | $1,758 | $39,870 |
| 2012 | -- | $39,870 -5.2% |
| 2011 | -- | $42,070 |
| 2010 | -- | $42,070 +14.2% |
| 2009 | -- | $36,850 |
| 2008 | -- | $36,850 |
| 2007 | -- | $36,850 +6.4% |
| 2006 | -- | $34,630 |
| 2005 | -- | $34,630 +16% |
| 2004 | -- | $29,860 |
| 2003 | -- | $29,860 |
| 2002 | -- | $29,860 |
| 2001 | -- | $29,860 |
Find assessor info on the county website
Monthly payment
Est. payment
Payment breakdown
Explore the cost of this home by adjusting the details. Changes won't be saved.Climate risks
Neighborhood: Craighead Forest
Nearby schools
Schools provided by the listing agent
- Elementary: Nettleton
- Middle: Nettleton
- High: Nettleton
Source: CARMLS. This data may not be complete. We recommend contacting the local school district to confirm school assignments for this home.


Similar homes
- $249,9004 bd4 ba2.1k sqft1505 Country Manor Ln, Jonesboro, AR 72404For Sale
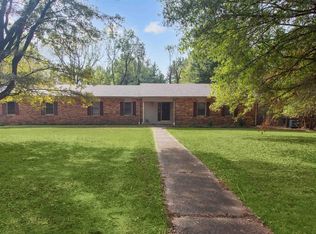
 MLS ID #26042117, Remington Hendrix-Brown, Keller Williams Realty NEA. CARMLS
- $289,9004 bd3 ba2.4k sqft3108 Prairie Dr, Jonesboro, AR 72404For Sale
 MLS ID #10132306, Linzey Machen, Century 21 Portfolio. Northeast Arkansas BOR
- $299,9003 bd2 ba2.1k sqft1512 Sullivan Cir, Jonesboro, AR 72404For Sale
 MLS ID #10130741, Josh Olson, Jonesboro Realty Company. Northeast Arkansas BOR
- $299,9003 bd3 ba2.8k sqft717 Melton Dr, Jonesboro, AR 72401For Sale
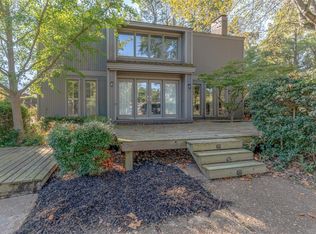 MLS ID #26036151, Andrea J Andrews, Compass Rose Realty. CARMLS
- $399,9003 bd2 ba2.4k sqft3520 Flemon Rd, Jonesboro, AR 72404For SaleMLS ID #26042580, Andrea J Andrews, Compass Rose Realty. CARMLS
- $280,0003 bd2 ba1.7k sqft2812 Glenwood Cv, Jonesboro, AR 72401For SaleMLS ID #26038557, Caleb Moss, Coldwell Banker Village Communities. CARMLS
- $369,9004 bd3 ba2.4k sqft3105 Bowden Dr, Jonesboro, AR 72404For SaleMLS ID #26042782, Remington Hendrix-Brown, Keller Williams Realty NEA. CARMLS
- $279,9003 bd2 ba1.9k sqft2009 Stillwater Dr, Jonesboro, AR 72404For SaleMLS ID #26033329, Pam Clark, ERA Doty Real Estate. CARMLS
- $324,9004 bd3 ba2.2k sqft3114 Bowden Dr, Jonesboro, AR 72404For SaleMLS ID #26039890, Andrea J Andrews, Compass Rose Realty. CARMLS
- $274,9003 bd2 ba1.5k sqft5408 Deerfield Dr, Jonesboro, AR 72404For SaleMLS ID #26039992, Kyah Mancil, Compass Rose Realty. CARMLS
- $339,9003 bd2 ba1.9k sqft5469 Highway 1 S, Jonesboro, AR 72404For SaleMLS ID #26030871, Randall Nelms, Johnson Real Estate Group. CARMLS
- $275,0003 bd2 ba1.8k sqft170 County Road 409, Jonesboro, AR 72404For SaleMLS ID #26014858, Spencer J Foley, Coldwell Banker Village Communities. CARMLS
- $299,9004 bd3 ba2.2k sqft121 County Road 465, Jonesboro, AR 72404For SaleMLS ID #26029360, Linzey Machen, Century 21 Portfolio-Bold. CARMLS
- $374,9004 bd3 ba2.7k sqft(Undisclosed Address), Jonesboro, AR 72404For SaleMLS ID #26038858, Russell Wren Jr., Coldwell Banker Village Communities. CARMLS
- $349,9003 bd2 ba1.8k sqft2012 E Lawson Rd, Jonesboro, AR 72404For SaleMLS ID #26032774, Russell Wren Jr., Coldwell Banker Village Communities. CARMLS
- $287,5003 bd2 ba1.9k sqft(Undisclosed Address), Jonesboro, AR 72404For SaleMLS ID #26009775, Wilson Ouyang, Arkansas Elite Realty. CARMLS
- $335,0003 bd2 ba2.5k sqft447 Greene 731 Rd, Jonesboro, AR 72401For SaleMLS ID #26042429, Jessica R Hale, Weichert Realtors, Home Source. CARMLS
- $349,9004 bd3 ba2.3k sqft2711 Wood St, Jonesboro, AR 72401For SaleMLS ID #26041127, Kevin W Kercheval, Coldwell Banker Village Communities. CARMLS
- $329,9003 bd3 ba2.2k sqft4126 Hickory Cir, Jonesboro, AR 72405For SaleMLS ID #26040881, Kevin W Kercheval, Coldwell Banker Village Communities. CARMLS
