Welcome to 3921 Towering Oaks Drive, a beautifully maintained home nestled in the desirable Rossland Hills subdivision. Offering 3,224 square feet of thoughtfully designed living space, this 4-bedroom, 3-bath home combines comfort, elegance, and functionality. Inside, you'll find beautiful hardwood flooring throughout, a formal dining room, spacious living room, and a cozy den, providing plenty of room for both everyday living and entertaining. The kitchen features granite countertops and a coordinating backsplash, while a gas log fireplace adds warmth and character. The spacious primary suite offers a relaxing retreat with double vanities, a jetted soaking tub, separate walk-in shower, and two generous closets. Outside, enjoy a fully fenced backyard with plenty of space to relax, play, or entertain. A full-yard irrigation system makes maintaining the beautifully landscaped lawn a breeze. With its inviting layout, generous living spaces, and desirable location, this home has so much to offer!
Active
$449,000
3921 Towering Oaks Dr, Jonesboro, AR 72404
4beds
3,224sqft
Single Family Residence
Built in ----
0.37 Acres Lot
$-- Zestimate®
$139/sqft
$-- HOA
What's special
Beautifully landscaped lawnDouble vanitiesTwo generous closetsSeparate walk-in showerJetted soaking tubCozy denCoordinating backsplash
- 1 day
- 425
- 18
Likely to sell faster than
Zillow last checked:
Listing updated:
Listed by:
Blair Cook 870-316-8778,
Coldwell Banker Village Communities 870-935-7800
Source: CARMLS,MLS#: 26042546
Facts & features
Interior
Bedrooms & bathrooms
- Bedrooms: 4
- Bathrooms: 3
- Full bathrooms: 3
Rooms
- Room types: Den/Family Room
Dining room
- Features: Separate Dining Room, Breakfast Bar
Appliances
- Included: Surface Range, Dishwasher, Disposal, Gas Water Heater
Features
- Ceiling Fan(s), Breakfast Bar, Primary Bedroom/Main Lv, 4 Bedrooms Same Level
- Flooring: Wood, Tile
- Has fireplace: Yes
- Fireplace features: Gas Logs Present
Interior area
- Total structure area: 3,224
- Total interior livable area: 3,224 sqft
Property
Parking
- Total spaces: 2
- Parking features: Garage, Two Car
- Has garage: Yes
Features
- Levels: One
- Stories: 1
- Patio & porch: Patio, Porch
- Fencing: Wood
Lot
- Size: 0.37 Acres
- Features: Extra Landscaping, Lawn Sprinkler
Details
- Parcel number: 0114432307800
Construction
Type & style
- Home type: SingleFamily
- Architectural style: Traditional
- Property subtype: Single Family Residence
Materials
- Brick
- Foundation: Slab
- Roof: Shingle
Condition
- New construction: No
Utilities & green energy
- Gas: Gas-Natural
- Sewer: Public Sewer
- Water: Public
- Utilities for property: Natural Gas Connected
Community & HOA
Community
- Security: Smoke Detector(s)
- Subdivision: Rossland Hills
HOA
- Has HOA: No
Location
- Region: Jonesboro
Financial & listing details
- Price per square foot: $139/sqft
- Tax assessed value: $370,895
- Annual tax amount: $3,409
- Date on market: 10/21/2026
- Listing terms: VA Loan,FHA,Conventional,Cash
- Road surface type: Paved
Estimated market value
Not available
Estimated sales range
Not available
Not available
Price history
| Date | Event | Price |
|---|---|---|
| 10/21/2026 | Listed for sale | $449,000+8.2%$139/sqft |
Source: Northeast Arkansas BOR #10133038 Report a problem | ||
| 4/12/2024 | Sold | $415,000-3.5%$129/sqft |
Source:  CARMLS #24002467 Report a problem | ||
| 2/19/2024 | Contingent | $429,900$133/sqft |
Source: Northeast Arkansas BOR #10112326 Report a problem | ||
| 1/24/2024 | Listed for sale | $429,900+56.3%$133/sqft |
Source: Northeast Arkansas BOR #10112326 Report a problem | ||
| 7/13/2007 | Sold | $275,000$85/sqft |
Source: Public Record Report a problem | ||
Public tax history
| Year | Property taxes | Tax assessment |
|---|---|---|
| 2025 | $3,219 +61.6% | $74,179 +38.9% |
| 2024 | $1,992 -3.6% | $53,390 |
| 2023 | $2,067 -2.4% | $53,390 |
| 2022 | $2,117 -3.3% | $53,390 |
| 2021 | $2,190 | $53,390 -12.1% |
| 2020 | $2,190 | $60,770 |
| 2019 | $2,190 -1.1% | $60,770 |
| 2018 | $2,215 | $60,770 |
| 2017 | $2,215 | $60,770 +13.8% |
| 2016 | $2,215 0% | $53,390 |
| 2015 | $2,215 | $53,390 |
| 2014 | $2,215 -5.9% | $53,390 |
| 2013 | $2,355 | $53,390 -3.2% |
| 2012 | -- | $55,140 -1.4% |
| 2011 | -- | $55,900 |
| 2010 | -- | $55,900 +4.7% |
| 2009 | -- | $53,390 |
| 2008 | -- | $53,390 |
| 2007 | -- | $53,390 +19.9% |
| 2006 | -- | $44,540 |
| 2005 | -- | $44,540 |
| 2004 | -- | $44,540 +1.8% |
| 2003 | -- | $43,760 |
| 2002 | -- | $43,760 |
| 2001 | -- | $43,760 |
Find assessor info on the county website
Monthly payment
Est. payment
Payment breakdown
Explore the cost of this home by adjusting the details. Changes won't be saved.Climate risks
Neighborhood: Southside
Nearby schools
Schools provided by the listing agent
- Elementary: Nettleton
- Middle: Nettleton
- High: Nettleton
Source: CARMLS. This data may not be complete. We recommend contacting the local school district to confirm school assignments for this home.


Similar homes
- $384,8004 bd3 ba2.4k sqft2003 Jamestown Dr, Jonesboro, AR 72404For Sale
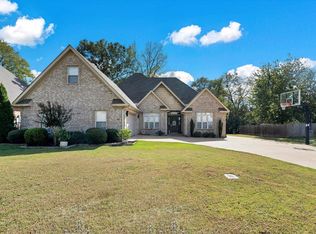
 MLS ID #26042384, Bob Troutt, ERA Doty Real Estate. CARMLS
- $374,9004 bd3 ba2.7k sqft(Undisclosed Address), Jonesboro, AR 72404For Sale
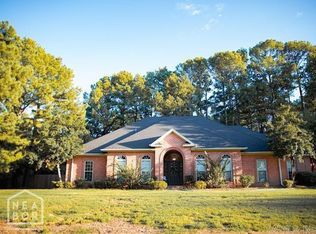 MLS ID #26038858, Russell Wren Jr., Coldwell Banker Village Communities. CARMLS
- $299,9003 bd2 ba2.4k sqft3700 Lafayette Ln, Jonesboro, AR 72404For Sale
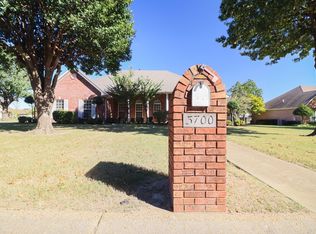 MLS ID #26042206, Kevin W Kercheval, Coldwell Banker Village Communities. CARMLS
- $438,8004 bd3 ba3.1k sqft2206 Byrne Wood Dr, Jonesboro, AR 72404For Sale
 MLS ID #10132165, Jay Clifft, Century 21 Portfolio. Northeast Arkansas BOR
- $469,9003 bd3 ba2.9k sqft4106 Chapel Hill Dr, Jonesboro, AR 72404For SaleMLS ID #26038439, Dustin W Thomas, Halsey Real Estate. CARMLS
- $495,0004 bd4 ba3.2k sqft5234 Providence Cir, Jonesboro, AR 72404For SaleMLS ID #26041353, Abby J Lee, Coldwell Banker Village Communities. CARMLS
- $454,9004 bd4 ba3.9k sqft2305 Paula Dr, Jonesboro, AR 72404For SaleMLS ID #26037397, Andrea J Andrews, Compass Rose Realty. CARMLS
- $395,0004 bd3 ba2.6k sqft2104 White Ln, Jonesboro, AR 72404For SaleMLS ID #26040348, Dennis Burks, Crye-Leike Realtors Jonesboro. CARMLS
- $229,9003 bd2 ba1.8k sqft1715 High Ridge Ln, Jonesboro, AR 72404For SaleMLS ID #26042538, Jacob Kelley, Compass Rose Realty. CARMLS
- $249,9004 bd4 ba2.1k sqft1505 Country Manor Ln, Jonesboro, AR 72404For SaleMLS ID #26042117, Remington Hendrix-Brown, Keller Williams Realty NEA. CARMLS
- $399,9004 bd4 ba2.9k sqft5201 Providence Cir, Jonesboro, AR 72404For SaleMLS ID #26040246, Teagan J Cox, Dustin White Realty. CARMLS
- $509,9005 bd3 ba3.9k sqft4901 Outback Cv, Jonesboro, AR 72404For SaleMLS ID #26035639, Steve Collar, Halsey Real Estate. CARMLS
- $349,9004 bd3 ba2.6k sqft1800 Fox Meadow Ln, Jonesboro, AR 72404For SaleMLS ID #26021069, Christopher J Carr, HomeZu By Simple Choice. CARMLS
- $419,9004 bd4 ba2.5k sqft5024 Rockport Dr, Jonesboro, AR 72404For SaleMLS ID #26031105, Andrea L Duckert, Compass Rose Realty. CARMLS
- $425,0004 bd3 ba3.6k sqft607 Melody Ln, Jonesboro, AR 72401For SaleMLS ID #26033981, Colby Parker, Keller Williams Realty. CARMLS
- $440,0003 bd4 ba3.7k sqft3102 Sara Creek Dr, Jonesboro, AR 72401For SaleMLS ID #26027032, Justin DuBar, Century 21 Portfolio. CARMLS
