Location, location, location! This well maintained 3 bedroom 2.5 bath brick home is nestled in a quiet cove in Sage Meadows. The living room and formal dining room have beautiful hand-scraped hardwood flooring. The kitchen features custom cabinets, granite countertops, pantry, pull out drawers inside cabinets, and instant hot water. The master suite has been updated with a nice tiled walk-in shower and separate bubble massage tub, dual vanities and a large walk-in closet. The two other bedrooms have a jack & jill style bathroom each having it's own vanity and walk-in closet and a tankless water heater. There is also a half bath next to the laundry room. The back yard has an enormous shade tree that adds charm while keeping you cool in the summertime. The backyard is very large and has a nice deck, storage building, and a built-in generac generator for added peace of mind. This home has tons of extras but also has a newer roof (5-6yrs old), water heater (3 yrs old) and HVAC unit 9 yrs old) and a sprinkler system. This home is a must see, so call today to schedule your private tour!
Active
$354,000
4104 Wetherfield Cv, Jonesboro, AR 72405
3beds
2,101sqft
Single Family Residence
Built in 1998
0.35 Acres Lot
$335,900 Zestimate®
$168/sqft
$68/mo HOA
What's special
Instant hot waterLarge walk-in closetTiled walk-in showerStorage buildingNice deckDual vanitiesSeparate bubble massage tub
- 19 hours |
- 84 |
- 4 |
Zillow last checked:
Listing updated:
Listed by:
Julie Webbe 870-930-0074,
Halsey Real Estate 870-972-9191
Source: CARMLS,MLS#: 26033288
Facts & features
Interior
Bedrooms & bathrooms
- Bedrooms: 3
- Bathrooms: 3
- Full bathrooms: 2
- 1/2 bathrooms: 1
Rooms
- Room types: None
Dining room
- Features: Separate Dining Room, Eat-in Kitchen
Heating
- Natural Gas
Cooling
- Electric
Appliances
- Included: Built-In Range, Microwave, Dishwasher, Disposal
Features
- Primary Bedroom/Main Lv, 2 Bedrooms Same Level, 3 Bedrooms Same Level
- Flooring: Carpet, Wood, Vinyl, Tile
- Has fireplace: No
- Fireplace features: None
Interior area
- Total structure area: 2,101
- Total interior livable area: 2,101 sqft
Property
Parking
- Total spaces: 2
- Parking features: Garage, Two Car
- Has garage: Yes
Features
- Levels: One
- Stories: 1
- Patio & porch: Patio, Deck, Porch
Lot
- Size: 0.35 Acres
- Dimensions: 184 x 170 x 113 x 46
- Features: Level, Lawn Sprinkler
Details
- Parcel number: 0115434114200
Construction
Type & style
- Home type: SingleFamily
- Architectural style: Traditional
- Property subtype: Single Family Residence
Materials
- Brick
- Foundation: Slab
- Roof: Shingle
Condition
- New construction: No
- Year built: 1998
Utilities & green energy
- Sewer: Public Sewer
- Water: Public
Community & HOA
Community
- Features: Tennis Court(s), Playground, Clubhouse, Golf
- Subdivision: Sage Meadows
HOA
- Has HOA: Yes
- HOA fee: $820 annually
Location
- Region: Jonesboro
Financial & listing details
- Price per square foot: $168/sqft
- Tax assessed value: $282,285
- Annual tax amount: $2,340
- Date on market: 8/14/2026
- Road surface type: Paved
Estimated market value
$335,900
$319,000 - $353,000
$2,431/mo
Price history
| Date | Event | Price |
|---|---|---|
| 8/14/2026 | Listed for sale | $354,000$168/sqft |
Source: Northeast Arkansas BOR #10131706 Report a problem | ||
Public tax history
| Year | Property taxes | Tax assessment |
|---|---|---|
| 2025 | $2,200 +13.7% | $54,390 +4.3% |
| 2024 | $1,935 +1.5% | $52,160 +4.5% |
| 2023 | $1,906 +2.9% | $49,930 +4.7% |
| 2022 | $1,852 +4.9% | $47,700 +7.1% |
| 2021 | $1,765 | $44,530 |
| 2020 | $1,765 | $44,530 |
| 2019 | $1,765 -1.4% | $44,530 |
| 2018 | $1,790 +0.9% | $44,530 |
| 2017 | $1,773 | $44,530 +5.8% |
| 2016 | $1,773 +6% | $42,080 |
| 2015 | $1,672 | $42,080 |
| 2014 | $1,672 -9.9% | $42,080 |
| 2013 | $1,856 | $42,080 |
| 2012 | -- | $42,080 -0.2% |
| 2011 | -- | $42,160 |
| 2010 | -- | $42,160 +8.1% |
| 2009 | -- | $39,010 |
| 2008 | -- | $39,010 |
| 2007 | -- | $39,010 +13.5% |
| 2006 | -- | $34,370 |
| 2005 | -- | $34,370 +2.1% |
| 2004 | -- | $33,660 +5% |
| 2003 | -- | $32,060 |
| 2002 | -- | $32,060 |
| 2001 | -- | $32,060 |
Find assessor info on the county website
Monthly payment
Est. payment
Payment breakdown
Explore the cost of this home by adjusting the details. Changes won't be saved.Climate risks
Neighborhood: Sagemeadows
Nearby schools
GreatSchools rating
- NAUniversity Hgts. Elementary SchoolGrades: PK-2Distance: 3 mi
- 5/10Nettleton Junior High SchoolGrades: 7-8Distance: 5.3 mi
- 3/10Nettleton High SchoolGrades: 9-12Distance: 5.4 mi
- $297,3004 bd2 ba1.7k sqft4100 Wetherfield Cv, Jonesboro, AR 72405Off Market
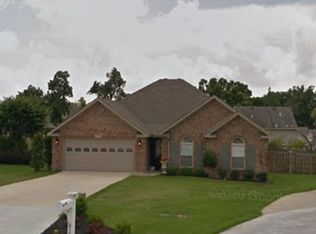
- $292,800-- bd2 ba1.8k sqft4108 Wetherfield Cv, Jonesboro, AR 72405Off Market
- $318,300-- bd2 ba1.9k sqft4009 Legends Cv, Jonesboro, AR 72405Off Market
- $404,4005 bd3 ba2.8k sqft4005 Legends Cv, Jonesboro, AR 72405Off Market
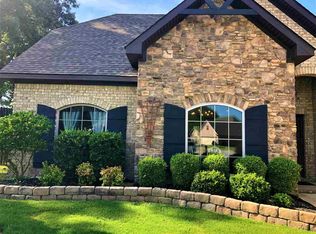
- $417,800-- bd4 ba2.7k sqft4101 Wetherfield Cv, Jonesboro, AR 72405Off Market
- $309,4003 bd2 ba1.8k sqft4112 Wetherfield Cv, Jonesboro, AR 72405Off Market
- $352,8004 bd3 ba2.4k sqft4020 Sage Meadows Blvd, Jonesboro, AR 72405Off Market
- $456,100-- bd3 ba2.9k sqft4013 Legends Cv, Jonesboro, AR 72405Off Market
A local agent can set up tours, give advice and negotiate with sellers.
Similar homes
- $289,9004 bd3 ba3k sqft3012 Oakridge Dr, Jonesboro, AR 72405For Sale By Owner
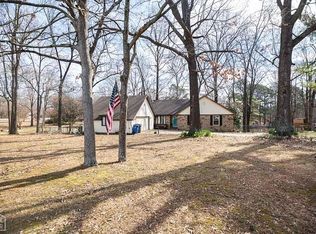
- $379,9004 bd3 ba2.2k sqft620 Prospect Valley Dr, Jonesboro, AR 72405For Sale
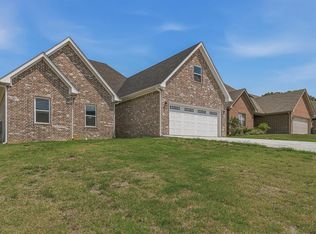 MLS ID #10131669, Jon M. Moore, Halsey Real Estate. Northeast Arkansas BOR
 - $369,9003 bd3 ba2.3k sqft4005 Sage Meadows Blvd, Jonesboro, AR 72405For Sale
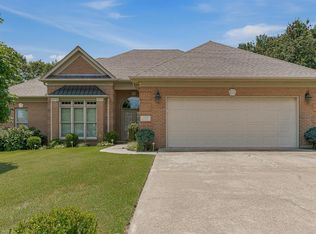 MLS ID #10130617, Christine M. Wright, Century 21 Portfolio. Northeast Arkansas BOR
 - $259,9002 bd2 ba1.4k sqft4733 Inverness Run Dr, Jonesboro, AR 72405For Sale
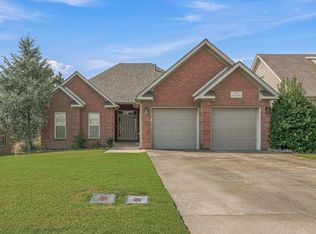
 MLS ID #26032782, Brooksie Felty-Hartness, IMAGE Realty. CARMLS
 - $319,9004 bd2 ba1.9k sqft4137 Cypress Knoll Rd, Jonesboro, AR 72405For SaleMLS ID #10131404, Kimberly Moseley, New Horizon Real Estate. Northeast Arkansas BOR
- $419,9004 bd3 ba2.6k sqft702 Sequoia Dr, Jonesboro, AR 72401For Sale By Owner
- $444,9003 bd4 ba2.9k sqft4105 Sage Meadows Blvd, Jonesboro, AR 72405For SaleMLS ID #26023425, Rebecca L Platt, Coldwell Banker Village Communities. CARMLS
- $299,0003 bd2 ba2k sqft3610 Oak Vista Dr, Jonesboro, AR 72405For SaleMLS ID #26024313, Joanna Clines, Crye-Leike Realtors Jonesboro. CARMLS
- $396,5003 bd3 ba2.8k sqft4401 Highway 351, Jonesboro, AR 72405For SaleMLS ID #26025892, Pamela Welch. REALSTACK
- $289,9003 bd2 ba1.7k sqft4900 Inverness Run Dr, Jonesboro, AR 72405For SaleMLS ID #10131006, Susan L. Penn, Arkansas Elite Realty. Northeast Arkansas BOR
- $299,9003 bd2 ba1.9k sqft4717 Lochmoor Cir, Jonesboro, AR 72405For SaleMLS ID #26029896, Deana D Householder, Coldwell Banker Village Communities. CARMLS
- $287,5003 bd2 ba1.4k sqft33 County Road 7182, Jonesboro, AR 72405For Sale By Owner
- $469,0004 bd3 ba2.8k sqft3805 Bolt Blvd, Jonesboro, AR 72405For SaleMLS ID #10130284, Josh Olson, Jonesboro Realty Company. Northeast Arkansas BOR
- $360,0003 bd2 ba2.5k sqft4105 Bobcat Meadow Ln, Jonesboro, AR 72405For Sale By Owner
- $424,9004 bd3 ba2.5k sqft1177 County Road 702, Jonesboro, AR 72405For SaleMLS ID #10130317, Linzey Machen, Century 21 Portfolio. Northeast Arkansas BOR
- $340,0004 bd3 ba2.1k sqft4204 Clowder Ln, Jonesboro, AR 72405For SaleMLS ID #26023540, Danna Johnson, Johnson Real Estate Group. CARMLS
- $359,9004 bd3 ba2.2k sqft4009 Stoke Dr, Jonesboro, AR 72405For SaleMLS ID #26029027, Danna Johnson, Johnson Real Estate Group. CARMLS
- $319,9003 bd2 ba1.8k sqft4341 Cypress Pointe Ln, Jonesboro, AR 72405For SaleMLS ID #26029854, Wade Gay, Arkansas Elite Realty. CARMLS
- $225,0003 bd2 ba1.5k sqft1116 Gregory Ct, Jonesboro, AR 72405For SaleMLS ID #26032761, Isabella Pearson, Compass Rose Realty. CARMLS
- $375,0005 bd2 ba2.3k sqft5312 Bridger Park Ct, Jonesboro, AR 72405For SaleMLS ID #26028794, Stephanie McDaniel, Century 21 Portfolio. CARMLS
