Welcome home to this beautifully updated 3-bedroom, 2-bath home nestled on 1.69 acres, offering the perfect blend of modern updates and peaceful country living. You'll love the spacious living room featuring a cozy gas fireplace that opens to the completely remodeled kitchen and dining area, creating an ideal space for everyday living and entertaining. The stunning kitchen has been updated with new cabinetry, granite countertops, stainless steel appliances, a stainless vent hood, and a convenient pantry. The primary suite offers a beautiful bay window overlooking the front yard, double vanities, and a large walk-in closet. Two additional bedrooms, a full guest bath, and a separate laundry room provide plenty of space for family and guests. Step outside onto the new Trex back deck and firepit area, perfect for hosting cookouts or simply relaxing while enjoying the backyard. The property also features a partially fenced backyard, a small storage building with an overhead door, and an attached 2-car garage. Additional updates include a new roof installed in 2017 and the outside HVAC unit and coil replaced in 2019, and a brand new water heater giving buyers added peace of mind.
Active under contract
$289,900
84 County Road 391, Jonesboro, AR 72401
3beds
1,797sqft
Single Family Residence
Built in ----
1.69 Acres Lot
$-- Zestimate®
$161/sqft
$-- HOA
What's special
Firepit areaFull guest bathPrimary suiteDouble vanitiesSeparate laundry roomLarge walk-in closetTwo additional bedrooms
- 2 days |
- 110 |
- 6 |
Zillow last checked:
Listing updated:
Listed by:
Sydney Ford 573-380-5241,
Coldwell Banker Village Communities 870-935-7800
Source: CARMLS,MLS#: 26033052
Facts & features
Interior
Bedrooms & bathrooms
- Bedrooms: 3
- Bathrooms: 2
- Full bathrooms: 2
Dining room
- Features: Separate Dining Room, Breakfast Bar
Heating
- Electric
Cooling
- Electric
Appliances
- Included: Electric Range, Dishwasher, Disposal, Electric Water Heater
- Laundry: Laundry Room
Features
- Ceiling Fan(s), Breakfast Bar, Vaulted Ceiling(s), Primary Bedroom/Main Lv, 3 Bedrooms Same Level
- Flooring: Vinyl, Tile
- Has fireplace: Yes
- Fireplace features: Gas Logs Present
Interior area
- Total structure area: 1,797
- Total interior livable area: 1,797 sqft
Property
Parking
- Total spaces: 2
- Parking features: Garage, Two Car, Garage Door Opener
- Has garage: Yes
Features
- Levels: One
- Stories: 1
- Patio & porch: Deck
Lot
- Size: 1.69 Acres
- Features: Cul-De-Sac, Extra Landscaping
Details
- Parcel number: 1315335201200
Construction
Type & style
- Home type: SingleFamily
- Architectural style: Traditional
- Property subtype: Single Family Residence
Materials
- Brick
- Foundation: Slab
- Roof: Shingle
Condition
- New construction: No
Utilities & green energy
- Gas: Gas-Propane/Butane
- Sewer: Septic Tank
- Water: Public
- Utilities for property: Gas-Propane/Butane
Community & HOA
Community
- Subdivision: NORTH POINTE ESTATES
HOA
- Has HOA: No
Location
- Region: Jonesboro
Financial & listing details
- Price per square foot: $161/sqft
- Tax assessed value: $226,830
- Annual tax amount: $1,375
- Date on market: 8/13/2026
- Listing terms: Cash
- Road surface type: Paved
Estimated market value
Not available
Estimated sales range
Not available
Not available
Price history
| Date | Event | Price |
|---|---|---|
| 8/13/2026 | Contingent | $289,900$161/sqft |
Source:  CARMLS #26033052 Report a problem CARMLS #26033052 Report a problem | ||
| 8/13/2026 | Listed for sale | $289,900$161/sqft |
Source: CARMLS #26033052 Report a problem | ||
| 8/13/2026 | Pending sale | $289,900$161/sqft |
Source: Northeast Arkansas BOR #10131498 Report a problem | ||
| 8/6/2026 | Listed for sale | $289,900-6.5%$161/sqft |
Source: Northeast Arkansas BOR #10131498 Report a problem | ||
| 7/19/2023 | Sold | $309,900+72.2%$172/sqft |
Source: Public Record Report a problem | ||
| 12/14/2017 | Sold | $180,000$100/sqft |
Source: Public Record Report a problem | ||
Public tax history
| Year | Property taxes | Tax assessment |
|---|---|---|
| 2025 | $1,375 -1.6% | $44,675 +4.3% |
| 2024 | $1,396 +0.2% | $42,835 +9.4% |
| 2023 | $1,393 +2.1% | $39,155 |
| 2022 | $1,365 +5% | $39,155 +6.5% |
| 2021 | $1,300 | $36,770 |
| 2020 | $1,300 | $36,770 |
| 2019 | $1,300 -1.9% | $36,770 |
| 2018 | $1,325 +84% | $36,770 |
| 2017 | $720 | $36,770 +53.8% |
| 2016 | $720 | $23,900 |
| 2015 | $720 | $23,900 |
| 2014 | $720 -30.8% | $23,900 |
| 2013 | $1,040 | $23,900 -17% |
| 2012 | -- | $28,810 |
| 2011 | -- | $28,810 |
| 2010 | -- | $28,810 +7.9% |
| 2009 | -- | $26,690 |
| 2008 | -- | $26,690 |
| 2007 | -- | $26,690 |
| 2006 | -- | $26,690 |
| 2005 | -- | $26,690 +11.7% |
| 2004 | -- | $23,900 |
| 2003 | -- | $23,900 +2.6% |
| 2002 | -- | $23,300 +2.6% |
| 2001 | -- | $22,710 |
Find assessor info on the county website
Monthly payment
Est. payment
Payment breakdown
Explore the cost of this home by adjusting the details. Changes won't be saved.Climate risks
Neighborhood: 72401
Nearby schools
GreatSchools rating
- 7/10Westside Middle SchoolGrades: 5-7Distance: 4.2 mi
- 6/10Westside High SchoolGrades: 8-12Distance: 4.1 mi
- 7/10Westside Elementary SchoolGrades: PK-4Distance: 4.3 mi
Schools provided by the listing agent
- Elementary: Westside
- Middle: Westside
- High: Westside
Source: CARMLS. This data may not be complete. We recommend contacting the local school district to confirm school assignments for this home.
- $290,900-- bd2 ba1.7k sqft102 County Road 391, Jonesboro, AR 72401Off Market

- $262,000-- bd2 ba1.6k sqft52 County Road 391, Jonesboro, AR 72401Off Market
- $355,500-- bd3 ba2k sqft124 County Road 391, Jonesboro, AR 72401Off Market
- $7,850-- bd-- ba1.1k sqft126 County Road 320, JONESBORO, AR 72401Off Market
- $---- sqft126 County Road 320, Jonesboro, AR 72401Off Market
- $537,000-- bd3 ba4.3k sqft75 County Road 391, Jonesboro, AR 72401Off Market
- $153,400-- bd1 ba1.8k sqft2233 County Road 318, Jonesboro, AR 72401Off Market
- $374,5004 bd3 ba2.5k sqft160 County Road 391, Jonesboro, AR 72401Off Market
A local agent can set up tours, give advice and negotiate with sellers.
A local lender can help you make sure your offer is ready when you are.
Similar homes
- $299,9003 bd2 ba1.9k sqft595 County Road 713, Jonesboro, AR 72401For Sale
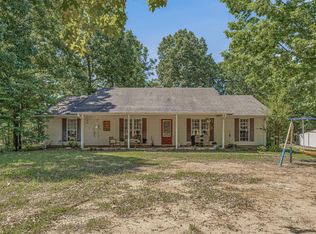 MLS ID #10129671, David James, Century 21 Portfolio. Northeast Arkansas BOR
 - $309,9004 bd3 ba2.4k sqft5622 Valley Ridge Trl, Jonesboro, AR 72404For Sale
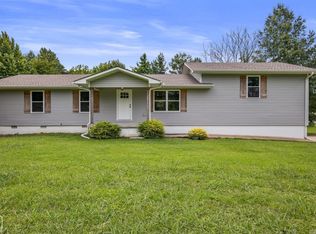
 MLS ID #26033068, Sydney Ford, Coldwell Banker Village Communities. CARMLS
 - $279,9003 bd2 ba1.6k sqft6053 Prairie Meadow Dr, Jonesboro, AR 72404For Sale
 MLS ID #10131415, Colby Brooks, Century 21 Portfolio. Northeast Arkansas BOR
 - $299,0004 bd2 ba2.2k sqft311 W Elm Ave, Jonesboro, AR 72401For Sale
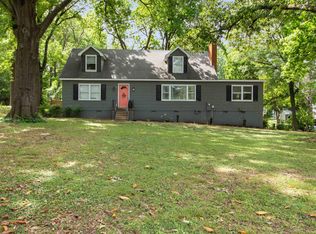 MLS ID #26018261, Remington Hendrix-Brown, Keller Williams Realty NEA. CARMLS
 - $359,9003 bd3 ba2.1k sqft5306 Johnwood Dr, Jonesboro, AR 72404For SaleMLS ID #26032741, Koal Benson, Compass Rose Realty. CARMLS
- $245,0003 bd2 ba1.4k sqft1720 Ridge Oak Ln, Jonesboro, AR 72404For SaleMLS ID #26032554, Angie Mills, Century 21 Portfolio. CARMLS
- $289,9003 bd2 ba1.7k sqft4308 Lynx Ln, Jonesboro, AR 72405For SaleMLS ID #10131242, Janie Hay, Select Properties. Northeast Arkansas BOR
- $225,0003 bd2 ba1.5k sqft1116 Gregory Ct, Jonesboro, AR 72405For SaleMLS ID #26032761, Isabella Pearson, Compass Rose Realty. CARMLS
- $299,9004 bd3 ba2.2k sqft121 County Road 465, Jonesboro, AR 72404For SaleMLS ID #26029360, Linzey Machen, Century 21 Portfolio-Bold. CARMLS
- $299,9003 bd2 ba1.9k sqft4717 Lochmoor Cir, Jonesboro, AR 72405For SaleMLS ID #26029896, Deana D Householder, Coldwell Banker Village Communities. CARMLS
- $299,9003 bd3 ba2.5k sqft1800 Covey Dr, Jonesboro, AR 72404For SaleMLS ID #26026500, Dustin White, Dustin White Realty. CARMLS
- $294,9003 bd3 ba1.7k sqft6017 Prairie Meadow Cv, Jonesboro, AR 72404For SaleMLS ID #10131082, Colby Brooks, Century 21 Portfolio. Northeast Arkansas BOR
- $344,9003 bd2 ba2.5k sqft447 Greene 731 Rd, Jonesboro, AR 72401For SaleMLS ID #26023837, Amber N Ahrent, Compass Rose Realty. CARMLS
- $330,0003 bd3 ba2.6k sqft97 County Road 130, Bono, AR 72416For SaleMLS ID #26024737, Kay L Doss, Scenic Rivers Realty. CARMLS
- $294,9003 bd2 ba1.7k sqft4224 Lynx Ln, Jonesboro, AR 72405For SaleMLS ID #10129838, Derek Jacobs, EXP Realty. Northeast Arkansas BOR
- $249,9003 bd2 ba1.6k sqft2607 Greenbriar Dr, Jonesboro, AR 72401For SaleMLS ID #26030464, Angie Mills, Century 21 Portfolio. CARMLS
- $350,0003 bd2 ba1.9k sqft2805 Glenwood Cv, Jonesboro, AR 72401For SaleMLS ID #10130250, Mary Hyneman, Jonesboro Realty Company. Northeast Arkansas BOR
- $260,0003 bd2 ba1.5k sqft305 Hollis Cv, Bono, AR 72416For SaleMLS ID #26011675, Sydney Ford, Coldwell Banker Village Communities. CARMLS
- $292,9904 bd2 ba1.8k sqft705 Edgemont Cir, Jonesboro, AR 72401New ConstructionDR Horton
- $314,9004 bd3 ba2k sqft5457 Viney Creek Cv, Jonesboro, AR 72404For SaleMLS ID #26026770, Christina Ferguson, Ferguson Realty Group. CARMLS
