Here is an opportunity to own this split level home with 3 bedrooms and 2 bathrooms with a spacious entry foyer that welcomes you into the interior and establishes the flow throughout the residence.
The sun-filled living room anchors the main floor and connects to an open-concept dining area, creating an inviting space for daily activities and entertaining guests. The kitchen is equipped with stainless steel appliances that provide reliable functionality for meal preparation and cooking needs. Central air conditioning ensures year-round comfort throughout the interior spaces. A finished lower area expands the home's usable square footage, offering flexibility for recreation, a guest suite, or a dedicated home office space.
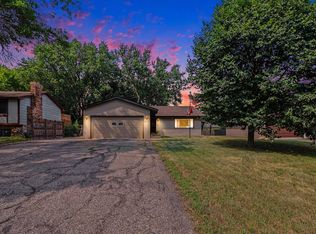
The private backyard provides outdoor retreat space away from street activity, while a large deck for entertaining extends your living area for gatherings, meals, and outdoor relaxation. An oversized attached garage offers substantial storage capacity and vehicle parking with room to spare for tools, seasonal items, and recreational equipment. The home sits on a quiet cul-de-sac location, providing a peaceful residential setting with minimal through traffic. Quick access to Highway 252 makes commuting convenient for work and errands, and you're just minutes to Shingle Creek Regional Trail for outdoor recreation, hiking, biking, and nature activities.
This split design combines practical room separation with accessible location amenities and modern conveniences. The multi-story layout creates distinct zones for daily living while maintaining connection between spaces. Schedule a showing to experience the home's thoughtful layout and features firsthand.
Active
Price cut: $14.6K (8/22)
$329,900
7613 Fairfield Rd, Minneapolis, MN 55444
3beds
1,540sqft
Single Family
Built in 1990
9,147 Square Feet Lot
$329,800 Zestimate®
$214/sqft
$-- HOA
What's special
Large deck for entertainingOpen-concept dining areaSpacious entry foyerCentral air conditioning
- 48 days
- 593
- 42
Zillow last checked:
Listing updated:
Listed by:
Scott Rodman 612-229-7268,
Realty Executives Top Results
Source: NorthstarMLS as distributed by MLS GRID,MLS#: 7107913
Facts & features
Interior
Bedrooms & bathrooms
- Bedrooms: 3
- Bathrooms: 2
- Full bathrooms: 1
- 3/4 bathrooms: 1
Bedroom
- Level: Upper
- Area: 110 Square Feet
- Dimensions: 10x11
Bedroom 2
- Level: Upper
- Area: 143 Square Feet
- Dimensions: 13x11
Bedroom 3
- Level: Lower
- Area: 110 Square Feet
- Dimensions: 10x11
Dining room
- Level: Main
- Area: 143 Square Feet
- Dimensions: 13x11
Family room
- Level: Lower
- Area: 330 Square Feet
- Dimensions: 30x11
Kitchen
- Level: Main
- Area: 168 Square Feet
- Dimensions: 12x14
Living room
- Level: Upper
- Area: 238 Square Feet
- Dimensions: 17x14
Utility room
- Level: Lower
- Area: 414 Square Feet
- Dimensions: 23x18
Heating
- Forced Air
Cooling
- Central Air
Appliances
- Included: Dishwasher, Dryer, Exhaust Fan, Microwave, Range, Refrigerator, Washer, Water Softener Owned
- Laundry: Gas Dryer Hookup, Lower Level, Sink, Washer Hookup
Features
- Basement: Block,Daylight,Finished,Walk-Out Access
- Has fireplace: No
Interior area
- Total structure area: 1,540
- Total interior livable area: 1,540 sqft
- Finished area above ground: 1,028
- Finished area below ground: 512
Property
Parking
- Total spaces: 2
- Parking features: Attached, Asphalt, Garage Door Opener
- Attached garage spaces: 2
- Has uncovered spaces: Yes
Accessibility
- Accessibility features: Doors 36"+, Grab Bars In Bathroom
Features
- Levels: Four or More Level Split
- Patio & porch: Deck
- Pool features: None
- Fencing: None
Lot
- Size: 9,147 Square Feet
- Dimensions: 125 x 67 x 126 x 77
- Features: Near Public Transit, Irregular Lot, Tree Coverage - Medium
Details
- Foundation area: 1035
- Parcel number: 2511921120052
- Zoning description: Residential-Single Family
Construction
Type & style
- Home type: SingleFamily
- Property subtype: Single Family
Materials
- Block, Frame
- Roof: Asphalt,Pitched
Condition
- New construction: No
- Year built: 1990
Utilities & green energy
- Electric: Circuit Breakers
- Gas: Natural Gas
- Sewer: City Sewer/Connected
- Water: City Water/Connected
Community & HOA
HOA
- Has HOA: No
Location
- Region: Minneapolis
Financial & listing details
- Price per square foot: $214/sqft
- Annual tax amount: $4,717
- Date on market: 7/16/2026
Estimated market value
$329,800
$313,000 - $346,000
$2,481/mo
Price history
| Date | Event | Price |
|---|---|---|
| 8/22/2026 | Price change | $329,900-4.2%$214/sqft |
Source:  NorthstarMLS as distributed by MLS GRID #7107913 Report a problem NorthstarMLS as distributed by MLS GRID #7107913 Report a problem | ||
| 8/4/2026 | Price change | $344,500-2.1%$224/sqft |
Source: NorthstarMLS as distributed by MLS GRID #7107913 Report a problem | ||
| 7/16/2026 | Listed for sale | $352,000+91%$229/sqft |
Source: NorthstarMLS as distributed by MLS GRID #7107913 Report a problem | ||
| 2/16/2016 | Sold | $184,250$120/sqft |
Source: NorthstarMLS as distributed by MLS GRID #4650525 Report a problem | ||
Public tax history
Tax history is unavailable.
Monthly payment
Est. payment
Payment breakdown
Explore the cost of this home by adjusting the details. Changes won't be saved.Climate risks
Neighborhood: River Park
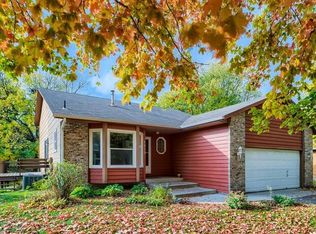
- $332,4003 bd2 ba1.5k sqft7613 Fairfield Rd N, Brooklyn Park, MN 55444Off Market

- $318,5002 bd2 ba960 sqft7619 Fairfield Rd N, Brooklyn Park, MN 55444Off Market
- $374,8004 bd2 ba2k sqft7607 Fairfield Rd, Minneapolis, MN 55444Off Market
- $368,7002 bd2 ba1.1k sqft7607 Fairfield Rd N, Brooklyn Park, MN 55444Off Market
Similar homes
- $--3 bd2 ba1k sqft7916 Irving Ave N, Brooklyn Park, MN 55444Auction
 Auction.com 2
 - $365,0004 bd2 ba1.8k sqft1124 Meadowwood Dr, Minneapolis, MN 55444For Sale
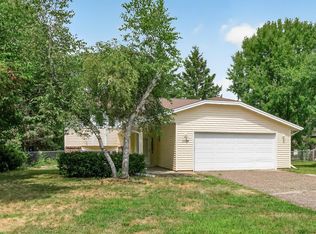
 MLS ID #7125176, Petra Fager, RE/MAX Results. NorthstarMLS as distributed by MLS GRID
 - $336,0003 bd2 ba1.5k sqft1652 84th Ct N, Brooklyn Park, MN 55444For Sale
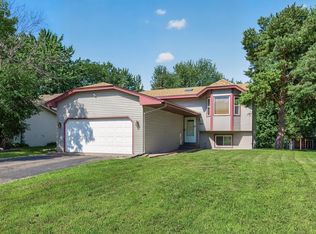 MLS ID #7111409, Abdiselam Ahmed Abdulahi, HomeSmart Sapphire Realty. NorthstarMLS as distributed by MLS GRID
 - $344,9003 bd2 ba1.6k sqft2000 75th Ave N, Brooklyn Park, MN 55444For Sale
 MLS ID #7118652, Joel D. Friday, Keller Williams Classic Realty. NorthstarMLS as distributed by MLS GRID
 - $319,9003 bd2 ba2k sqft7925 Penn Ave N, Brooklyn Park, MN 55444For SaleMLS ID #7128486, Joseph D Koltes, RE/MAX Results. NorthstarMLS as distributed by MLS GRID
- $299,9002 bd2 ba2k sqft9316 W River Rd, Brooklyn Park, MN 55444For SaleMLS ID #7134758, Lisa Sohn, Keller Williams Classic Realty. NorthstarMLS as distributed by MLS GRID
- $365,0005 bd2 ba1.7k sqft7700 Sierra Pkwy, Brooklyn Park, MN 55444For SaleMLS ID #7081809, David Hoefs, RE/MAX Results. NorthstarMLS as distributed by MLS GRID
- $335,0003 bd2 ba1.8k sqft1600 Amy Ln, Brooklyn Center, MN 55430For SaleMLS ID #7128805, Yarira Pineda, Edina Realty, Inc.. NorthstarMLS as distributed by MLS GRID
- $325,0003 bd2 ba1.5k sqft6911 E River Rd NE, Fridley, MN 55432For SaleMLS ID #7106998, Artemisa Boston, eXp Realty. NorthstarMLS as distributed by MLS GRID
- $409,9004 bd3 ba2k sqft7712 Riverdale Dr N, Brooklyn Park, MN 55444For SaleMLS ID #7129141, Anna Christopherson, Keller Williams Classic Realty. NorthstarMLS as distributed by MLS GRID
- $374,9004 bd2 ba1.9k sqft2449 Pearson Pkwy, Brooklyn Park, MN 55444For SaleMLS ID #7122687, David B Hitchcock, Pro Flat Fee Realty LLC. NorthstarMLS as distributed by MLS GRID
- $299,9003 bd1 ba1.5k sqft210 67th Ave NE, Fridley, MN 55432For SaleMLS ID #7129997, Nicole Watson, Pemberton RE. NorthstarMLS as distributed by MLS GRID
- $329,9003 bd2 ba1.7k sqft200 Rice Creek Blvd NE, Fridley, MN 55432For SaleMLS ID #7117667, Dustin Dodge, Ferndale Realty. NorthstarMLS as distributed by MLS GRID
- $339,9003 bd2 ba1.5k sqft3501 84th Cir N, Brooklyn Park, MN 55443For SaleMLS ID #7123895, Josh A Pomerleau, JPW Realty. NorthstarMLS as distributed by MLS GRID
- $335,0004 bd2 ba2.2k sqft707 69th Ave N, Brooklyn Center, MN 55430For SaleMLS ID #7107839, Caitlyn Mae Tanner, eXp Realty. NorthstarMLS as distributed by MLS GRID
- $339,5004 bd2 ba2k sqft7428 Concerto Curv NE, Fridley, MN 55432For SaleMLS ID #6821544, Shanna L. Stewart, Realty Executives Top Results. NorthstarMLS as distributed by MLS GRID
- $325,0004 bd2 ba1.7k sqft6835 Colfax Ave N, Brooklyn Center, MN 55430For SaleMLS ID #7095159, Caitlyn Mae Tanner, eXp Realty. NorthstarMLS as distributed by MLS GRID
- $329,9003 bd2 ba1.7k sqft5457 Horizon Dr NE, Fridley, MN 55421For SaleMLS ID #7122303, Kathy Tadych, Edina Realty, Inc.. NorthstarMLS as distributed by MLS GRID
