Renovated ranch on beautiful 3.5 acre lot close to interstates and shopping. 3.5 acre lot features field with some trees that backs up to forest. Nice views from country front porch and 12 x 12 deck. House features new roof, windows and doors, new kitchen with granite and subway tile backsplash. LVP flooring in all living areas. New fixtures and hardware. Turnkey and ready to move in.
Pending
$289,900
7613 Squirrel Level Rd, Petersburg, VA 23805
3beds
1,128sqft
Single Family Residence
Built in 1988
3.5 Acres Lot
$290,700 Zestimate®
$257/sqft
$-- HOA
What's special
Field with some treesNew fixtures and hardwareBacks up to forestNew roof
- 32 days
- 200
- 29
Likely to sell faster than
Zillow last checked:
Listing updated:
Listed by:
Todd Bogese 804-586-6405,
Bogese Realty & Construction 804-586-6405
Source: CVRMLS,MLS#: 2626843 Originating MLS: Central Virginia Regional MLS
Facts & features
Interior
Bedrooms & bathrooms
- Bedrooms: 3
- Bathrooms: 1
- Full bathrooms: 1
Primary bedroom
- Description: New carpet/Ceiling fan
- Level: First
- Dimensions: 14.0 x 11.3
Bedroom 2
- Description: New carpet/Ceiling fan
- Level: First
- Dimensions: 11.3 x 10.0
Bedroom 3
- Description: New carpet/Ceiling fan
- Level: First
- Dimensions: 10.0 x 8.1
Other
- Description: Shower
- Level: First
Great room
- Description: LVP floor/Ceiling fan
- Level: First
- Dimensions: 27.3 x 11.3
Kitchen
- Description: LVP/Granite/Tile backsplash
- Level: First
- Dimensions: 18.7 x 11.3
Laundry
- Description: LVP floor
- Level: First
- Dimensions: 11.3 x 5.0
Heating
- Electric, Heat Pump
Cooling
- Central Air
Appliances
- Included: Dishwasher, Electric Water Heater, Microwave, Oven
- Laundry: Washer Hookup, Dryer Hookup
Features
- Ceiling Fan(s), Eat-in Kitchen, Granite Counters
- Flooring: Partially Carpeted, Vinyl
- Windows: Screens, Thermal Windows
- Basement: Crawl Space
- Attic: Pull Down Stairs
- Has fireplace: Yes
- Fireplace features: Masonry, Wood Burning
Interior area
- Total interior livable area: 1,128 sqft
- Finished area above ground: 1,128
- Finished area below ground: 0
Property
Parking
- Parking features: Circular Driveway, Off Street
- Has uncovered spaces: Yes
Features
- Levels: One
- Stories: 1
- Patio & porch: Front Porch, Deck, Porch
- Exterior features: Deck, Porch, Storage, Shed
- Pool features: None
- Fencing: None
Lot
- Size: 3.5 Acres
- Features: Cleared
- Residential vegetation: Mixed
Details
- Parcel number: 12404
- Zoning description: R1
- Special conditions: Corporate Listing
Construction
Type & style
- Home type: SingleFamily
- Architectural style: Ranch
- Property subtype: Single Family Residence
Materials
- Drywall, Frame, Vinyl Siding
Condition
- Resale
- New construction: No
- Year built: 1988
Utilities & green energy
- Sewer: Septic Tank
- Water: Well
Community & HOA
Community
- Subdivision: None
Location
- Region: Petersburg
Financial & listing details
- Price per square foot: $257/sqft
- Tax assessed value: $201,800
- Annual tax amount: $1,291
- Date on market: 9/30/2026
- Ownership: Corporate
- Ownership type: Corporation
Estimated market value
$290,700
$276,000 - $305,000
$1,651/mo
Price history
| Date | Event | Price |
|---|---|---|
| 10/6/2026 | Pending sale | $289,900$257/sqft |
Source:  CVRMLS #2626843 Report a problem | ||
| 10/1/2026 | Listed for sale | $289,900$257/sqft |
Source: CVRMLS #2626843 Report a problem | ||
Public tax history
| Year | Property taxes | Tax assessment |
|---|---|---|
| 2026 | $1,292 | $201,800 |
| 2025 | $1,292 +24.4% | $201,800 +63.3% |
| 2024 | $1,038 +6.3% | $123,600 |
| 2023 | $976 | $123,600 |
| 2022 | -- | $123,600 |
| 2021 | -- | $123,600 |
| 2020 | -- | $123,600 +9.5% |
| 2018 | $892 | $112,900 |
| 2017 | -- | $112,900 |
| 2016 | -- | -- |
| 2015 | -- | -- |
| 2014 | -- | -- |
| 2013 | -- | -- |
| 2012 | -- | -- |
| 2011 | -- | -- |
| 2010 | -- | -- |
Find assessor info on the county website
Monthly payment
Est. payment
Payment breakdown
Explore the cost of this home by adjusting the details. Changes won't be saved.Climate risks
Neighborhood: 23805
Nearby schools
Schools provided by the listing agent
- Elementary: Southside
- Middle: Dinwiddie
- High: Dinwiddie
Source: CVRMLS. This data may not be complete. We recommend contacting the local school district to confirm school assignments for this home.
- $167,7003 bd1 ba1.1k sqft7619 Squirrel Level Rd, Petersburg, VA 23805Off Market
- $107,7002 bd1 ba696 sqft7611 Squirrel Level Rd, Petersburg, VA 23805Off Market
- $287,7003 bd2 ba1.5k sqft7605 Squirrel Level Rd, Petersburg, VA 23805Off Market
- $209,4003 bd1 ba2.1k sqft7521 Squirrel Level Rd, Petersburg, VA 23805Off Market
Similar homes
- $--3 bd1 ba996 sqft2460 Boydton Plank Rd, Petersburg, VA 23805AuctionServiceLink Auction
- $--4 bd3 ba1.6k sqft4510 Brickwood Meadow Ct, North Dinwiddie, VA 23803Auction
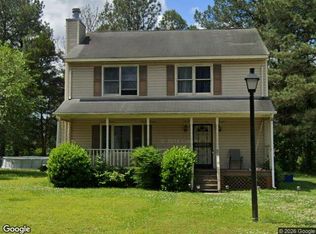 Xome
- $285,0003 bd2 ba1.4k sqft2609 Maury Rd, South Prince George, VA 23805For Sale
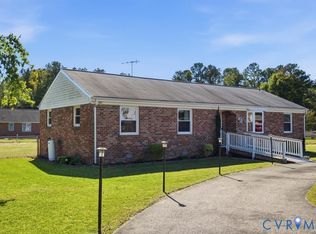 MLS ID #2627940, Austin Glenn, Real Broker LLC. CVRMLS
- $285,0003 bd1 ba1.2k sqft4003 Lee Blvd, Petersburg, VA 23803For Sale
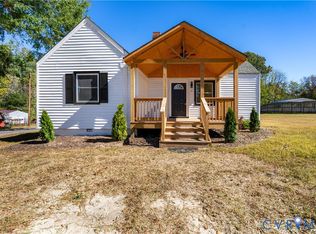 MLS ID #2628971, Amanda Gonzalez, DF Real Estate & Land Resources LLC. CVRMLS
- $229,9003 bd2 ba1.1k sqft2616 Homestead Dr, Petersburg, VA 23805For Sale
 MLS ID #VAPC2000204, Tony Hareras, Samson Properties. Bright MLS
