Charming 3-bedroom, 2-bathroom traditional home located on a desirable corner lot! Offering 1,520 square feet of comfortable living space. This property features hardwood floors, spacious light-filled eat-in kitchen that comes equipped with an electric range, dishwasher, and plenty of cabinet space for all your storage needs. Conveniently designed with a side-entry attached garage and a concrete driveway. Step outside to enjoy a large backyard complete with a detached outbuilding/storage building—perfect for tools, hobbies, or extra storage. Ideally situated close to local schools and shopping, this home combines neighborhood convenience with fantastic value. Schedule your showing today!
All offers must be submitted at www.vrmproperties.com. Agents must register as a User, enter the property address, and click on "Start Offer". This property may qualify for Seller Financing (Vendee) If property was built prior to 1978, Lead Based Paint Potentially Exists. Survey recommended to confirm acreage.
For sale
$137,000
1520 Dechard St, Van Buren, AR 72956
3beds
1,520sqft
Single Family Residence
Built in 1962
10,454 Square Feet Lot
$135,000 Zestimate®
$90/sqft
$-- HOA
What's special
Side-entry attached garagePlenty of cabinet spaceHardwood floorsSpacious light-filled eat-in kitchenLarge backyardElectric range
- 9 days
- 692
- 63
Likely to sell faster than
Zillow last checked:
Listing updated:
Listed by:
Jennifer Schmidt 479-883-2963,
Weichert, REALTORS® - The Griffin Company 479-242-4000
Source: Western River Valley BOR,MLS#: 1091896Originating MLS: Fort Smith Board of Realtors
Facts & features
Interior
Bedrooms & bathrooms
- Bedrooms: 3
- Bathrooms: 2
- Full bathrooms: 2
Heating
- Central, Electric, Gas
Cooling
- Central Air, Electric
Appliances
- Included: Some Electric Appliances, Electric Water Heater, Range, Washer
- Laundry: Electric Dryer Hookup, Washer Hookup, Dryer Hookup
Features
- Eat-in Kitchen
- Flooring: Carpet, Vinyl, Wood
- Windows: Metal, Storm Window(s), Blinds
- Basement: None
- Has fireplace: No
- Fireplace features: None
Interior area
- Total interior livable area: 1,520 sqft
Video & virtual tour
Property
Parking
- Total spaces: 1
- Parking features: Attached, Garage, Garage Door Opener
- Has attached garage: Yes
- Covered spaces: 1
Features
- Levels: One
- Stories: 1
- Exterior features: Concrete Driveway
- Pool features: None
- Fencing: None
Lot
- Size: 10,454 Square Feet
- Dimensions: 71 x 153
- Features: Corner Lot, Subdivision
Details
- Additional structures: Workshop, Outbuilding
- Parcel number: 70002624000
- Special conditions: None
Construction
Type & style
- Home type: SingleFamily
- Architectural style: Ranch,Traditional
- Property subtype: Single Family Residence
Materials
- Frame
- Roof: Asphalt,Shingle
Condition
- Year built: 1962
Utilities & green energy
- Water: Public
- Utilities for property: Cable Available, Electricity Available, Natural Gas Available, Sewer Available, Water Available
Community & HOA
Community
- Security: Smoke Detector(s)
- Subdivision: Fairmount
Location
- Region: Van Buren
Financial & listing details
- Price per square foot: $90/sqft
- Tax assessed value: $157,000
- Annual tax amount: $970
- Date on market: 9/18/2026
- Road surface type: Paved
Foreclosure details
Estimated market value
$135,000
$128,000 - $142,000
$1,303/mo
Price history
| Date | Event | Price |
|---|---|---|
| 9/18/2026 | Listed for sale | $137,000+48.1%$90/sqft |
Source: Western River Valley BOR #1091896 Report a problem | ||
| 1/20/2021 | Sold | $92,500$61/sqft |
Source: Western River Valley BOR #1042078 Report a problem | ||
| 12/23/2020 | Pending sale | $92,500$61/sqft |
Source: Keller Williams Platinum Realty #1042078 Report a problem | ||
| 12/18/2020 | Listed for sale | $92,500$61/sqft |
Source: Keller Williams Platinum Realty #1042078 Report a problem | ||
Public tax history
| Year | Property taxes | Tax assessment |
|---|---|---|
| 2025 | $1,260 | $24,284 +8.3% |
| 2024 | -- | $22,416 +9.1% |
| 2023 | -- | $20,548 +10% |
| 2022 | $969 +502.1% | $18,680 +80.9% |
| 2021 | $161 | $10,328 -44.7% |
| 2020 | $161 | $18,680 |
| 2019 | $161 -13.4% | $18,680 |
| 2018 | $186 | $18,680 -2.2% |
| 2017 | $186 | $19,100 |
| 2016 | $186 +20% | $19,100 |
| 2015 | $155 | $19,100 |
| 2014 | $155 | $19,100 |
| 2013 | $155 | $19,100 +84.9% |
| 2012 | -- | $10,328 |
| 2011 | -- | $10,328 |
| 2010 | $145 | $10,328 |
| 2009 | $145 | $10,328 |
| 2008 | $145 -26.5% | $10,328 |
| 2007 | $197 | $10,328 |
| 2006 | -- | $10,328 |
| 2005 | -- | $10,328 +21.2% |
| 2004 | -- | $8,520 |
| 2003 | -- | -- |
| 2001 | -- | $7,670 |
Find assessor info on the county website
Monthly payment
Est. payment
Payment breakdown
Explore the cost of this home by adjusting the details. Changes won't be saved.Climate risks
Neighborhood: 72956
Nearby schools
Schools provided by the listing agent
- Elementary: King Elementary
- Middle: Butterfield Junior High
- High: Van Buren
- District: Van Buren
Source: Western River Valley BOR. This data may not be complete. We recommend contacting the local school district to confirm school assignments for this home.
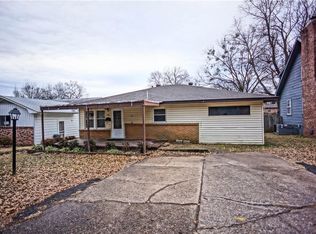

Similar homes
- $138,0003 bd2 ba1.4k sqft4418 Fern Ave, Van Buren, AR 72956For Sale
 MLS ID #1091312, Krisha Myers, Kevin Clifton Real Estate, INC.. Western River Valley BOR
 - $138,0003 bd2 ba1.5k sqft1108 N 21st St, Van Buren, AR 72956For Sale
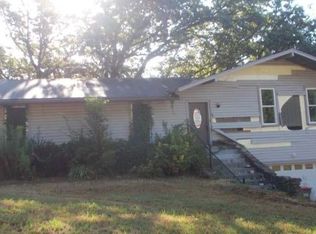 Hubzu
Hubzu - $169,0002 bd2 ba2k sqft3 Hilltop Pl, Van Buren, AR 72956For Sale
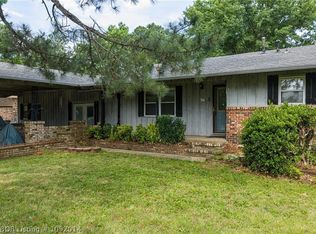 MLS ID #1092014, Scotty Milton, Keller Williams Platinum Realty. Western River Valley BOR
 - $--2 bd1 ba1.1k sqft724 Alta Vista Ave, Van Buren, AR 72956Auction
 ServiceLink Auction
