Skip main navigation
Pending
  • $310,000

    7614 Apple Rd, Sarcoxie, MO 64862

    5beds
    2,430sqft
    : 
    $1,957/mo
    Get pre-qualified
    Single Family Residence
    Built in 1920
    10.04 Acres Lot
    $299,300 Zestimate®
    $128/sqft
    $-- HOA

    What's special

    Timeless two-story farmhouse
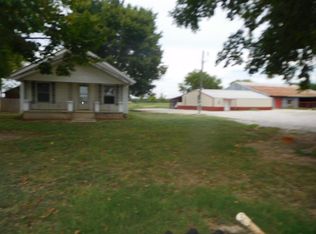
    10 Acres of land = Endless Possibilities. This timeless two-story farmhouse is 5-bedroom, 2.5-bath, offers over 2,400 square feet designed for making memories. Enjoy your morning coffee watching the sunrise & unwinding after a long day of work on the covered 8x24 front porch as the sun sets over your own 10 acres. Inside, you'll love the two comfortable living areas, a large kitchen and dining space that's perfect for entertaining, and main level primary bedroom with an attached bath and laundry room for everyday convenience. Upstairs, 4 large bedrooms & a bonus room provides endless flexibility--it can easily become a non-conforming fifth bedroom, home office, game room, or second family room. Downstairs is the partial basement perfect for storm cellar or additional storage and is your utility room as well. Step outside and discover everything you need for your country lifestyle, including a 16x24 detached brick shop/garage, a 21x21 portable carport, a barn, and additional storage ready for horses, livestock, equipment, or your favorite hobbies. Located just 4 miles from Sarcoxie & only 18 minutes from Joplin, you'll enjoy the peace and privacy of rural living while staying close to schools, shopping, dining, and everyday conveniences. Whether you're dreaming of a hobby farm, raising animals, or simply enjoying more space to breathe, this property offers the perfect place to put down roots and create memories for years to come.
    80 days
    |
    346
    |
    17
    |

    Zillow last checked:

    Listing updated:

    Listed by:

    Talk to Tina Low, Christina 'Tina' Low 417-850-3521,

    PRO 100 Inc., REALTORS

    Source: Ozark Gateway AOR,MLS#: 262699MLS Logo

      Facts & features

      Interior

      Bedrooms & bathrooms
      • Bedrooms: 5
      • Bathrooms: 3
      • Full bathrooms: 2
      • 1/2 bathrooms: 1
      Primary bedroom
      • Dimensions: 15.5 x 10
      Bedroom 2
      • Dimensions: 14.5 x 15.5
      Bedroom 3
      • Dimensions: 13 x 15.5
      Bedroom 4
      • Dimensions: 15.5 x 14
      Bedroom 5
      • Dimensions: 12 x 11.5
      Dining room
      • Dimensions: 15.5 x 18
      Family room
      • Dimensions: 19.5 x 9.5
      Kitchen
      • Dimensions: 18 x 11.5
      Living room
      • Dimensions: 17 x 15.5
      Heating
      • Propane
      Cooling
      • Has cooling: Yes
      Features
      • Ceiling Fan(s)
      • Flooring: Carpet, Laminate, Vinyl, Wood
      • Basement: Non-Walkout,Partial
      • Has fireplace: No
      • Fireplace features: None
      Interior area
      • Total structure area: 2,430
      • Total interior livable area: 2,430 sqft
      • Finished area above ground: 2,430
      • Finished area below ground: 0

      Property

      Parking
      • Total spaces: 3
      • Parking features: Garage, Carport, Open
      • Garage spaces: 2
      • Carport spaces: 1
      • Covered spaces: 3
      • Has uncovered spaces: Yes
      • Details: Driveway, 2 Car Det Garage, 1 Car Det Carport
      Features
      • Patio & porch: Covered, Porch
      • Fencing: Barbed Wire
      • Has view: Yes
      Lot
      • Size: 10.04 Acres
      • Dimensions: 10.0436 acres
      • Features: Cleared, Pasture
      • Residential vegetation: Partially Wooded
      Details
      • Additional structures: Barn(s), Storage
      • Parcel number: 225.01500000002.001
      • Horses can be raised: Yes

      Construction

      Type & style
      • Home type: SingleFamily
      • Architectural style: Farm House
      • Property subtype: Single Family Residence
      Materials
      • Vinyl
      • Foundation: Block, Concrete Perimeter
      Condition
      • Year built: 1920

      Utilities & green energy

      • Sewer: Septic Tank
      • Utilities for property: Cable Available

      Community & HOA

      Location
      • Region: Sarcoxie

      Financial & listing details

      • Price per square foot: $128/sqft
      • Tax assessed value: $18,210
      • Annual tax amount: $652
      • Date on market: 5/19/2026
      • Listing terms: Conventional,FHA

        Estimated market value

        $299,300

        $284,000 - $314,000

        $1,947/mo

        Price history

        DateEventPrice
        7/13/2026Pending sale$310,000$128/sqft
        Source: Ozark Gateway AOR #262699 Report a problem
        5/19/2026Listed for sale$310,000+3.3%$128/sqft
        Source: Ozark Gateway AOR #262699 Report a problem
        1/1/2026Listing removed$300,000$123/sqft
        Source: Ozark Gateway AOR #253343 Report a problem
        10/4/2025Price change$300,000-3.2%$123/sqft
        Source: Ozark Gateway AOR #253343 Report a problem
        8/13/2025Price change$310,000-3.1%$128/sqft
        Source: Ozark Gateway AOR #253343 Report a problem
        7/18/2025Price change$320,000-4.5%$132/sqft
        Source: Ozark Gateway AOR #253343 Report a problem
        6/18/2025Listed for sale$335,000-4.3%$138/sqft
        Source: Ozark Gateway AOR #253343 Report a problem
        6/1/2025Listing removed$349,919$144/sqft
        Source: Ozark Gateway AOR #245286 Report a problem
        12/24/2024Price change$349,919-2.8%$144/sqft
        Source: Ozark Gateway AOR #245286 Report a problem
        11/20/2024Price change$359,919-2.7%$148/sqft
        Source: Ozark Gateway AOR #245286 Report a problem
        10/13/2024Listed for sale$369,919$152/sqft
        Source: Ozark Gateway AOR #245286 Report a problem

        Public tax history

        YearProperty taxesTax assessment
        2025$701 +7.6%$18,210 +12.5%
        2024$652 +0%$16,180
        2023$652 +2.2%$16,180 +1.8%
        2022$638 $15,890
        2021-- $15,890 +7.5%
        2020-- $14,780
        2019-- $14,780 +6.9%
        2018-- $13,830
        2017$573 +8.5%$13,830
        2016$528 -0.1%$13,830
        2015$528 +0.4%$13,830 +0.1%
        2014$526 $13,820
        Find assessor info on the county website

        Monthly payment

        Est. payment

        Payment breakdown

        Explore the cost of this home by adjusting the details. Changes won't be saved.
        All calculations are estimates and provided by Zillow, Inc. for informational purposes only. Actual amounts may vary.
        HOA fees may include property taxes on listings classified as Co-Ops. Contact the listing agent and/or owner for fee details.
        Mortgage interest rates are dependent on a number of factors, including credit score, down payment, and repayment length. Interest rate data provided by Zillow Group Marketplace, Inc. as of 1/1/1970 from various mortgage lenders with which we have lead or other similar arrangements; the Estimated Payment is an average of those rates.
        See how much you could borrow to make a competitive offer.

        Climate risks

        Neighborhood: 64862

        Getting around

        0 / 100
        Car-Dependent
        21 / 100
        Somewhat Bikeable

        Nearby schools

        GreatSchools rating
        Schools provided by the listing agent
        • Elementary: Wildwood
        • Middle: Sarcoxie

        Source: Ozark Gateway AOR. This data may not be complete. We recommend contacting the local school district to confirm school assignments for this home.

        A local agent can set up tours, give advice and negotiate with sellers.

        Browse local experts

        Similar homes