Welcome to Emerald Hills! This extremely well-maintained half duplex offers the perfect blend of style, comfort and convenience!! The bright, open-concept main floor features beautiful finishes, gleaming stainless steel appliances, plenty of natural light and a cozy gas fireplace. Upstairs you'll find 3 spacious bedrooms, including a generous primary suite, and 2.5 bathrooms. The OVERSIZED single attached garage offers room for your vehicle plus plenty of additional space for storage, toys or gear! Step outside to enjoy the beautiful outdoor space, perfect for morning coffee, summer BBQs or simply unwinding. Walking distance to shopping, dining, schools, trails and more. A fantastic home in an exceptional location, nothing to do but move in and enjoy!!
For sale
C$444,900
7614 Ellesmere Way, Strathcona County, AB T8H 0P7
3beds
1,331sqft
Duplex, Half Duplex
Built in 2012
-- sqft lot
$-- Zestimate®
C$334/sqft
C$-- HOA
What's special
Bright open-concept main floorBeautiful finishesGleaming stainless steel appliancesPlenty of natural lightCozy gas fireplaceGenerous primary suiteOversized single attached garage
- 1 day
- 9
- 0
Zillow last checked:
Listing updated:
Listed by:
Gillian R Kirkland,
NOW Real Estate Group
Source: RAE,MLS®#: E4507042
Facts & features
Interior
Bedrooms & bathrooms
- Bedrooms: 3
- Bathrooms: 3
- Full bathrooms: 2
- 1/2 bathrooms: 1
Primary bedroom
- Level: Upper
Heating
- Forced Air-1, Natural Gas
Appliances
- Included: Dishwasher-Built-In, Dryer, Microwave Hood Fan, Refrigerator, Electric Stove, Washer
Features
- Flooring: Carpet, Ceramic Tile, Hardwood
- Windows: Window Coverings
- Basement: Full, Unfinished
- Fireplace features: Gas
Interior area
- Total structure area: 1,331
- Total interior livable area: 1,331 sqft
Property
Parking
- Total spaces: 2
- Parking features: Oversized, Single Garage Attached, See Remarks, Garage Control, Garage Opener
- Attached garage spaces: 1
Features
- Levels: 2 Storey,2
- Patio & porch: Deck
- Exterior features: Playground Nearby
- Fencing: Fenced
Lot
- Features: Level, Playground Nearby, Schools, Shopping Nearby
- Topography: Level
Construction
Type & style
- Home type: MultiFamily
- Property subtype: Duplex, Half Duplex
- Attached to another structure: Yes
Materials
- Foundation: Concrete Perimeter
- Roof: Asphalt
Condition
- Year built: 2012
Community & HOA
Community
- Features: Deck
Location
- Region: Strathcona County
Financial & listing details
- Price per square foot: C$334/sqft
- Date on market: 9/4/2026
- Ownership: Private
Price history
Price history is unavailable.
Public tax history
Tax history is unavailable.
Climate risks
Neighborhood: T8H
Nearby schools
GreatSchools rating
No schools nearby
We couldn't find any schools near this home.
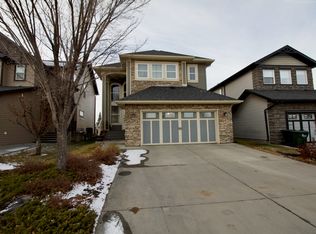
- C$--5 bd4 ba2.4k sqft7704 Ellesmere Ln, Strathcona County, AB T8H0P7Off Market
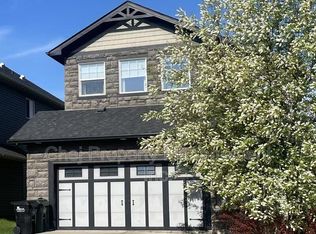
- C$--4 bd2 ba-- sqft7700 Ellesmere Ln ROOM 4, Strathcona County, AB T8H0P7Off Market
- C$2,3742 bd2 ba905 sqft200 Edgar Ln, Strathcona County, AB T8H2X6For Rent

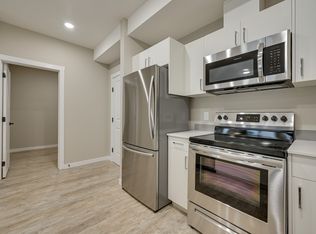
- C$--2 bd2 ba919 sqft200 Edgar Ln #918802, Strathcona County, AB T8H2X6Off Market
Similar homes
- C$439,9004 bd4 ba1.3k sqft8 Summerland Way, Strathcona County, AB T8H 2P2For Sale
 MLS ID #E4507167, Elan D Burns, Royal LePage Prestige Realty. RAE
 - C$434,9002 bd3 ba1.6k sqftModa at Emerald Hills, Strathcona County, AB T8H 2X4For Sale
 MLS ID #E4506343, Jeremy A Dehek, Exp Realty. RAE
 - C$482,9973 bd3 ba1.6k sqft187 Savoy Cres, Strathcona County, AB T8H 1A8For Sale
 MLS ID #E4506614, Wally Karout, Royal Lepage Arteam Realty. RAE
 - C$455,0003 bd3 ba1.7k sqftModa at Emerald Hills, Strathcona County, AB T8H 2X4For Sale
 MLS ID #E4505029, Michelle A Plach, HonestDoor Inc. RAE
