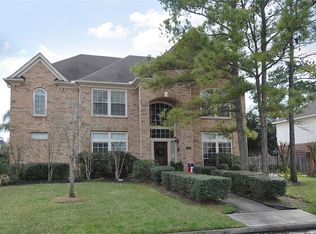
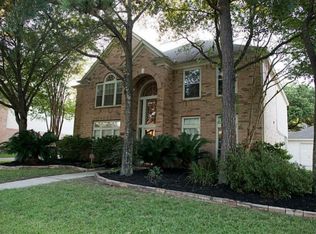
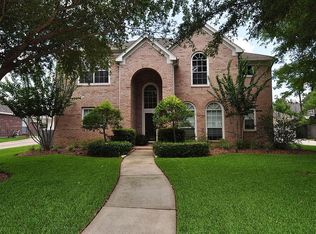
Lush Landscaping and beautifully manicured lawn and gracious Oak Trees greet you at 7614 Tumbling Rd... impeccably maintained inside and out this home shows wonderful. Two story entry flanked by Formal Dining ( current owner uses as study) and Home office (current owner uses as sitting/guestroom) Family room with two story ceilings and gas fireplace with views of lushly landscaped rear yard. Light and bright kitchen with white cabinets, granite counters and double ovens and gas cooktop, bar for seating. Bright and sunny breakfast area. Owners retreat located on first floor with updated and remodeled en-suite bath with huge double walk in frameless glass shower, updated vanity and mirrors and light and plumbing fixtures, walk in closet with organizers. Gleaming hardwood floors in entry and family room. Upstairs offers 3 spacious guest rooms, one being large enough to be second primary if needed, full bath and huge game room. Landscape lighting.
Pending
$379,900
7614 Tumbling Rd, Humble, TX 77346
4beds
3,022sqft
Est.:
Single Family Residence
Built in 1998
8,903.66 Square Feet Lot
$378,100 Zestimate®
$126/sqft
$45/mo HOA
What's special
Gas fireplaceTwo story entryHome officeBeautifully manicured lawnGracious oak treesGranite countersFormal dining
- 31 days |
- 517 |
- 55 |
Zillow last checked:
Listing updated:
Listed by:
Kelly Polasek TREC #0393882 713-825-0280,
RE/MAX Universal
Source: HAR,MLS#: 86581505
Facts & features
Interior
Bedrooms & bathrooms
- Bedrooms: 4
- Bathrooms: 3
- Full bathrooms: 2
- 1/2 bathrooms: 1
Rooms
- Room types: Family Room, Utility Room
Primary bathroom
- Features: Half Bath, Primary Bath: Double Sinks, Primary Bath: Separate Shower, Primary Bath: Shower Only, Secondary Bath(s): Double Sinks, Vanity Area
Kitchen
- Features: Breakfast Bar, Kitchen Island, Kitchen open to Family Room, Pantry
Heating
- Natural Gas, Zoned
Cooling
- Electric, Zoned
Appliances
- Included: Disposal, Double Oven, Electric Oven, Microwave, Gas Cooktop, Dishwasher
- Laundry: Electric Dryer Hookup, Washer Hookup
Features
- Crown Molding, Formal Entry/Foyer, High Ceilings, En-Suite Bath, Primary Bed - 1st Floor, Walk-In Closet(s)
- Flooring: Carpet, Engineered Hardwood, Tile
- Windows: Window Coverings
- Number of fireplaces: 1
- Fireplace features: Gas, Gas Log
Interior area
- Total structure area: 3,022
- Total interior livable area: 3,022 sqft
Property
Parking
- Total spaces: 2
- Parking features: Detached, Garage Door Opener
- Garage spaces: 2
Features
- Stories: 2
- Patio & porch: Patio/Deck
- Exterior features: Sprinkler System
- Fencing: Back Yard
Lot
- Size: 8,903.66 Square Feet
- Features: Back Yard, Cul-De-Sac, Near Golf Course, Wooded, 0 Up To 1/4 Acre
Details
- Additional structures: Shed(s)
- Parcel number: 1166060460079
Construction
Type & style
- Home type: SingleFamily
- Architectural style: Traditional
- Property subtype: Single Family Residence
Materials
- Brick, Cement Siding, Wood Siding
- Foundation: Slab
- Roof: Composition
Condition
- New construction: No
- Year built: 1998
Utilities & green energy
- Water: Water District
Community & HOA
Community
- Subdivision: Walden On Lake Houston
HOA
- Has HOA: Yes
- Amenities included: Boat Dock, Boat Ramp, Dog Park, Park, Playground, Trail(s)
- HOA fee: $535 annually
Location
- Region: Humble
Financial & listing details
- Price per square foot: $126/sqft
- Tax assessed value: $375,100
- Annual tax amount: $8,581
- Date on market: 4/25/2026
- Listing terms: Cash,Conventional,FHA,VA Loan
- Road surface type: Concrete
Estimated market value
$378,100
$359,000 - $397,000
$2,669/mo
Price history
| Date | Event | Price |
|---|---|---|
| 5/8/2026 | Pending sale | $379,900$126/sqft |
Source: | ||
| 4/25/2026 | Listed for sale | $379,900+58.4%$126/sqft |
Source: | ||
| 2/13/2015 | Sold | -- |
Source: Agent Provided Report a problem | ||
| 12/17/2014 | Listed for sale | $239,900$79/sqft |
Source: JLA Realty #47115483 Report a problem | ||
| 10/1/2014 | Listing removed | $239,900$79/sqft |
Source: Lou Snipp, Broker #33980057 Report a problem | ||
| 3/16/2014 | Price change | $239,900+2.1%$79/sqft |
Source: Lou Snipp, Broker #33980057 Report a problem | ||
| 3/9/2014 | Listed for sale | $234,900-2.1%$78/sqft |
Source: Lou Snipp, Broker #33980057 Report a problem | ||
| 1/13/2014 | Listing removed | $239,900$79/sqft |
Source: Lou Snipp, Broker #26654145 Report a problem | ||
| 4/21/2013 | Listed for sale | $239,900$79/sqft |
Source: Lou Snipp, Broker #26654145 Report a problem | ||
Public tax history
| Year | Property taxes | Tax assessment |
|---|---|---|
| 2025 | $2,579 +12.4% | $375,100 +9.4% |
| 2024 | $2,295 +20.3% | $342,867 -2.5% |
| 2023 | $1,907 +8.8% | $351,764 +14.3% |
| 2022 | $1,754 | $307,658 +22.4% |
| 2021 | -- | $251,361 +6% |
| 2020 | $1,634 +4.8% | $237,149 +6.3% |
| 2019 | $1,559 -72% | $223,169 +0.8% |
| 2018 | $5,562 | $221,349 |
| 2017 | $5,562 -2.8% | $221,349 -3.3% |
| 2016 | $5,721 +5.5% | $228,955 +8.4% |
| 2015 | $5,420 | $211,244 +9.3% |
| 2014 | $5,420 | $193,297 +5.2% |
| 2013 | -- | $183,664 +0.8% |
| 2012 | -- | $182,199 |
| 2011 | -- | $182,199 |
| 2010 | -- | $182,199 +2.2% |
| 2009 | -- | $178,274 -1.9% |
| 2007 | -- | $181,692 +0.3% |
| 2006 | -- | $181,126 |
| 2005 | -- | $181,126 +1% |
| 2004 | -- | $179,300 |
| 2003 | -- | $179,300 |
| 2002 | -- | $179,300 |
| 2001 | -- | $179,300 +8.9% |
| 2000 | -- | $164,700 |
Find assessor info on the county website
Monthly payment
Est. payment$--/mo
Payment breakdown
Explore the cost of this home by adjusting the details. Changes won't be saved.
All calculations are estimates and provided by Zillow, Inc. for informational purposes only. Actual amounts may vary.
HOA fees may include property taxes on listings classified as Co-Ops. Contact the listing agent and/or owner for fee details.
Mortgage interest rates are dependent on a number of factors, including credit score, down payment, and repayment length. Interest rate data provided by Zillow Group Marketplace, Inc. as of 1/1/1970 from various mortgage lenders with which we have lead or other similar arrangements; the Estimated Payment is an average of those rates.
See how much you could borrow to make a competitive offer.
Climate risks
Neighborhood: Walden
Nearby schools
GreatSchools rating
- 4/10Maplebrook Elementary SchoolGrades: PK-5Distance: 0.9 mi
- 5/10Atascocita Middle SchoolGrades: 6-8Distance: 0.5 mi
- 5/10Atascocita High SchoolGrades: 9-12Distance: 1 mi
Schools provided by the listing agent
- Elementary: Maplebrook Elementary School
- Middle: Atascocita Middle School
- High: Atascocita High School
Source: HAR. This data may not be complete. We recommend contacting the local school district to confirm school assignments for this home.
A local agent can set up tours, give advice and negotiate with sellers.
A local lender can help you make sure your offer is ready when you are.
- Texas
- Harris County
- Atascocita
- 77346
- Walden
- 7614 Tumbling Rd