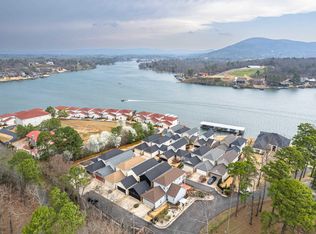
Positioned just steps away from the main channel with breathtaking lake and mountain views, this beautiful home located in a gated community delivers the perfect blend of relaxed luxury and effortless lakeside living. The open-concept design creates an inviting flow for both everyday living and entertaining, with expansive windows and doors opening to main and 2nd floor balconies while outside enjoy easy access to the waterfront and nearby boardwalk—perfect for morning walks, taking in the views, or watching the boats glide by. Whether you're searching for a weekend escape or a full-time residence, this property offers the best of lake life with a prime location, beautiful surroundings, and a lifestyle that's all about the water.
Active
$345,000
108 Eagle View Ct, Hot Springs, AR 71913
2beds
1,500sqft
Townhouse
Built in 2002
1,742 Square Feet Lot
$-- Zestimate®
$230/sqft
$150/mo HOA
What's special
Expansive windows and doorsOpen-concept design
- 2 days |
- 91 |
- 2 |
Zillow last checked:
Listing updated:
Listed by:
Jan Culp 870-315-2009,
Trademark Real Estate, Inc. 501-318-3200
Source: CARMLS,MLS#: 26032950
Facts & features
Interior
Bedrooms & bathrooms
- Bedrooms: 2
- Bathrooms: 3
- Full bathrooms: 2
- 1/2 bathrooms: 1
Dining room
- Features: Eat-in Kitchen, Kitchen/Dining Combo, Living/Dining Combo, Breakfast Bar, Kitchen/Den
Heating
- Electric
Cooling
- Electric
Appliances
- Included: Free-Standing Range, Microwave, Gas Range, Dishwasher, Refrigerator, Washer, Dryer
- Laundry: Washer Hookup, Electric Dryer Hookup, Laundry Room
Features
- Balcony/Loft, Ceiling Fan(s), Breakfast Bar, Pantry, Sheet Rock, All Bedrooms Up, 2 Bedrooms Same Level
- Flooring: Carpet, Tile
- Windows: Window Treatments
- Has fireplace: Yes
- Fireplace features: Gas Logs Present
Interior area
- Total structure area: 1,500
- Total interior livable area: 1,500 sqft
Video & virtual tour
Property
Parking
- Total spaces: 2
- Parking features: Garage, Two Car, Garage Door Opener
- Has garage: Yes
Features
- Levels: Two
- Stories: 2
- Patio & porch: Patio, Deck
- Exterior features: Rain Gutters
- Has view: Yes
- View description: Mountain(s), Lake
- Has water view: Yes
- Water view: Lake
- Waterfront features: Dock - Swimming, Ski Lake, Lake
- Body of water: Lake: Hamilton
Lot
- Size: 1,742 Square Feet
- Features: Sloped, Level, Cleared, Subdivided, Common to Lake, Lawn Sprinkler
Details
- Parcel number: 20042740016000
Construction
Type & style
- Home type: Townhouse
- Architectural style: Traditional
- Property subtype: Townhouse
Materials
- Metal/Vinyl Siding
- Foundation: Slab/Crawl Combination
- Roof: Shingle
Condition
- New construction: No
- Year built: 2002
Utilities & green energy
- Electric: Elec-Municipal (+Entergy)
- Gas: Gas-Natural
- Sewer: Public Sewer
- Water: Public
- Utilities for property: Natural Gas Connected
Community & HOA
Community
- Features: Mandatory Fee, Gated
- Security: Video Surveillance
- Subdivision: MAJESTIC LAKE VILLAGE HPR
HOA
- Has HOA: Yes
- Services included: Maintenance Grounds, Security
- HOA fee: $150 monthly
Location
- Region: Hot Springs
Financial & listing details
- Price per square foot: $230/sqft
- Tax assessed value: $248,950
- Annual tax amount: $1,808
- Date on market: 8/12/2026
- Road surface type: Paved
Estimated market value
Not available
Estimated sales range
Not available
Not available
Price history
| Date | Event | Price |
|---|---|---|
| 8/12/2026 | Listed for sale | $345,000+3%$230/sqft |
Source:  HSDS #156802 Report a problem HSDS #156802 Report a problem | ||
| 7/15/2026 | Listing removed | $335,000$223/sqft |
Source:  CARMLS #26014660 Report a problem CARMLS #26014660 Report a problem | ||
| 4/14/2026 | Listed for sale | $335,000-1.5%$223/sqft |
Source: CARMLS #26014660 Report a problem | ||
| 2/19/2026 | Listing removed | $340,000$227/sqft |
Source: CARMLS #25033074 Report a problem | ||
| 8/19/2025 | Listed for sale | $340,000-2.9%$227/sqft |
Source: CARMLS #25033074 Report a problem | ||
| 4/27/2024 | Listing removed | $350,000$233/sqft |
Source: CARMLS #23034564 Report a problem | ||
| 10/26/2023 | Listed for sale | $350,000+121.7%$233/sqft |
Source: CARMLS #23034564 Report a problem | ||
| 11/18/2012 | Listing removed | $157,900$105/sqft |
Source: ERA RUSHING MCADAMS POLYCHRON #99541 Report a problem | ||
| 10/29/2012 | Pending sale | $157,900$105/sqft |
Source: ERA RUSHING MCADAMS POLYCHRON #99541 Report a problem | ||
| 10/3/2012 | Price change | $157,900-5.4%$105/sqft |
Source: ERA RUSHING MCADAMS POLYCHRON #99541 Report a problem | ||
| 8/17/2012 | Price change | $167,000-2%$111/sqft |
Source: ERA RUSHING MCADAMS POLYCHRON #99541 Report a problem | ||
| 7/11/2012 | Listed for sale | $170,340-10.3%$114/sqft |
Source: ERA RUSHING MCADAMS POLYCHRON #99541 Report a problem | ||
| 4/28/2012 | Listing removed | $189,900$127/sqft |
Source: CRYE-LEIKE HOT SPRINGS BRANCH #96899 Report a problem | ||
| 3/15/2012 | Price change | $189,900-5%$127/sqft |
Source: CRYE-LEIKE HOT SPRINGS BRANCH #96899 Report a problem | ||
| 12/11/2011 | Price change | $199,900-4.6%$133/sqft |
Source: Crye-Leike #10300798 Report a problem | ||
| 10/15/2011 | Listed for sale | $209,500+27%$140/sqft |
Source: Crye-Leike #10300798 Report a problem | ||
| 12/23/2003 | Sold | $165,000$110/sqft |
Source: Public Record Report a problem | ||
Public tax history
| Year | Property taxes | Tax assessment |
|---|---|---|
| 2025 | $1,719 +7.3% | $37,524 +9.1% |
| 2024 | $1,602 +57.1% | $34,397 +10% |
| 2023 | $1,020 -4.7% | $31,270 |
| 2022 | $1,070 +0.2% | $31,270 |
| 2021 | $1,067 | $31,270 -17.2% |
| 2020 | $1,067 +6% | $37,760 |
| 2019 | $1,007 -2.4% | $37,760 |
| 2018 | $1,032 | $37,760 |
| 2017 | $1,032 | $37,760 +20.8% |
| 2016 | $1,032 | $31,270 |
| 2015 | $1,032 +0% | $31,270 |
| 2014 | $1,032 +13.4% | $31,270 |
| 2013 | $910 | $31,270 |
| 2012 | $910 -26.9% | $31,270 -21% |
| 2011 | $1,246 +12.5% | $39,597 +9.5% |
| 2009 | $1,107 +6.7% | $36,153 +5% |
| 2008 | $1,038 -0.3% | $34,431 +4.5% |
| 2007 | $1,040 | $32,934 +10% |
| 2006 | -- | $29,940 |
| 2005 | -- | $29,940 |
| 2004 | -- | $29,940 |
Find assessor info on the county website
Monthly payment
Est. payment
Payment breakdown
Explore the cost of this home by adjusting the details. Changes won't be saved.Climate risks
Neighborhood: Rockwell
Nearby schools
GreatSchools rating
- 7/10Lake Hamilton Intermediate SchoolGrades: 4-5Distance: 5.2 mi
- 6/10Lake Hamilton Middle SchoolGrades: 6-7Distance: 5.2 mi
- 6/10Lake Hamilton High SchoolGrades: 10-12Distance: 5.4 mi
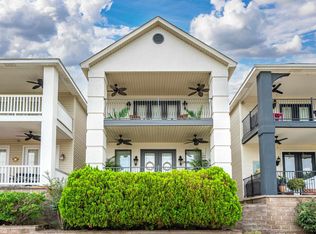
- $425,0002 bd3 ba1.5k sqft110 Eagle View Ct, Hot Springs, AR 71913For Sale
- $335,0002 bd3 ba1.5k sqft106 Eagle View Ct, Hot Springs, AR 71913Sold
- $342,100-- bd2 ba1.5k sqft110 Eagle View Ct, Hot Springs National Park, AR 71913Off Market
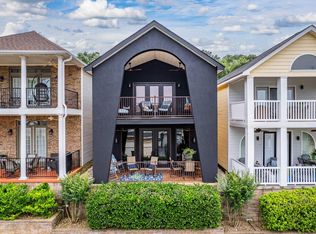
- $339,0002 bd3 ba1.5k sqft104 Eagle View Ct, Hot Springs, AR 71913Sold
- $345,6003 bd4 ba1.9k sqft112 Eagle View Ct, Hot Springs, AR 71913Off Market
- $60,050-- bd-- ba-- sqft112 Eagle View Ct, Hot Springs National Park, AR 71913Off Market
- $292,100-- bd2 ba1.5k sqft102 Eagle View Ct, Hot Springs, AR 71913Off Market
- $204,8504 bd4 ba2.3k sqft110 Eagle View Pt, Hot Springs, AR 71913Off Market
A local agent can set up tours, give advice and negotiate with sellers.
A local lender can help you make sure your offer is ready when you are.
Similar homes
- $349,0002 bd2 ba1.5k sqft112 Catalina Cir #E1, Hot Springs National Park, AR 71913For Sale

 MLS ID #26032671, Susan R Bariola, McGraw Realtors - HS. CARMLS
 - $425,0002 bd3 ba1.5k sqft110 Eagle View Ct, Hot Springs, AR 71913For SaleMLS ID #26030236, Kelly M O'Dwyer, CBRPM Hot Springs. CARMLS
- $345,0002 bd2 ba1.4k sqft402 Halteria Ln Unit C, Hot Springs National Park, AR 71913For Sale
 MLS ID #26011087, Harmony McClung, Crye-Leike REALTORS Benton Branch. CARMLS
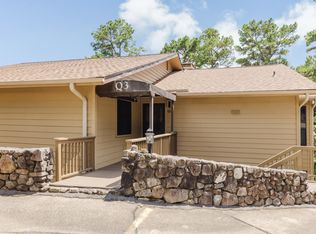
 - $299,9003 bd2 ba1.6k sqft724 Weston Rd APT Q3, Hot Springs National Park, AR 71913For Sale
 MLS ID #26026638, Greg M Calaway, Baxley-Penfield-Moudy Realtors. CARMLS
 - $332,0003 bd2 ba1.7k sqft216 Remington Ter, Hot Springs, AR 71913For SaleMLS ID #26009858, Julia A Brey, McGraw Realtors - HS. CARMLS
- $329,9002 bd2 ba1k sqft1319 Airport Rd Unit 4B, Hot Springs National Park, AR 71913For SaleMLS ID #26008191, Scott A Smith, Crye-Leike REALTORS. CARMLS
- $435,0003 bd2 ba1.9k sqft510 Willow Bend Cir, Hot Springs, AR 71913For Sale By Owner
- $297,9002 bd2 ba1.2k sqft(Undisclosed Address), Hot Springs National Park, AR 71913For SaleMLS ID #26017822, Joy C Bush, Trademark Real Estate, Inc.. CARMLS
- $335,0003 bd3 ba1.7k sqft104 Garden View Cir, Hot Springs, AR 71913For SaleMLS ID #26026478, Kathi Maffit, Lake Hamilton Realty, Inc.. CARMLS
- $332,9003 bd2 ba1.7k sqft124 Garden View Cir, Hot Springs, AR 71913For SaleMLS ID #26029789, Tammy S Bates, Hot Springs Realty. CARMLS
- $325,0004 bd2 ba2.1k sqft102 Doe Run Pl, Hot Springs, AR 71913For SaleMLS ID #26023253, Shaunna L Schanlaber, Lake Hamilton Realty, Inc.. CARMLS
- $325,0002 bd2 ba1.4k sqft640 Arkridge Rd Unit D2, Hot Springs, AR 71913For SaleMLS ID #26028706, Nancy Bergeron, Keller Williams Realty The Bergeron Group. CARMLS
- $365,0003 bd2 ba1.1k sqft1600 Treasure Isle Rd, Hot Springs, AR 71913For SaleMLS ID #26032130, Amelia Garlington, Century 21 Parker & Scroggins Realty - Bryant. CARMLS
- $409,9002 bd3 ba1.2k sqft160 Long Island Bay APT 48, Hot Springs, AR 71913For SaleMLS ID #26015612, Joy C Bush, Trademark Real Estate, Inc.. CARMLS
- $399,0003 bd3 ba2.2k sqft105 Alexwood Dr, Hot Springs, AR 71913For SaleMLS ID #26014821, Connie Alford, Lake Hamilton Realty, Inc.. CARMLS
- $359,9002 bd2 ba1.1k sqft120 Catalina Cir APT 9E, Hot Springs National Park, AR 71913For SaleMLS ID #26019109, Jeff Kennedy, Hot Springs 1st Choice Realty. CARMLS
- $350,0003 bd3 ba1.8k sqft109 Happy Isle Point, Hot Springs, AR 71913For SaleMLS ID #26027003, Tracey Wheelington, White Stone Real Estate. CARMLS
- $279,9003 bd2 ba2.2k sqft104 Westcliff Ter, Hot Springs, AR 71913For SaleMLS ID #26030522, Shari Bales, Crye-Leike REALTORS. CARMLS
- $374,9003 bd2 ba1.6k sqft101 Long Island Dr APT 904, Hot Springs National Park, AR 71913For SaleMLS ID #26024885, Steve Street, Lake Hamilton Realty, Inc.. CARMLS
- $269,5003 bd2 ba1.4k sqft125 Shore Acres Dr, Hot Springs, AR 71913For SaleMLS ID #26010296, Wes Reeder, Reeder Realty. CARMLS
