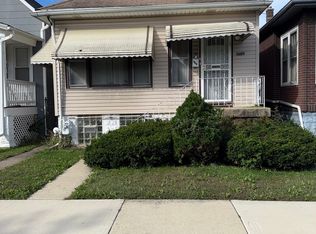
Located in sought-after Auburn Gresham, this charming Chicago-style bungalow offers an expansive floor plan, incredible space, and plenty of potential for future equity growth. This is a home that truly should not be overlooked! What makes this property especially unique is its generous layout. The finished second floor features 3 bedrooms plus a den, while the main level offers 2 additional bedrooms and a full bath, creating a natural 5-bedroom, 2-bathroom floor plan - a rare find in a Chicago bungalow! Inside, you'll find many of the classic features buyers love, including beautiful hardwood floors, original natural wood trim, and an abundance of windows that fill the home with natural light. The property also includes a 2-car brick garage, adding valuable convenience and functionality. Situated on a great block with numerous renovated homes nearby, this property offers an ideal combination of location, size, and opportunity. Whether you're looking for a spacious home or a property with significant upside potential, this bungalow checks the boxes. Opportunities with this much space and potential don't come around often. Don't miss your chance to see everything this home has to offer - schedule your showing today!
Active
$129,900
7615 S Carpenter St, Chicago, IL 60620
5beds
1,612sqft
Single Family Residence
Built in 1916
3,720 Square Feet Lot
$-- Zestimate®
$81/sqft
$-- HOA
What's special
Finished second floorExpansive floor planIncredible spaceBeautiful hardwood floorsOriginal natural wood trim
- 31 days
- 456
- 45
Zillow last checked:
Listing updated:
Listed by:
Ryan Smith (708)246-6300,
Smith Partners & Associates
Source: MRED as distributed by MLS GRID,MLS#: 12747474
Facts & features
Interior
Bedrooms & bathrooms
- Bedrooms: 5
- Bathrooms: 2
- Full bathrooms: 2
Rooms
- Room types: Bedroom 5
Primary bedroom
- Features: Bathroom (Full)
- Level: Second
- Area: 280 Square Feet
- Dimensions: 14X20
Bedroom 2
- Level: Second
- Area: 160 Square Feet
- Dimensions: 10X16
Bedroom 3
- Level: Second
- Area: 128 Square Feet
- Dimensions: 16X08
Bedroom 4
- Features: Flooring (Hardwood)
- Level: Main
- Area: 117 Square Feet
- Dimensions: 09X13
Bedroom 5
- Level: Main
- Area: 108 Square Feet
- Dimensions: 09X12
Dining room
- Features: Flooring (Hardwood)
- Level: Main
- Area: 168 Square Feet
- Dimensions: 12X14
Family room
- Level: Basement
- Area: 280 Square Feet
- Dimensions: 20X14
Kitchen
- Level: Main
- Area: 144 Square Feet
- Dimensions: 12X12
Living room
- Features: Flooring (Hardwood)
- Level: Main
- Area: 156 Square Feet
- Dimensions: 12X13
Heating
- Steam
Cooling
- None
Features
- Basement: Finished,Full
Interior area
- Total structure area: 0
- Total interior livable area: 1,612 sqft
Property
Parking
- Total spaces: 2
- Parking features: Yes, Detached, Garage
- Garage spaces: 2
Accessibility
- Accessibility features: No Disability Access
Features
- Stories: 1.5
Lot
- Size: 3,720 Square Feet
Details
- Parcel number: 20294110050000
- Special conditions: Real Estate Owned
Construction
Type & style
- Home type: SingleFamily
- Architectural style: Bungalow
- Property subtype: Single Family Residence
Materials
- Brick
Condition
- New construction: No
- Year built: 1916
Utilities & green energy
- Sewer: Public Sewer
- Water: Lake Michigan
Community & HOA
HOA
- Services included: None
Location
- Region: Chicago
Financial & listing details
- Price per square foot: $81/sqft
- Tax assessed value: $110,000
- Annual tax amount: $2,254
- Date on market: 9/4/2026
- Ownership: Fee Simple
Foreclosure details
Estimated market value
Not available
Estimated sales range
Not available
$2,839/mo
Price history
| Date | Event | Price |
|---|---|---|
| 3/12/2001 | Sold | $110,000+152.9%$68/sqft |
Source: Public Record Report a problem | ||
| 10/6/1999 | Sold | $43,500$27/sqft |
Source: Public Record Report a problem | ||
Public tax history
| Year | Property taxes | Tax assessment |
|---|---|---|
| 2024 | $1,548 -31.3% | $11,000 -21.4% |
| 2023 | $2,254 +3.6% | $14,000 |
| 2022 | $2,176 +1.4% | $14,000 |
| 2021 | $2,146 +30.4% | $14,000 +33.5% |
| 2020 | $1,646 +1.1% | $10,490 -9% |
| 2019 | $1,627 +1.8% | $11,528 |
| 2018 | $1,599 +4.1% | $11,528 +9.7% |
| 2017 | $1,536 -4.3% | $10,509 |
| 2016 | $1,605 +11.1% | $10,509 |
| 2015 | $1,445 -4.4% | $10,509 -1.9% |
| 2014 | $1,511 +2.8% | $10,711 |
| 2013 | $1,470 -0.3% | $10,711 |
| 2012 | $1,474 -3.5% | $10,711 -11.2% |
| 2011 | $1,528 +18.4% | $12,058 |
| 2010 | $1,291 +14% | $12,058 |
| 2009 | $1,132 -1.2% | $12,058 -18% |
| 2008 | $1,146 +7.4% | $14,702 |
| 2007 | $1,067 +0.8% | $14,702 |
| 2006 | $1,059 -5.1% | $14,702 +46.2% |
| 2005 | $1,116 +1.9% | $10,059 |
| 2004 | $1,095 -31.2% | $10,059 |
| 2003 | $1,592 +10.8% | $10,059 +25.8% |
| 2002 | $1,436 +3.7% | $7,994 |
| 2001 | $1,384 +10.8% | $7,994 |
| 2000 | $1,250 | $7,994 +22.9% |
| 1999 | -- | $6,505 |
Find assessor info on the county website
Monthly payment
Climate risks
Neighborhood: Gresham
Nearby schools

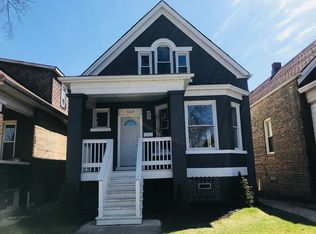
Similar homes
- $100,0004 bd1 ba1k sqft8329 S May St, Chicago, IL 60620New
 MLS ID #12777053, Ryan Smith, Smith Partners & Associates. MRED as distributed by MLS GRID
 - $--4 bd1 ba1.3k sqft7629 S Perry Ave, Chicago, IL 60620Auction
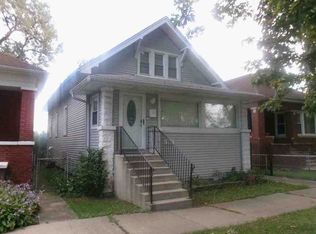 ServiceLink Auction
 - $--3 bd1 ba1.2k sqft8006 S Marshfield Ave, Chicago, IL 60620Auction
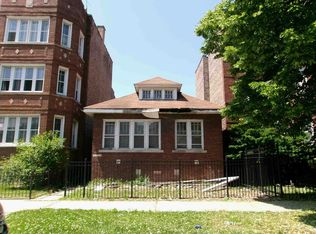 Auction.com 1
 - $130,0002 bd2 ba906 sqft6608 S Claremont Ave, Chicago, IL 60636New
 MLS ID #12776159, Marcus Whiteside, Baird & Warner. MRED as distributed by MLS GRID
