This is an exceptional golf course estate perched above the prestigious Indian Hills Golf Club with views of holes 4, 5, and 6. Fully remodeled in 2008, this upgraded home blends luxury, comfort, and functionality.You are welcomed into a spacious, formal living room, currently used as a dining area, with an oversized custom stone fireplace.The home features a neutral palette, luxury vinyl flooring, upgraded wood doors, custom window treatments, and high-quality finishes throughout. The gourmet kitchen offers a large center island with bar seating, pendant lighting, granite countertops, solid wood cabinetry, a wine refrigerator, and a 6' x 10' walk-in pantry with a second refrigerator, extensive shelving, and attic access via pull-down ladder. Adjacent dining and family rooms include a custom-built-in entertainment center and panoramic views. Automatic privacy screens and custom draperies enhance the rear windows, balancing neutral light and privacy. The main level includes three bedrooms, one currently used as an office with a built-in desk. A secondary suite offers a private bathroom, walk-in closet, and under-stair storage, ideal for guests or multigenerational living. A remodeled full bath and a convenient half bath complete the first floor. The entire upper level is dedicated to the primary suite, a private retreat with views of the skyline, mountains, and course. It features custom draperies, automatic shades, luxury vinyl flooring, oversized baseboards, and balcony access. The spa-inspired bath includes a travertine walk-in shower, soaking tub, dual sinks, and a large walk-in closet with built-ins and mirrored doors. The resort-style backyard is designed for relaxation and entertaining, featuring a remodeled saltwater PebbleTec pool, raised spa with views, Baja shelf for lounging, covered patio, and a gazebo with fans, lighting, and privacy shades. The landscaped grounds include citrus and pomegranate trees, built-in seating, and a stone path leading to the golf course. Additional features include paid solar with 27 panels, a Generac generator, a Tesla charger, epoxy garage floors, built-in storage and workbench, dual tankless water heaters, and a well-equipped laundry room. Extensive exterior lighting and dual A/.C systems (upstairs and downstairs) add comfort and efficiency. Offering unmatched views, extensive upgrades, and modern amenities, this one-of-a-kind golf course residence presents a rare opportunity in Jurupa Valley with no HOA.
Sold for $945,000
Listed by: KELLER WILLIAMS RIVERSIDE CENT • DIANE FRANK • Contact: 310-982-0194
Bought with: Fiv Realty Co.
$945,000
7616 Jayhawk Dr, Riverside, CA 92509
4beds
2,745sqft
Single Family Residence
Built in 1980
0.3 Acres Lot
$946,400 Zestimate®
$344/sqft
$4,088 Estimated rent
Home value
$946,400
$861,000 - $1.03M
$4,088/mo
Zestimate® history
Owner options
List your home for rent
$4,088/mo
Rent Zestimate®
Find your next renter with Zillow Rental Manager. Plus, with online applications, you can quickly screen prospective tenants – for free.
$4,088/mo
Rent Zestimate®
Refinance and save
$6,241/mo
Est. payment
Refinancing to a lower rate could help reduce your monthly payments and save thousands over the life of the loan.
$6,241/mo
Est. payment
Explore your selling options
Work with a Zillow partner agent
Leverage their expertise and Zillow's premium Showcase listings to get your home seen by more buyers.
Get startedList with your own agent
Get your home in front of millions of buyers by listing it on Zillow.
Learn how to do itSell it yourself
Take full control of how buyers see your home on Zillow by listing For Sale by Owner (FSBO).
List your homeWhat's special
Zillow last checked:
Listing updated:
Listed by:
DIANE FRANK DRE #01076906 310-982-0194,
KELLER WILLIAMS RIVERSIDE CENT,
ANGELA QUICK DRE #02234269,
KELLER WILLIAMS RIVERSIDE CENT
Bought with:
Sarah Sherman, DRE #02065677
Fiv Realty Co.
Source: CRMLS,MLS#: IV26126644 Originating MLS: California Regional MLS
Originating MLS: California Regional MLSFacts & features
Interior
Bedrooms & bathrooms
- Bedrooms: 4
- Bathrooms: 4
- Full bathrooms: 3
- 1/2 bathrooms: 1
- Main level bathrooms: 3
- Main level bedrooms: 3
Rooms
- Room types: Bedroom, Family Room, Kitchen, Laundry, Living Room, Primary Bathroom, Primary Bedroom, Pantry, Dining Room
Primary bedroom
- Features: Primary Suite
Bedroom
- Features: Bedroom on Main Level
Bathroom
- Features: Bathroom Exhaust Fan, Bathtub, Closet, Dual Sinks, Granite Counters, Remodeled, Separate Shower, Tub Shower, Upgraded, Vanity
Family room
- Features: Separate Family Room
Kitchen
- Features: Granite Counters, Kitchen Island, Kitchen/Family Room Combo, Remodeled, Updated Kitchen, Walk-In Pantry
Pantry
- Features: Walk-In Pantry
Heating
- Central
Cooling
- Central Air
Appliances
- Included: Double Oven, Dishwasher, Disposal, Gas Oven, Gas Range, Microwave, Refrigerator, Tankless Water Heater
- Laundry: In Garage, Laundry Room
Features
- Breakfast Bar, Ceiling Fan(s), Separate/Formal Dining Room, Eat-in Kitchen, Granite Counters, Open Floorplan, Pantry, Recessed Lighting, See Remarks, Bedroom on Main Level, Primary Suite, Walk-In Pantry
- Flooring: Tile, Vinyl
- Doors: Mirrored Closet Door(s), Panel Doors
- Windows: Custom Covering(s), Shutters
- Has fireplace: Yes
- Fireplace features: Living Room
- Common walls with other units/homes: No Common Walls
Interior area
- Total interior livable area: 2,745 sqft
Property
Parking
- Total spaces: 2
- Parking features: Direct Access, Door-Single, Driveway, Garage
- Attached garage spaces: 2
Accessibility
- Accessibility features: Parking
Features
- Levels: Two
- Stories: 2
- Entry location: 1
- Patio & porch: Covered, Patio
- Exterior features: Lighting
- Has private pool: Yes
- Pool features: Gas Heat, In Ground, Pebble, Private, Salt Water
- Has spa: Yes
- Spa features: In Ground, Private
- Fencing: Chain Link,Vinyl,Wood
- Has view: Yes
- View description: City Lights, Golf Course, Hills, Mountain(s), Neighborhood, Panoramic
Lot
- Size: 0.3 Acres
- Features: Drip Irrigation/Bubblers, Sloped Down, Front Yard, Sprinklers In Rear, Sprinklers In Front, Lawn, Landscaped, On Golf Course
Details
- Parcel number: 183301006
- Special conditions: Standard
Construction
Type & style
- Home type: SingleFamily
- Architectural style: Traditional
- Property subtype: Single Family Residence
Materials
- Roof: Composition,Shingle
Condition
- Updated/Remodeled,Turnkey
- New construction: No
- Year built: 1980
Utilities & green energy
- Electric: 220 Volts in Garage, 220 Volts For Spa, Standard
- Sewer: Public Sewer
- Water: Public
- Utilities for property: Cable Connected, Electricity Connected, Natural Gas Connected, Sewer Connected, Water Connected
Community & HOA
Community
- Features: Curbs, Street Lights, Suburban
- Security: Carbon Monoxide Detector(s), Smoke Detector(s), Security Lights
Location
- Region: Riverside
Financial & listing details
- Price per square foot: $344/sqft
- Tax assessed value: $395,437
- Date on market: 6/11/2026
- Cumulative days on market: 7 days
- Listing terms: Cash,Conventional,Submit,VA Loan
- Road surface type: Paved
Price history
| Date | Event | Price |
|---|---|---|
| 7/20/2026 | Sold | $945,000+2.2%$344/sqft |
Source:  CRMLS #IV26126644 Report a problem CRMLS #IV26126644 Report a problem | ||
| 6/23/2026 | Contingent | $924,900$337/sqft |
Source: CRMLS #IV26126644 Report a problem | ||
| 6/11/2026 | Listed for sale | $924,900$337/sqft |
Source: CRMLS #IV26126644 Report a problem | ||
Public tax history
| Year | Property taxes | Tax assessment |
|---|---|---|
| 2026 | -- | $395,437 +2% |
| 2025 | $4,417 -5.8% | $387,684 +2% |
| 2024 | $4,691 +12.3% | $380,083 +2% |
| 2023 | $4,179 +1.3% | $372,632 +2% |
| 2022 | $4,127 +0.7% | $365,326 +2% |
| 2021 | $4,098 -47.1% | $358,163 +1% |
| 2020 | $7,751 +1% | $354,492 +2% |
| 2019 | $7,671 +1.8% | $347,542 +2% |
| 2018 | $7,539 +0.8% | $340,728 +2% |
| 2017 | $7,480 | $334,048 +2% |
| 2016 | $7,480 +1.2% | $327,499 +1.5% |
| 2015 | $7,388 +113.4% | $322,581 +2% |
| 2014 | $3,463 | $316,264 +0.5% |
| 2013 | -- | $314,837 +2% |
| 2012 | -- | $308,664 +2% |
| 2011 | -- | $302,613 +0.8% |
| 2010 | -- | $300,354 -0.2% |
| 2009 | -- | $301,069 +19% |
| 2008 | -- | $253,010 +33% |
| 2007 | -- | $190,207 +2% |
| 2006 | -- | $186,478 +2% |
| 2005 | -- | $182,823 +3.9% |
| 2003 | -- | $175,956 +10% |
| 2002 | -- | $160,000 +10.3% |
| 2001 | $1,543 +3.8% | $145,000 +3.6% |
| 2000 | $1,486 | $140,000 |
Find assessor info on the county website
Neighborhood: Rubidoux
Nearby homes
- $765,8004 bd3 ba2.1k sqft7628 Jayhawk Dr, Riverside, CA 92509Off Market

- $609,4003 bd2 ba1.2k sqft7604 Jayhawk Dr, Riverside, CA 92509Off Market
- $790,5004 bd3 ba2.6k sqft7592 Jayhawk Dr, Riverside, CA 92509Off Market
- $701,7003 bd2 ba1.2k sqft7636 Jayhawk Dr, Riverside, CA 92509Off Market
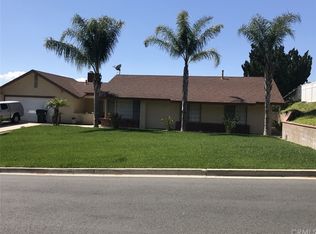
- $712,2004 bd2 ba1.6k sqft5171 Red Oak Dr, Riverside, CA 92509Off Market
- $641,5003 bd2 ba1.3k sqft7580 Jayhawk Dr, Riverside, CA 92509Off Market
- $710,1004 bd2 ba1.8k sqft7652 Jayhawk Dr, Riverside, CA 92509Off Market
- $777,0004 bd2 ba1.8k sqft7652 Jayhawk Dr, Jurupa Valley, CA 92509Off Market
Nearby schools
GreatSchools rating
- 5/10Camino Real Elementary SchoolGrades: K-6Distance: 0.6 mi
- 3/10Jurupa Middle SchoolGrades: 7-8Distance: 1.5 mi
- 5/10Patriot High SchoolGrades: 9-12Distance: 1 mi
Schools provided by the listing agent
- Elementary: Camino Real
- Middle: Mira Loma
- High: Patriot
Source: CRMLS. This data may not be complete. We recommend contacting the local school district to confirm school assignments for this home.
Get a cash offer in 3 minutes
Find out how much your home could sell for in as little as 3 minutes with a no-obligation cash offer.
Estimated market value
$946,400
Get a cash offer in 3 minutes
Find out how much your home could sell for in as little as 3 minutes with a no-obligation cash offer.
Estimated market value
$946,400
- California
- Riverside County
- Jurupa Valley
- 92509
- Rubidoux
- 7616 Jayhawk Dr
