Skip main navigation
Sold for $700,000
  • $700,000

    7617 Derek Dr, Raleigh, NC 27613

    4beds
    2,983sqft
    Single Family Residence, Residential
    Built in 2003
    10,454.4 Square Feet Lot
    $699,900 Zestimate®
    $235/sqft
    $3,079 Estimated rent

    Home value

    $699,900

    $665,000 - $735,000

    $3,079/mo

    Zestimate® history
    Loading...

    Owner options

    List your home for rent

    $3,079/mo

    Rent Zestimate®

    Find your next renter with Zillow Rental Manager. Plus, with online applications, you can quickly screen prospective tenants – for free.

    Learn more

    $3,079/mo

    Rent Zestimate®

    Refinance and save

    $4,201/mo

    Est. payment

    Refinancing to a lower rate could help reduce your monthly payments and save thousands over the life of the loan.

    See today's rates

    $4,201/mo

    Est. payment

    Explore your selling options

    Work with a Zillow partner agent

    Leverage their expertise and Zillow's premium Showcase listings to get your home seen by more buyers.

    Get started

    List with your own agent

    Get your home in front of millions of buyers by listing it on Zillow.

    Learn how to do it

    Sell it yourself

    Take full control of how buyers see your home on Zillow by listing For Sale by Owner (FSBO).

    List your home

    What's special

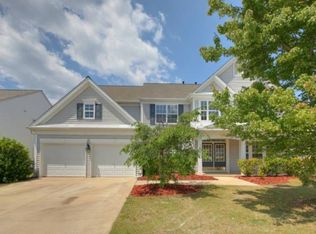
    Welcome to 7617 Derek Drive: The perfect blend of modern comfort and North Raleigh convenience. Nestled on a quiet, low-traffic cul-de-sac in one of North Raleigh's most vibrant and social communities, this move-in-ready residence offers the space and flexibility today's homeowners crave. From the moment you step inside, you are greeted by an abundance of natural light and fresh LVP flooring that flows seamlessly throughout the entire main level.The heart of the home features an open-concept living area designed for both quiet evenings and large-scale entertaining. The kitchen is a chef's delight, boasting sleek stainless steel appliances-including a recently replaced dishwasher, range, microwave, and refrigerator. Unmatched versatility is what truly sets this home apart is the incredible layout. The main floor features two separate multipurpose rooms, offering a level of flexibility rarely found. Whether you need a sophisticated private home office behind elegant French doors, a dedicated home gym, a sun-drenched playroom, or a quiet library, this floor plan adapts to your lifestyle. In a private retreat upstairs you will find brand-new carpeting and a generously sized primary suite that serves as a true sanctuary. This retreat features an expansive en-suite bath and massive walk-in closets that provide storage to spare. Additional bedrooms are spacious and bright, perfect for family, guests, or additional work-from-home space. This home comes with confidence knowing the ''big ticket'' items are already handled. This home features two newer HVAC systems (approx. 3 years old) and a newer roof (approx. 7 years old). Outside, your private backyard oasis awaits. Relax under the custom pergola, the perfect backdrop for weekend BBQs or a morning cup of coffee in a serene setting. A Location that has it all! Life at 7617 Derek Drive means being minutes away from the best the Triangle has to offer: RDU Airport, RTP, Durham, Chapel Hill, and the Lenovo Center. Beyond the doorstep, the neighborhood itself is a destination, offering a sparkling pool, tennis courts, a playground, and a clubhouse. You're not just buying a home; you're joining a highly social community known for its welcoming atmosphere and regular events. Discover the perfect balance of space, style, and location. Schedule your tour today!

    Zillow last checked:

    Listing updated:

    Listed by:

    Matt Perry 919-789-1635,

    Keller Williams Elite Realty

    Bought with:

    Ray Williamson, 242013

    City to Coast Realty

    Source: Doorify MLS,MLS#: 10148946MLS Logo

    Facts & features

    Interior

    Bedrooms & bathrooms
    • Bedrooms: 4
    • Bathrooms: 3
    • Full bathrooms: 2
    • 1/2 bathrooms: 1
    Heating
    • Fireplace(s), Natural Gas, Wall Furnace
    Cooling
    • Ceiling Fan(s), Central Air, Electric
    Appliances
    • Included: Dishwasher, Disposal, Exhaust Fan, Gas Range, Gas Water Heater, Microwave, Refrigerator, Stainless Steel Appliance(s)
    • Laundry: Electric Dryer Hookup, Inside, Laundry Room, Upper Level
    Features
    • Bathtub/Shower Combination, Ceiling Fan(s), Entrance Foyer, Kitchen Island, Pantry, Tray Ceiling(s), Walk-In Closet(s)
    • Flooring: Carpet, Vinyl
    • Doors: French Doors
    • Windows: Blinds, Double Pane Windows, Screens
    • Number of fireplaces: 1
    • Fireplace features: Family Room, Gas
    • Common walls with other units/homes: No Common Walls
    Interior area
    • Total structure area: 2,983
    • Total interior livable area: 2,983 sqft
    • Finished area above ground: 2,983
    • Finished area below ground: 0

    Property

    Parking
    • Total spaces: 2
    • Parking features: Attached, Driveway, Garage, Garage Faces Front
    • Attached garage spaces: 2
    Features
    • Levels: Two
    • Stories: 2
    • Patio & porch: Front Porch, Patio
    • Exterior features: Rain Gutters
    • Pool features: Swimming Pool Com/Fee, Community
    • Has view: Yes
    Lot
    • Size: 10,454 sqft
    • Features: Cul-De-Sac
    Details
    • Additional structures: Garage(s), Pergola
    • Parcel number: 0787090731090
    • Special conditions: Standard

    Construction

    Type & style
    • Home type: SingleFamily
    • Architectural style: Traditional
    • Property subtype: Single Family Residence, Residential
    Materials
    • Brick Veneer, Vinyl Siding
    • Foundation: Slab
    • Roof: Shingle
    Condition
    • New construction: No
    • Year built: 2003

    Utilities & green energy

    • Sewer: Public Sewer
    • Water: Public
    • Utilities for property: Electricity Connected, Natural Gas Connected, Phone Connected, Sewer Connected, Water Connected

    Community & neighborhood

    Community
    • Community features: Clubhouse, Fitness Center, Playground, Pool, Sidewalks, Street Lights, Suburban, Tennis Court(s)
    Location
    • Region: Raleigh
    • Subdivision: Long Lake

    HOA & financial

    HOA
    • Has HOA: Yes
    • HOA fee: $82 monthly
    • Amenities included: Barbecue, Clubhouse, Fitness Center, Maintenance Grounds, Management, Meeting Room, Parking, Party Room, Picnic Area, Playground, Pool, Tennis Court(s)
    • Services included: Maintenance Grounds, Storm Water Maintenance

    Price history

    DateEventPrice
    4/28/2026Sold$700,000-2.1%$235/sqft
    Source: Doorify MLS #10148946 Report a problem
    3/11/2026Pending sale$715,000$240/sqft
    Source: Doorify MLS #10148946 Report a problem
    2/26/2026Listed for sale$715,000+49%$240/sqft
    Source: Doorify MLS #10148946 Report a problem
    5/31/2021Sold$480,000+0.2%$161/sqft
    Source: Doorify MLS #2375122 Report a problem
    4/18/2021Pending sale$479,000$161/sqft
    Source: Doorify MLS #2375122 Report a problem
    3/31/2021Listed for sale$479,000+30.2%$161/sqft
    Source: Doorify MLS #2375122 Report a problem
    9/11/2015Sold$368,000+43.8%$123/sqft
    Source: Doorify MLS #2019073 Report a problem
    2/24/2003Sold$256,000$86/sqft
    Source: Public Record Report a problem

    Public tax history

    YearProperty taxesTax assessment
    2025$5,691 +0.4%$650,265
    2024$5,668 +29%$650,265 +62%
    2023$4,394 +7.6%$401,280
    2022$4,083 +4%$401,280
    2021$3,924 +1.9%$401,280
    2020$3,853 -5.1%$401,280 +15.1%
    2019$4,060 $348,574
    2018$4,060 +11.3%$348,574
    2017$3,646 +2.1%$348,574
    2016$3,571 $348,574 -4.7%
    2015-- $365,650
    2014$3,610 $365,650
    2013-- $365,650
    2012-- $365,650
    2011-- $365,650
    2010-- $365,650
    2009-- $365,650
    2008-- --
    2007-- --
    2006-- --
    2005-- --
    2004-- --
    2003-- --

    Find assessor info on the county website

    Neighborhood: Northwest Raleigh

    Nearby schools

    GreatSchools rating
    Schools provided by the listing agent
    • Elementary: Wake - Hilburn Academy
    • Middle: Wake - Leesville Road
    • High: Wake - Leesville Road

    Source: Doorify MLS. This data may not be complete. We recommend contacting the local school district to confirm school assignments for this home.

    Get a cash offer in 3 minutes
    Find out how much your home could sell for in as little as 3 minutes with a no-obligation cash offer.
    Estimated market value
    $699,900
    Get a cash offer in 3 minutes
    Find out how much your home could sell for in as little as 3 minutes with a no-obligation cash offer.
    Estimated market value
    $699,900