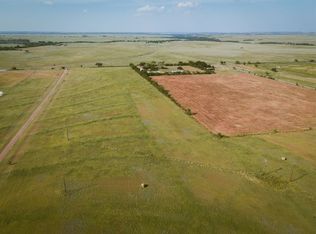
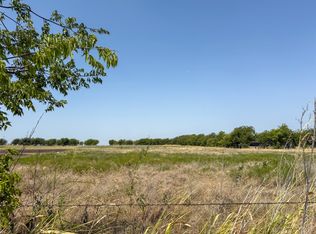
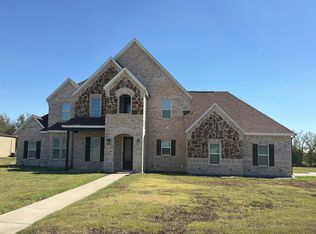
Welcome home! Say hello to sunsets over the Historic Blue Stem Ranch and the glow of the Fort Worth skyline. Set on 4 private acres, this 7-bedroom, 7-bath estate pairs refined design with true country living. Soaring cathedral ceilings with rustic wood beams and a gable wall of windows fill the main living areas with light. The chef's kitchen features a commercial-style column refrigerator and freezer, gas range with pot filler, farmhouse sink, and granite waterfall island. The primary suite offers a sitting area with fireplace, spa-inspired bath with freestanding tub, and a boutique-style walk-in closet. Additional highlights include a game room with wet bar, second-floor flex space with kitchenette, study with built-ins, and oversized laundry. Outside, enjoy a covered deck, a covered shedrow horse barn with stalls, and a 30x45 shop with water, power, and sink that doubles as the ultimate entertainment retreat. A second electric meter and potential to replat add long-term value.
For sale
$1,150,000
7617 Sky Rd, Godley, TX 76044
7beds
7,471sqft
Single Family Residence
Built in 1980
4 Acres Lot
$1,083,500 Zestimate®
$154/sqft
$-- HOA
What's special
Granite waterfall islandFarmhouse sinkCovered deckOversized laundryStudy with built-insBoutique-style walk-in closet
- 28 days
- 1,218
- 132
Likely to sell faster than
Zillow last checked:
Listing updated:
Listed by:
Rhett Roden 0706828 (888)455-6040,
Fathom Realty LLC 888-455-6040,
Tara Roden 0516573 817-202-7459,
Fathom Realty LLC
Source: NTREIS,MLS#: 21402992
Facts & features
Interior
Bedrooms & bathrooms
- Bedrooms: 7
- Bathrooms: 7
- Full bathrooms: 7
Primary bedroom
- Features: Built-in Features, Fireplace
- Level: First
- Dimensions: 31 x 17
Bonus room
- Level: First
- Dimensions: 19 x 22
Family room
- Level: First
- Dimensions: 22 x 25
Living room
- Features: Fireplace
- Level: First
- Dimensions: 27 x 15
Heating
- Central
Cooling
- Central Air
Appliances
- Included: Dishwasher, Gas Cooktop, Gas Oven
- Laundry: Washer Hookup, Laundry in Utility Room
Features
- Wet Bar, Built-in Features, Cathedral Ceiling(s), Dry Bar, Decorative/Designer Lighting Fixtures, Eat-in Kitchen, Granite Counters, High Speed Internet, In-Law Floorplan, Kitchen Island, Multiple Master Suites, Open Floorplan, Vaulted Ceiling(s), Walk-In Closet(s)
- Flooring: Ceramic Tile
- Windows: Skylight(s)
- Has basement: No
- Number of fireplaces: 2
- Fireplace features: Electric
Interior area
- Total interior livable area: 7,471 sqft
Video & virtual tour
Property
Parking
- Total spaces: 4
- Parking features: Door-Multi, Garage Faces Front, Garage
- Attached garage spaces: 4
Features
- Levels: Two
- Stories: 2
- Patio & porch: Balcony, Covered
- Exterior features: Awning(s), Balcony, Courtyard
- Pool features: None
Lot
- Size: 4 Acres
- Features: Acreage
Details
- Parcel number: 126043702000
Construction
Type & style
- Home type: SingleFamily
- Architectural style: Contemporary/Modern,Farmhouse,Modern,Detached
- Property subtype: Single Family Residence
- Attached to another structure: Yes
Materials
- Board & Batten Siding
- Foundation: Slab
- Roof: Composition
Condition
- Resale
- Year built: 1980
Utilities & green energy
- Sewer: Aerobic Septic
- Water: Community/Coop
- Utilities for property: Electricity Available, Septic Available, Water Available
Community & HOA
Community
- Subdivision: Johnson County School Land Sur
HOA
- Has HOA: No
Location
- Region: Godley
Financial & listing details
- Price per square foot: $154/sqft
- Tax assessed value: $783,069
- Annual tax amount: $13,732
- Date on market: 10/4/2026
- Cumulative days on market: 29 days
- Exclusions: Minerals Owned, Personal property negotiable
Estimated market value
$1,083,500
$1.03M - $1.14M
$5,858/mo
Price history
| Date | Event | Price |
|---|---|---|
| 10/4/2026 | Listed for sale | $1,150,000+119%$154/sqft |
Source: NTREIS #21402992 Report a problem | ||
| 4/15/2022 | Sold | -- |
Source: NTREIS #14660999 Report a problem | ||
| 3/5/2022 | Pending sale | $525,000$70/sqft |
Source: NTREIS #14660999 Report a problem | ||
| 2/27/2022 | Contingent | $525,000$70/sqft |
Source: NTREIS #14660999 Report a problem | ||
| 2/18/2022 | Listed for sale | $525,000$70/sqft |
Source: NTREIS #14660999 Report a problem | ||
| 2/11/2022 | Listing removed | $525,000$70/sqft |
Source: NTREIS #14660999 Report a problem | ||
| 1/5/2022 | Price change | $525,000-7%$70/sqft |
Source: NTREIS #14660999 Report a problem | ||
| 11/2/2021 | Price change | $564,499-0.1%$76/sqft |
Source: NTREIS #14660999 Report a problem | ||
| 9/29/2021 | Price change | $564,999+0.9%$76/sqft |
Source: NTREIS #14660999 Report a problem | ||
| 8/31/2021 | Listed for sale | $560,000$75/sqft |
Source: NTREIS #14660999 Report a problem | ||
Public tax history
| Year | Property taxes | Tax assessment |
|---|---|---|
| 2025 | $13,732 +0.4% | $783,069 |
| 2024 | $13,679 +69.4% | $783,069 +69.7% |
| 2023 | $8,074 +8.2% | $461,397 +22.1% |
| 2022 | $7,461 +14.5% | $377,983 +16% |
| 2021 | $6,513 +60.9% | $325,983 +59.2% |
| 2020 | $4,049 | $204,786 |
| 2019 | $4,049 -5.6% | -- |
| 2018 | $4,289 0% | -- |
| 2017 | $4,290 +7.4% | -- |
| 2016 | $3,993 +22.7% | -- |
| 2015 | $3,254 | -- |
| 2014 | $3,254 | $189,746 |
| 2012 | -- | -- |
| 2011 | -- | -- |
| 2010 | -- | -- |
| 2009 | -- | -- |
| 2008 | -- | -- |
| 2007 | -- | -- |
| 2006 | -- | -- |
| 2005 | -- | -- |
| 2004 | -- | -- |
| 2002 | -- | -- |
| 2001 | -- | -- |
Find assessor info on the county website
Monthly payment
Est. payment
Payment breakdown
Explore the cost of this home by adjusting the details. Changes won't be saved.Climate risks
Neighborhood: 76044
Nearby schools
Schools provided by the listing agent
- Elementary: Godley
- Middle: Godley
- High: Godley
- District: Godley ISD
Source: NTREIS. This data may not be complete. We recommend contacting the local school district to confirm school assignments for this home.
Similar homes
- $1,099,0004 bd3 ba3.7k sqft9108 Sirius Ln, Godley, TX 76044For Sale
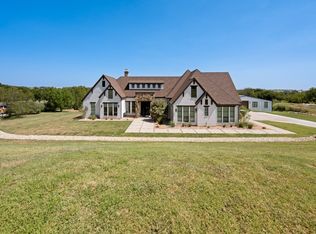 MLS ID #21389018, David Brock. NTREIS
- $949,9996 bd6 ba5.4k sqft508 Private Access 233114, Godley, TX 76044For Sale
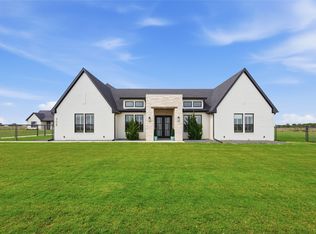 MLS ID #21305401, Beth Jones. NTREIS
- $1,250,0004 bd4 ba5k sqft8517 Tuscan Way, Godley, TX 76044For Sale
 MLS ID #21337612, Shelley Green. NTREIS
- $--4 bd4 ba3.8k sqft517 Gipson Manor Ct, Crowley, TX 76036Auction
 Auction.com 2
