**Personality plus**Fun Lake Hamilton escape located outside the city limits and ready for your enjoyment! Best of all, the home comes fully furnished—from housewares to canoes to the polywood Adirondack chairs —so you can simply show up, settle in, and start making lake memories. A 2019–2020 remodel brought stylish updates throughout, including a refreshed kitchen and bathrooms, new lighting and plumbing fixtures, flooring, windows, interior/exterior paint, tankless water heater, gas logs, knotty pine millwork, and expansive decking. Tucked into a protected cove, the setting is ideal for kids to splash and play, while the waterfront tanning terrace gives the adults a perfect place to lounge and soak up the sun. The previous owner parked a 25' Tritoon along the boardwalk. Looking for an investment? This one has stellar nightly-rental potential, too—with no permit required and no neighborhood restrictions!
Active
Price increase: $24K (8/14)
$389,000
241 Bayou Point, Hot Springs, AR 71913
3beds
1,240sqft
Single Family Residence
Built in 1950
0.33 Acres Lot
$-- Zestimate®
$314/sqft
$-- HOA
What's special
Waterfront tanning terraceHome comes fully furnishedTankless water heaterRefreshed kitchenStylish updates throughoutGas logsKnotty pine millwork
- 1 day |
- 156 |
- 12 |
Zillow last checked:
Listing updated:
Listed by:
Kelly M O'Dwyer 501-282-1804,
CBRPM Hot Springs 501-525-7355,
Joan M O'Dwyer 501-282-1804,
CBRPM Hot Springs
Source: CARMLS,MLS#: 26033245
Facts & features
Interior
Bedrooms & bathrooms
- Bedrooms: 3
- Bathrooms: 2
- Full bathrooms: 1
- 1/2 bathrooms: 1
Rooms
- Room types: Sun Room
Dining room
- Features: Separate Dining Room, Breakfast Bar, Kitchen/Den
Heating
- Natural Gas, Heat Pump
Cooling
- Electric, Attic Fan
Appliances
- Included: Free-Standing Range, Gas Range, Dishwasher, Disposal, Plumbed For Ice Maker, Tankless Water Heater
- Laundry: Washer Hookup, Electric Dryer Hookup
Features
- Wet Bar, Ceiling Fan(s), Breakfast Bar, Sheet Rock, Paneling, Sheet Rock Ceiling, Wood Ceiling, 3 Bedrooms Same Level
- Flooring: Tile, Luxury Vinyl
- Doors: Insulated Doors
- Windows: Insulated Windows, Low Emissivity Windows
- Has fireplace: Yes
- Fireplace features: Gas Logs Present
- Furnished: Yes
Interior area
- Total structure area: 1,240
- Total interior livable area: 1,240 sqft
Property
Parking
- Total spaces: 3
- Parking features: Carport, Three Car
- Has carport: Yes
Features
- Levels: One
- Stories: 1
- Patio & porch: Deck
- Exterior features: Storage, Rain Gutters, Shop
- Fencing: Full,Chain Link,Wood
- On waterfront: Yes
- Waterfront features: Cove, Lake Front, Lake
- Body of water: Lake: Hamilton
Lot
- Size: 0.33 Acres
- Dimensions: 71 x 213 x 64 x 194
- Features: Level, River/Lake Area, Common to Lake, Seawall
Details
- Parcel number: 10012719000
Construction
Type & style
- Home type: SingleFamily
- Architectural style: Bungalow/Cottage
- Property subtype: Single Family Residence
Materials
- Frame
- Foundation: Crawl Space
- Roof: Composition
Condition
- New construction: No
- Year built: 1950
Utilities & green energy
- Electric: Elec-Municipal (+Entergy)
- Gas: Gas-Natural
- Sewer: Public Sewer
- Water: Public
- Utilities for property: Natural Gas Connected, Cable Connected
Green energy
- Energy efficient items: Doors
Community & HOA
Community
- Subdivision: Metes & Bounds
HOA
- Has HOA: No
Location
- Region: Hot Springs
Financial & listing details
- Price per square foot: $314/sqft
- Tax assessed value: $188,100
- Annual tax amount: $1,556
- Date on market: 8/14/2026
- Listing terms: VA Loan,FHA,Conventional,Cash
- Road surface type: Paved
Estimated market value
Not available
Estimated sales range
Not available
$1,427/mo
Price history
| Date | Event | Price |
|---|---|---|
| 8/14/2026 | Price change | $389,000+6.6%$314/sqft |
Source:  CARMLS #26033245 Report a problem CARMLS #26033245 Report a problem | ||
| 5/6/2026 | Price change | $365,000+4.3%$294/sqft |
Source: Owner Report a problem | ||
| 5/3/2026 | Listed for sale | $350,000-10.3%$282/sqft |
Source: Owner Report a problem | ||
| 3/16/2026 | Listing removed | $390,000$315/sqft |
Source:  HSDS #152523 Report a problem HSDS #152523 Report a problem | ||
| 9/15/2025 | Price change | $390,000-2.5%$315/sqft |
Source: HSDS #152523 Report a problem | ||
| 7/23/2025 | Listed for sale | $399,9990%$323/sqft |
Source: Owner Report a problem | ||
| 5/19/2025 | Listing removed | -- |
Source: Owner Report a problem | ||
| 2/12/2025 | Listed for sale | $400,000+48.2%$323/sqft |
Source: Owner Report a problem | ||
| 10/8/2020 | Sold | $269,900$218/sqft |
Source: CARMLS #20028147 Report a problem | ||
| 9/5/2020 | Listed for sale | $269,900+115.9%$218/sqft |
Source: CBRPM Hot Springs #20028147 Report a problem | ||
| 11/8/2016 | Listing removed | $125,000$101/sqft |
Source: ERA Rushing McAdams Polychron REALTORS #115192 Report a problem | ||
| 7/25/2016 | Listed for sale | $125,000$101/sqft |
Source: ERA Rushing McAdams Polychron REALTORS #115192 Report a problem | ||
Public tax history
| Year | Property taxes | Tax assessment |
|---|---|---|
| 2025 | $1,500 +7% | $32,188 +7.3% |
| 2024 | $1,402 +8.9% | $29,991 +7.9% |
| 2023 | $1,287 +8.1% | $27,794 +8.6% |
| 2022 | $1,191 +14.4% | $25,597 +16.5% |
| 2021 | $1,041 +56.3% | $21,970 |
| 2020 | $666 +11.7% | $21,970 |
| 2019 | $596 -4% | $21,970 |
| 2018 | $621 | $21,970 |
| 2017 | $621 +57.2% | $21,970 -3.9% |
| 2016 | $395 -60.9% | $22,860 |
| 2015 | $1,010 | $22,860 +206.8% |
| 2014 | -- | $7,451 |
| 2013 | -- | $7,451 |
| 2012 | -- | $7,451 |
| 2011 | -- | $7,451 |
| 2009 | -- | $7,451 |
| 2008 | -- | $7,451 |
| 2007 | $3 | $7,451 |
| 2006 | -- | $7,451 |
| 2005 | -- | $7,451 |
| 2004 | -- | $7,451 |
| 2003 | -- | $7,451 |
| 2001 | -- | $7,451 |
Find assessor info on the county website
Monthly payment
Est. payment
Payment breakdown
Explore the cost of this home by adjusting the details. Changes won't be saved.Climate risks
Neighborhood: 71913
Nearby schools
GreatSchools rating
- 7/10Lake Hamilton Intermediate SchoolGrades: 4-5Distance: 6 mi
- 6/10Lake Hamilton Middle SchoolGrades: 6-7Distance: 6 mi
- 6/10Lake Hamilton High SchoolGrades: 10-12Distance: 6.2 mi
Schools provided by the listing agent
- Elementary: Lake Hamilton
- Middle: Lake Hamilton
- High: Lake Hamilton
Source: CARMLS. This data may not be complete. We recommend contacting the local school district to confirm school assignments for this home.
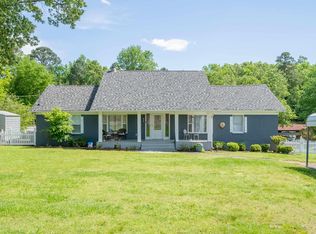
- $575,0003 bd3 ba2.8k sqft243 Bayou Point, Hot Springs, AR 71913For Sale
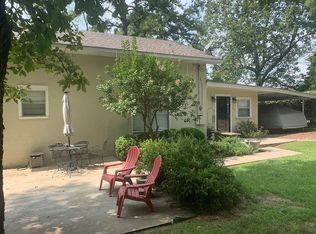
- $122,5002 bd1 ba1.1k sqft233 Bayou Point, Hot Springs, AR 71913Off Market
- $4,900-- bd1 ba864 sqft105 Emerson Point, Hot Springs, AR 71913Off Market
- $273,700-- bd2 ba1.3k sqft107 Emerson Point, Hot Springs, AR 71913Off Market
- $15,000-- bd-- ba-- sqftBayou Point, Hot Springs National Park, AR 71913Off Market
- $303,700-- bd4 ba1.9k sqft106 Emerson Point, Hot Springs, AR 71913Off Market
- $1,536,500-- bd3 ba3.4k sqft251 Bayou Point, Hot Springs, AR 71913Off Market
- $267,5002 bd2 ba1.8k sqft244 Bayou Pt #E-4, Hot Springs, AR --Off Market
A local agent can set up tours, give advice and negotiate with sellers.
A local lender can help you make sure your offer is ready when you are.
Similar homes
- $379,9003 bd2 ba1.4k sqft150 Shore Acres Dr, Hot Springs, AR 71913For Sale

 MLS ID #26023350, Robert Snider, Crye-Leike REALTORS. CARMLS
 - $400,0002 bd2 ba1k sqft125 Lindale Cir, Hot Springs, AR 71913For Sale
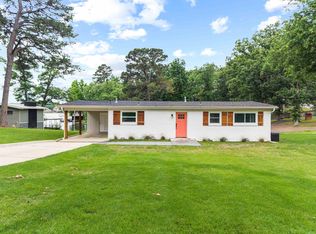 MLS ID #26021899, Scott Garibay, Hot Springs Realty. CARMLS
 - $279,9003 bd2 ba1.4k sqft409 Houston Dr, Hot Springs, AR 71913For Sale
 MLS ID #26032154, Shelley E Smith, Trademark Real Estate, Inc.. CARMLS
 - $310,0003 bd2 ba1.4k sqft111 Orchard St, Hot Springs, AR 71913For Sale
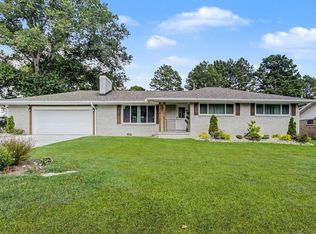 MLS ID #26031924, Kathie Devilbiss, Diamondhead Realty. CARMLS
 - $365,0003 bd2 ba1.1k sqft1600 Treasure Isle Rd, Hot Springs, AR 71913For SaleMLS ID #26032130, Amelia Garlington, Century 21 Parker & Scroggins Realty - Bryant. CARMLS
- $374,9002 bd2 ba1k sqft(Undisclosed Address), Hot Springs, AR 71913For SaleMLS ID #24019962, Robert Snider, Crye-Leike REALTORS. CARMLS
- $332,0003 bd2 ba1.7k sqft216 Remington Ter, Hot Springs, AR 71913For SaleMLS ID #26009858, Julia A Brey, McGraw Realtors - HS. CARMLS
- $485,0002 bd2 ba1.8k sqft1380 Airport Rd APT D3, Hot Springs, AR 71913For SaleMLS ID #156855, Nedra Plumlee, Crye-Leike REALTORS Hot Springs. HSDS
- $380,0003 bd3 ba1.5k sqft2299 Timberlake Dr, Royal, AR 71968For SaleMLS ID #26011386, Nancy Bergeron, Keller Williams Realty The Bergeron Group. CARMLS
- $395,0003 bd3 ba1.8k sqft126 Oakridge Rd, Hot Springs, AR 71913For SaleMLS ID #26010253, Elizabeth Mackenzie, Exp Realty. CARMLS
- $265,0003 bd2 ba1.4k sqft100 Wisteria Pl, Hot Springs, AR 71913For SaleMLS ID #26025218, Alan Hale, Hot Springs Realty. CARMLS
- $289,0003 bd1 ba1.4k sqft180 Sonny Mountain Rd, Hot Springs, AR 71913For SaleMLS ID #26031957, Jan Culp, Trademark Real Estate, Inc.. CARMLS
- $435,0003 bd2 ba1.2k sqft1718 Treasure Isle Rd, Hot Springs, AR 71913For SaleMLS ID #26017278, Cindy M Meyers, Meyers Realty Company. CARMLS
- $245,0003 bd2 ba1.2k sqft264 Meeks Loop, Hot Springs, AR 71913For SaleMLS ID #26022826, Holly M Robertson, Southern Realty of Hot Springs, Inc.. CARMLS
- $361,0003 bd2 ba1.5k sqft118 Riverstone Loop, Hot Springs National Park, AR 71913For SaleMLS ID #26013130, Mark Biviano, McGraw Realtors - HSV. CARMLS
- $249,2004 bd2 ba1.4k sqft(Undisclosed Address), Hot Springs, AR 71913For SaleMLS ID #26022095, Ovidiu Nista, Vylla Home. CARMLS
- $524,9003 bd2 ba1.7k sqft189 Bayshore Cv, Hot Springs, AR 71901For SaleMLS ID #26032657, Kenneth Harris, Lake Hamilton Realty, Inc.. CARMLS
- $525,0003 bd2 ba1.5k sqft113 Winston Ter, Hot Springs, AR 71913For SaleMLS ID #26028092, Vicki Baldridge, Baxley-Penfield-Moudy Realtors. CARMLS
- $285,0003 bd2 ba1.7k sqft100 Pebble Beach Dr, Hot Springs, AR 71913For SaleMLS ID #26031780, Gina Jennings, McGraw Realtors - HS. CARMLS
- $530,0003 bd2 ba1k sqft111 Hunts St, Hot Springs, AR 71913For SaleMLS ID #24031395, Jesse Clark, Clark & Co. Realty. CARMLS
