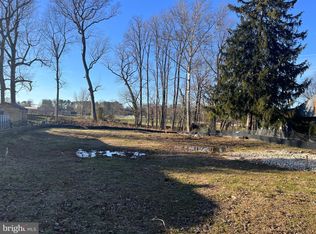
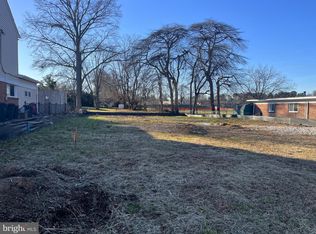
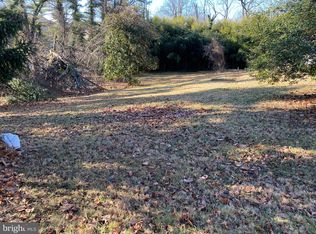
Exceptional opportunity to build your custom residence within an established and well-appointed Baltimore County neighborhood. This buildable parcel—just under 0.28 acres (approx. 12,000 sq. ft.)—offers the rare convenience of public water and sewer. Bring your own builder or collaborate with our preferred luxury builder to bring your vision to life. Nestled among quality homes and an established neighborhood, this homesite presents a refined setting with amazing potential.
Lot/land
Price cut: $10K (10/11)
$489,900
7618 Carla Rd, Pikesville, MD 21208
--beds
--baths
0.28Acres
Unimproved Land
Built in ----
0.28 Acres Lot
$-- Zestimate®
$--/sqft
$-- HOA
What's special
- 339 days
- 129
- 5
Zillow last checked:
Listing updated:
Listed by:
Alexander Lee 240-890-5855,
Cummings & Co. Realtors (410) 823-0033
Source: Bright MLS,MLS#: MDBC2145360
Facts & features
Property
Lot
- Size: 0.28 Acres
- Dimensions: 1.00 x
Details
- Parcel number: 04030302004970
- Zoning: DR 5.5
- Special conditions: Standard
Utilities & green energy
- Sewer: Public Sewer
- Water: Public
Community & HOA
Community
- Subdivision: Dumbarton Meadows
HOA
- Has HOA: No
Location
- Region: Pikesville
Financial & listing details
- Tax assessed value: $87,600
- Annual tax amount: $1,626
- Date on market: 11/12/2025
- Listing agreement: Exclusive Right To Sell
- Listing terms: Cash,Conventional,FHA,Negotiable,VA Loan
- Ownership: Fee Simple
Estimated market value
Not available
Estimated sales range
Not available
Not available
Price history
| Date | Event | Price |
|---|---|---|
| 10/11/2026 | Price change | $489,900-2% |
Source:  Bright MLS #MDBC2145360 Report a problem Bright MLS #MDBC2145360 Report a problem | ||
| 10/5/2026 | Price change | $499,900-54.9% |
Source: Bright MLS #MDBC2145360 Report a problem | ||
| 9/24/2026 | Price change | $1,109,000-1% |
Source: Bright MLS #MDBC2172944 Report a problem | ||
| 8/17/2026 | Listed for sale | $1,119,917+113.3% |
Source: Bright MLS #MDBC2172944 Report a problem | ||
| 8/14/2026 | Listing removed | $525,000 |
Source: Bright MLS #MDBC2145360 Report a problem | ||
| 6/25/2026 | Price change | $525,000-54.3% |
Source: Bright MLS #MDBC2145360 Report a problem | ||
| 5/21/2026 | Price change | $1,149,000+103.4% |
Source: Bright MLS #MDBC2163800 Report a problem | ||
| 2/1/2026 | Price change | $565,000-0.9% |
Source: Bright MLS #MDBC2145360 Report a problem | ||
| 11/12/2025 | Listed for sale | $570,000-1.3% |
Source: Bright MLS #MDBC2145360 Report a problem | ||
| 7/26/2024 | Sold | $577,500-3.6% |
Source: Bright MLS #MDBC2085100 Report a problem | ||
| 6/11/2024 | Pending sale | $599,000 |
Source: Bright MLS #MDBC2085100 Report a problem | ||
| 12/15/2023 | Listed for sale | $599,000+78.8% |
Source: Bright MLS #MDBC2085100 Report a problem | ||
| 8/25/2021 | Sold | $335,000-4.3% |
Source: Bright MLS #MDBC2005220 Report a problem | ||
| 7/30/2021 | Pending sale | $350,000 |
Source: Bright MLS #MDBC2005220 Report a problem | ||
| 7/26/2021 | Listed for sale | $350,000+304.6% |
Source: Bright MLS #MDBC2005220 Report a problem | ||
| 1/26/1996 | Sold | $86,500 |
Source: Public Record Report a problem | ||
Public tax history
| Year | Property taxes | Tax assessment |
|---|---|---|
| 2026 | $1,416 -9.6% | $91,833 +4.8% |
| 2025 | $1,566 +52.4% | $87,600 +3.4% |
| 2024 | $1,027 +3.5% | $84,733 +3.5% |
| 2023 | $992 +3.6% | $81,867 +3.6% |
| 2022 | $957 -59.5% | $79,000 -59.5% |
| 2021 | $2,364 +3.3% | $195,067 +3.3% |
| 2020 | $2,289 +3.4% | $188,833 +3.4% |
| 2019 | $2,213 | $182,600 |
| 2018 | $2,213 | $182,600 |
| 2017 | $2,213 +316.5% | $182,600 -1.4% |
| 2016 | $531 | $185,100 +0.6% |
| 2015 | $531 | $184,067 +0.6% |
| 2014 | $531 | $183,033 +0.6% |
| 2013 | -- | $182,000 |
| 2012 | -- | $182,000 |
| 2011 | -- | $182,000 -13.7% |
| 2010 | -- | $210,900 +12.3% |
| 2009 | -- | $187,882 +14% |
| 2008 | -- | $164,866 +16.2% |
| 2007 | -- | $141,850 +11.3% |
| 2006 | -- | $127,430 +12.8% |
| 2005 | -- | $113,010 +14.6% |
| 2004 | -- | $98,590 +3.7% |
| 2003 | -- | $95,100 +3.8% |
| 2002 | -- | $91,610 +4% |
| 2001 | -- | $88,120 |
Find assessor info on the county website
Monthly payment
Climate risks
Neighborhood: 21208
Nearby schools
Schools provided by the listing agent
- District: Baltimore County Public Schools
Source: Bright MLS. This data may not be complete. We recommend contacting the local school district to confirm school assignments for this home.
Similar homes
- $599,00010,460 sqft7612 Carla Rd, Pikesville, MD 21208Lot/Land
 MLS ID #MDBC2173948, Barry Nabozny, RE/MAX Premier Associates. Bright MLS
 - $450,0001.3 acres1620 Reisterstown Rd, Pikesville, MD 21208Lot/Land
 MLS ID #MDBC2057750, P. Dennis Connelly, Long & Foster Real Estate, Inc.. Bright MLS
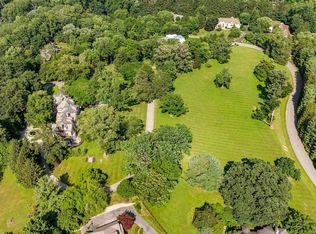
 - $579,9001.2 acres12 Merry Hill Ct, Pikesville, MD 21208Lot/Land
 MLS ID #MDBC2159680, Karen Hubble Bisbee, Hubble Bisbee Christie's International Real Estate. Bright MLS
 - $575,9001.19 acres10 Merry Hill Ct, Pikesville, MD 21208Lot/Land
 MLS ID #MDBC2164682, Karen Hubble Bisbee, Hubble Bisbee Christie's International Real Estate. Bright MLS
 - $275,0002.95 acres1 Vaucluse Ln, Baltimore, MD 21208Lot/LandMLS ID #MDBC2151360, Stephen Ferrandi, Maryland Land Real Estate Advisors. Bright MLS
- $649,9001.37 acres14 Merry Hill Ct, Pikesville, MD 21208Lot/LandMLS ID #MDBC2159682, Karen Hubble Bisbee, Hubble Bisbee Christie's International Real Estate. Bright MLS
- $549,0001.02 acres3411 Glen Ave, Baltimore, MD 21215Lot/LandMLS ID #MDBA2228630, Joseph Bondar, Bondar Realty. Bright MLS
- $245,0001.51 acres3925 Rolling Rd, Pikesville, MD 21208Lot/LandMLS ID #MDBC2163454, Cindy Delzoppo, Northrop Realty. Bright MLS
- $499,9002.06 acres2923 & 2925 N Rolling Rd, Windsor Mill, MD 21244Lot/LandMLS ID #MDBC2171654, Julie Modaressi, RE/MAX Distinctive Real Estate, Inc.. Bright MLS
- $499,0002.48 acresFranklintown Subdivision, Gwynn Oak, MD 21207Lot/LandMLS ID #MDBA2166112, Braden Maley, Cummings & Co. Realtors. Bright MLS
- $265,0001.06 acres2 Gwynnbrook Ave, Owings Mills, MD 21117Lot/LandMLS ID #MDBC2178606, Amjad chaudhry, FAB Realty LLC. Bright MLS
- $365,0004.86 acresRices Ln, Windsor Mill, MD 21244Lot/LandMLS ID #MDBC2167618, Josh Mummert, Iron Valley Real Estate of Waynesboro. Bright MLS
- $599,9896.84 acresDogwood Rd, Windsor Mill, MD 21244Lot/LandMLS ID #MDBC2118428, Jim Bim, Winning Edge. Bright MLS
- $450,0001.38 acres2595 Carroll St, Baltimore, MD 21230AuctionMLS ID #MDBA2226802, Adam Shpritz, Ashland Auction Group LLC. Bright MLS
- $699,00013.69 acres13036 Jerome Jay Dr, Cockeysville, MD 21030Lot/LandMLS ID #MDBC2116636, Norman Domingo, XRealty.NET LLC. Bright MLS
- $250,00010,803 sqft401 Venable Ave, Baltimore, MD 21218Lot/LandMLS ID #MDBA2232614, Colleen Stanley, Guerilla Realty LLC. Bright MLS
- $539,0003.48 acresPoplar Hill Rd, Phoenix, MD 21131Lot/LandMLS ID #MDBC2170832, Lauren Dahdah, Monument Sotheby's International Realty. Bright MLS
- $259,9000.36 acresOc 1 Marvin Ave, Sykesville, MD 21784Lot/LandMLS ID #MDCR2034320, Ginny Rizzo, Long & Foster Real Estate, Inc.. Bright MLS
- $300,0000.46 acresCharlesway, Towson, MD 21204Lot/LandMLS ID #MDBC2149226, Erin Kelly, Monument Sotheby's International Realty. Bright MLS
- $399,0003 acres6061 Old Lawyers Hill Rd, Elkridge, MD 21075Lot/LandMLS ID #MDHW2066972, Abigail Marchica, Roberts Real Estate, LLC.. Bright MLS
