Move-in ready, thoughtfully updated ranch-style home in Little Rock offering one-level living and an open floor plan just minutes from I-630, shopping, dining, hospitals, and downtown. Fresh exterior and interior paint, luxury laminate flooring throughout, new lighting and plumbing fixtures, and abundant natural light create a bright, inviting space. The refreshed kitchen features granite countertops, freshly painted cabinetry, and brand-new stainless steel appliances, including a refrigerator. Both bathrooms have been completely renovated with modern finishes. Outside, enjoy a large, fully fenced backyard with room to entertain, play, garden, or relax. Blending classic ranch character with modern comfort, this home offers the convenience, space, and value that make everyday living easy.
Accepting back-up offers
$259,000
7618 Choctaw Rd, Little Rock, AR 72205
3beds
1,861sqft
Single Family Residence
Built in 1971
10,454 Square Feet Lot
$254,200 Zestimate®
$139/sqft
$-- HOA
What's special
Open floor planOne-level livingAbundant natural lightRefreshed kitchenLarge fully fenced backyardGranite countertopsBrand-new stainless steel appliances
- 22 days |
- 1,820 |
- 163 |
Likely to sell faster than
Zillow last checked:
Listing updated:
Listed by:
Leah R Elliott 501-680-3092,
Epic Real Estate 501-313-1344
Source: CARMLS,MLS#: 26026114
Facts & features
Interior
Bedrooms & bathrooms
- Bedrooms: 3
- Bathrooms: 2
- Full bathrooms: 2
Dining room
- Features: Separate Dining Room
Heating
- Natural Gas
Cooling
- Electric
Appliances
- Included: Microwave, Gas Range, Dishwasher, Disposal, Refrigerator, Gas Water Heater
- Laundry: Washer Hookup, Electric Dryer Hookup, Laundry Room
Features
- Ceiling Fan(s), Walk-in Shower, Granite Counters, Sheet Rock, 3 Bedrooms Same Level
- Flooring: Tile, Laminate
- Has fireplace: No
- Fireplace features: None
Interior area
- Total structure area: 1,861
- Total interior livable area: 1,861 sqft
Video & virtual tour
Property
Parking
- Total spaces: 2
- Parking features: Garage, Two Car
- Has garage: Yes
Features
- Levels: One
- Stories: 1
- Patio & porch: Patio, Porch
- Exterior features: Rain Gutters
- Fencing: Full
Lot
- Size: 10,454 Square Feet
- Features: Level
Details
- Parcel number: 44L0100041700
Construction
Type & style
- Home type: SingleFamily
- Architectural style: Ranch
- Property subtype: Single Family Residence
Materials
- Brick, Cedar
- Foundation: Pillar/Post/Pier
- Roof: Shingle
Condition
- New construction: No
- Year built: 1971
Utilities & green energy
- Electric: Elec-Municipal (+Entergy)
- Gas: Gas-Natural
- Sewer: Public Sewer
- Water: Public
- Utilities for property: Natural Gas Connected
Community & HOA
Community
- Subdivision: BRIARWOOD
HOA
- Has HOA: No
Location
- Region: Little Rock
Financial & listing details
- Price per square foot: $139/sqft
- Tax assessed value: $193,400
- Annual tax amount: $2,549
- Date on market: 6/27/2026
- Listing terms: VA Loan,FHA,Conventional,Cash
- Road surface type: Paved
Estimated market value
$254,200
$241,000 - $267,000
$2,074/mo
Price history
| Date | Event | Price |
|---|---|---|
| 6/27/2026 | Listed for sale | $259,000-8.2%$139/sqft |
Source:  CARMLS #26026114 Report a problem CARMLS #26026114 Report a problem | ||
| 7/31/2015 | Sold | $282,000+149.6%$152/sqft |
Source: Agent Provided Report a problem | ||
| 9/11/2001 | Sold | $113,000$61/sqft |
Source: Public Record Report a problem | ||
Public tax history
| Year | Property taxes | Tax assessment |
|---|---|---|
| 2024 | $1,943 +1.6% | $34,900 +4.6% |
| 2023 | $1,912 +3% | $33,380 +4.8% |
| 2022 | $1,855 +5.2% | $31,860 +5% |
| 2021 | $1,764 +0.9% | $30,340 |
| 2020 | $1,749 | $30,340 |
| 2019 | $1,749 -1.4% | $30,340 |
| 2018 | $1,774 | $30,340 |
| 2017 | $1,774 | $30,340 +4% |
| 2016 | $1,774 -13.2% | $29,160 |
| 2015 | $2,044 | $29,160 |
| 2014 | $2,044 +0% | $29,160 +0% |
| 2013 | $2,044 | $29,159 0% |
| 2012 | -- | $29,160 +1.7% |
| 2011 | -- | $28,659 |
| 2010 | -- | $28,659 |
| 2009 | -- | $28,659 -2.5% |
| 2008 | -- | $29,404 |
| 2007 | -- | $29,404 +10.5% |
| 2005 | -- | $26,600 |
| 2004 | -- | $26,600 +33.4% |
| 2003 | -- | $19,936 |
| 2002 | -- | $19,936 |
| 2001 | -- | $19,936 |
Find assessor info on the county website
Monthly payment
Est. payment
Payment breakdown
Explore the cost of this home by adjusting the details. Changes won't be saved.Climate risks
Neighborhood: Briarwood
Nearby schools
GreatSchools rating
- 2/10Brady Elementary SchoolGrades: K-5Distance: 0.3 mi
- 8/10Forest Heights STEM AcademyGrades: K-8Distance: 1.5 mi
- 5/10Central High SchoolGrades: 9-12Distance: 3.5 mi
Schools provided by the listing agent
- Elementary: Little Rock
Source: CARMLS. This data may not be complete. We recommend contacting the local school district to confirm school assignments for this home.
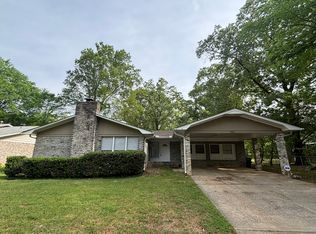
- $309,9004 bd3 ba2.6k sqft7610 Choctaw Rd, Little Rock, AR 72205Off Market
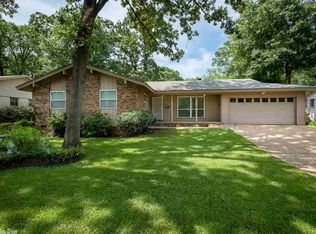
- $237,9003 bd2 ba1.9k sqft7626 Choctaw Rd, Little Rock, AR 72205Off Market
- $181,2003 bd2 ba1.3k sqft7609 Apache Rd, Little Rock, AR 72205Off Market
- $294,800-- bd2 ba3k sqft605 Legato Dr, Little Rock, AR 72205Off Market
- $235,300-- bd2 ba1.9k sqft7615 Apache Rd, Little Rock, AR 72205Off Market
- $212,200-- bd2 ba1.6k sqft7702 Choctaw Rd, Little Rock, AR 72205Off Market
- $201,500-- bd2 ba1.5k sqft524 S Mississippi St, Little Rock, AR 72205Off Market
- $243,5003 bd2 ba1.8k sqft7611 Choctaw Rd, Little Rock, AR 72205Off Market
A local agent can set up tours, give advice and negotiate with sellers.
A local lender can help you make sure your offer is ready when you are.
Similar homes
- $249,5003 bd2 ba1.3k sqft5909 Lee Ave, Little Rock, AR 72205For Sale
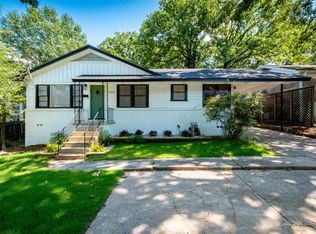
 MLS ID #26028573, Jennifer R Adkins, Adkins & Associates Real Estate. CARMLS
 - $269,9004 bd3 ba1.8k sqft10 Odonnell Ct, Little Rock, AR 72205For Sale
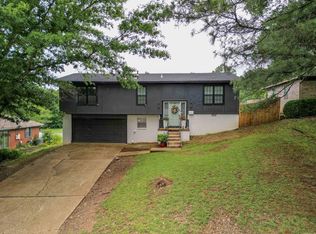 MLS ID #26022118, Angela Munns, IRealty Arkansas - LR. CARMLS
 - $270,0003 bd3 ba2.4k sqft1506 Alberta Dr, Little Rock, AR 72227For Sale
 MLS ID #26028317, Alan Byrd, Signature Properties. CARMLS
 - $259,0003 bd2 ba1.3k sqft1210 Bryan St, Little Rock, AR 72207For Sale
 MLS ID #26019371, Broderic Armstead, Keller Williams Realty. CARMLS
 - $244,0003 bd1 ba1.1k sqft5302 A St, Little Rock, AR 72205For SaleMLS ID #26026170, Erika Peters, Michele Phillips & Co. Realtors. CARMLS
- $255,0003 bd2 ba1.9k sqft6 Heritage Ct, Little Rock, AR 72211For SaleMLS ID #26024898, David J Sutton, LPT Realty. CARMLS
- $259,0004 bd4 ba2.3k sqft8025 Danwood Dr, Little Rock, AR 72204For SaleMLS ID #26017652, Maria Olmos, Ownit Global Property Group. CARMLS
- $305,2504 bd2 ba1.8k sqft7404 Illinois St, Little Rock, AR 72207For SaleMLS ID #26027717, Nick R Counts, Mid South Realty. CARMLS
- $260,0003 bd2 ba1.8k sqft6 Desoto Forest Cv, Little Rock, AR 72212For SaleMLS ID #26026870, Jessica Schad, IRealty Arkansas - Cabot. CARMLS
- $269,0003 bd3 ba1.8k sqft2511 Hickorynut Ct, Little Rock, AR 72211For SaleMLS ID #26027575, Jonathan Stone, Arkansas Land & Realty, Inc.. CARMLS
- $195,0003 bd3 ba1.7k sqft9308 W 6th St, Little Rock, AR 72205For SaleMLS ID #26020250, Shanekia Parker-Rash, Edge Realty. CARMLS
- $296,0002 bd2 ba1.7k sqft1700 Lilac Cir, Little Rock, AR 72202For SaleMLS ID #26029045, Dawn House, Century 21 Parker & Scroggins Realty - Benton. CARMLS
- $275,0003 bd3 ba2k sqft2215 Biscayne Dr, Little Rock, AR 72227For SaleMLS ID #26011887, Chase Rackley, Rackley Realty. CARMLS
- $285,0003 bd2 ba1.4k sqft2916 Dalewood Rd, Little Rock, AR 72207For SaleMLS ID #26012891, Jay Coates, Keller Williams Realty. CARMLS
- $270,0004 bd3 ba1.7k sqft10 Cherrywood Ct, Little Rock, AR 72211For SaleMLS ID #26020908, Casey L Franks, River Rock Realty Company. CARMLS
- $289,0003 bd2 ba1.8k sqft11443 Southridge Dr, Little Rock, AR 72212For SaleMLS ID #26023620, John Selva, Engel & Volkers. CARMLS
- $244,9003 bd2 ba1.5k sqft1006 S Cross St, Little Rock, AR 72202For SaleMLS ID #26015432, Chris Scribner, RE/MAX Properties. CARMLS
- $330,0004 bd4 ba1.7k sqft(Undisclosed Address), Little Rock, AR 72212For SaleMLS ID #26029308, Henry Louden, Innovative Realty. CARMLS
- $250,0004 bd3 ba2.6k sqft5517 McMurtrey Dr, N Little Rock, AR 72118For SaleMLS ID #26026348, Elise Petro, Move Realty. CARMLS
- $295,0004 bd3 ba2.4k sqft1724 W 24th St, Little Rock, AR 72206For SaleMLS ID #26026535, Maria Olmos, Ownit Global Property Group. CARMLS
