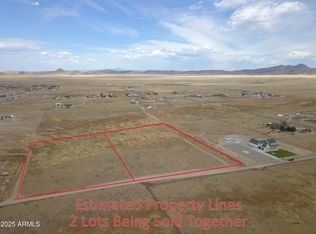
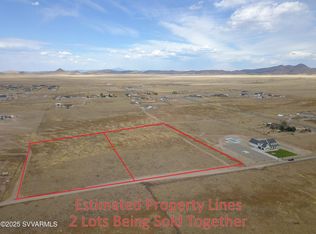
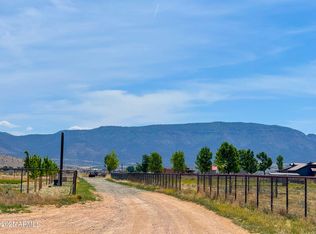
Brand-new energy-efficient home on 5 acres with breathtaking 360-degree views. Enjoy the perfect blend of rural privacy and convenient access to Prescott Valley amenities. Inside, a bright open-concept layout with 9-foot flat ceilings and massive picture windows creates a spacious atmosphere designed to showcase the surrounding mountain and desert vistas. Enjoy peaceful sunrises from the paver patio, evenings around the firepit, and the freedom of owning five fully usable acres with endless opportunities for horses, RVs, toys, and outdoor living. Highlights include: brand-new 2026 Clayton manufactured home, 1,980 square feet, 4 bedrooms, 2 bathrooms, E-Build energy-efficient construction, hard surface countertops, oversized walk-in pantry, luxury primary suite, glamour soaking tub, massive windows, private well producing approximately 12-15 gallons per minute, fully landscaped front yard, turf, rock driveway, paver patio with firepit, fenced property with sliding gate entrance, ample RV and toy parking, Clayton 1-year structural warranty. Experience the serenity of country living with wide-open skies, panoramic views, and room to spread out while remaining just minutes from shopping, dining, medical facilities, entertainment, and everyday conveniences in Prescott Valley.
For sale
Price cut: $30K (9/15)
$589,000
7618 E Dog Ranch Road, Prescott Valley, AZ 86315
4beds
1,980sqft
Manufactured Home
Built in 2026
5.06 Acres Lot
$-- Zestimate®
$297/sqft
$13/mo HOA
What's special
Bright open-concept layoutLuxury primary suitePanoramic viewsOversized walk-in pantryMassive picture windowsMassive windowsFully landscaped front yard
- 93 days
- 303
- 20
Zillow last checked:
Listing updated:
Listed by:
Jobey Frank 602-319-3300,
Realty ONE Group,
Andy Frank 602-300-8084,
Realty ONE Group
Source: ARMLS,MLS#: 7043511
Facts & features
Interior
Bedrooms & bathrooms
- Bedrooms: 4
- Bathrooms: 2
- Full bathrooms: 2
Heating
- Forced Air, Electric
Cooling
- Central Air, ENERGY STAR Qualified Equipment
Appliances
- Included: Refrigerator, Built-in Microwave, Dishwasher, Disposal, Electric Range, Electric Oven, Electric Cooktop
- Laundry: Inside
Features
- Pantry, Quartz Countertops, Double Vanity, Breakfast Bar, 9+ Flat Ceilings, Kitchen Island, Full Bth Master Bdrm, Separate Shwr & Tub
- Flooring: Carpet, Linoleum
- Windows: Double Pane Windows
- Has basement: No
- Has fireplace: No
Interior area
- Total structure area: 1,980
- Total interior livable area: 1,980 sqft
Property
Parking
- Parking features: RV Access/Parking
Features
- Stories: 1
- Patio & porch: Patio
- Spa features: None
- Fencing: Partial
- Has view: Yes
- View description: Mountain(s)
Lot
- Size: 5.06 Acres
- Features: North/South Exposure, Synthetic Grass Frnt
Details
- Parcel number: 30601058
- Horses can be raised: Yes
- Horse amenities: Other
Construction
Type & style
- Home type: MobileManufactured
- Architectural style: Contemporary
- Property subtype: Manufactured Home
Materials
- Vertical Siding, Wood Frame
- Foundation: Block
- Roof: Composition
Condition
- Year built: 2026
Details
- Builder name: Clayton
- Warranty included: Yes
Utilities & green energy
- Sewer: Septic Tank
- Water: Private Well
Community & HOA
Community
- Subdivision: Antelope Meadows
HOA
- Has HOA: Yes
- Services included: Other (See Remarks)
- HOA fee: $150 annually
- HOA name: Antelope Meadows
- HOA phone: 928-778-2293
Location
- Region: Prescott Valley
Financial & listing details
- Price per square foot: $297/sqft
- Annual tax amount: $414
- Date on market: 6/19/2026
- Cumulative days on market: 94 days
- Listing terms: Cash,Conventional,FHA,VA Loan
- Ownership: Fee Simple
- Road surface type: Dirt
- Body type: Double Wide
Estimated market value
Not available
Estimated sales range
Not available
Not available
Price history
| Date | Event | Price |
|---|---|---|
| 9/15/2026 | Price change | $589,000-4.8%$297/sqft |
Source:  ARMLS #7043511 Report a problem ARMLS #7043511 Report a problem | ||
| 7/8/2026 | Price change | $619,000-3.1%$313/sqft |
Source: ARMLS #7043511 Report a problem | ||
| 6/18/2026 | Listed for sale | $639,000$323/sqft |
Source: ARMLS #7043511 Report a problem | ||
Public tax history
Tax history is unavailable.
Monthly payment
Climate risks
Neighborhood: 86315
Nearby schools
Schools provided by the listing agent
- Elementary: Del Rio Elementary School
- Middle: Heritage Middle School
- High: Chino Valley High School
- District: Chino Valley Unified District
Source: ARMLS. This data may not be complete. We recommend contacting the local school district to confirm school assignments for this home.
Similar homes
- $699,0003 bd2 ba1.9k sqft11836 N Coyote Run Rd, Prescott Valley, AZ 86315For Sale

 MLS ID #1085026, Geoffrey Hyland, eXp Realty. PAAR as distributed by MLS GRID
 - $599,9003 bd2 ba1.8k sqft7615 E LOUIE Lane, Prescott Valley, AZ 86315For Sale
 MLS ID #7082257, Timothy Brown, Keller Williams Arizona Realty. ARMLS
 - $649,9004 bd3 ba2.5k sqft8248 N Sunset Rdg, Prescott Valley, AZ 86315For Sale
 MLS ID #1084210, Peter J Fife, Coldwell Banker Northland. PAAR as distributed by MLS GRID
 - $571,3402 bd2 ba1.8k sqft7557 E Fieldstone Dr, Prescott Valley, AZ 86315New Construction
 PAAR as distributed by MLS GRID
 - $613,8403 bd3 ba2.1k sqft7543 E Turnberry Dr, Prescott Valley, AZ 86315New ConstructionPAAR as distributed by MLS GRID
- $613,1653 bd3 ba2.1k sqft7531 E Turnberry Dr, Prescott Valley, AZ 86315New ConstructionPAAR as distributed by MLS GRID
- $544,9903 bd3 ba1.7k sqft7581 E Fieldstone Dr, Prescott Valley, AZ 86315New ConstructionPAAR as distributed by MLS GRID
- $549,9002 bd2 ba1.6k sqft8807 N Rolling Hills Dr, Prescott Valley, AZ 86315For SaleMLS ID #1084685, Lisa Hugus, Southwest Property Sales Leasing. PAAR as distributed by MLS GRID
- $859,0003 bd3 ba2.3k sqft9885 N Sharp Trl, Prescott Valley, AZ 86315For SaleMLS ID #1082834, Kellie A Carr PLLC, Long Realty Old Town. PAAR as distributed by MLS GRID
- $669,0004 bd3 ba2.3k sqft7785 E Annabel Way, Prescott Valley, AZ 86315For SaleMLS ID #1082381, Heather Hill, W and Partners. PAAR as distributed by MLS GRID
- $599,0005 bd3 ba2.8k sqft253 Heidi Ln, Chino Valley, AZ 86323For SaleMLS ID #1084705, Amy Crawford, Realty One Group Mountain Desert. PAAR as distributed by MLS GRID
- $532,4652 bd2 ba1.5k sqft7514 E Fieldstone Dr, Prescott Valley, AZ 86315New ConstructionPAAR as distributed by MLS GRID
- $824,9004 bd3 ba2.5k sqft11101 N Seneca Point Ln, Prescott Valley, AZ 86315New ConstructionMLS ID #1083036, Maggie Raymond, W and Partners. PAAR as distributed by MLS GRID
- $859,9003 bd3 ba2.5k sqft14535 E Gem Rd, Prescott Valley, AZ 86315For SaleMLS ID #1082712, Trisi Andresen, Realty Executives Arizona Territory. PAAR as distributed by MLS GRID
- $539,0005 bd3 ba2.4k sqft1885 E Perkinsville Rd, Chino Valley, AZ 86323For SaleMLS ID #1077458, Veronica Hernandez, Real Broker. PAAR as distributed by MLS GRID
