Tastefully updated SOUTHEAST FACING ground floor 3 bedroom 3 full bath condo. Sit back, relax and enjoy panoramic GOLF VIEWS of the 16th fairway of the signature tom watson course from your spacious covered lanai. This AMAZING condo is being offered FULLY FURNISHED! This immaculate unit features crown moulding, luxury vinyl plank flooring throughout the living areas and bedrooms, and tile in all wet areas. The spacious open floor plan is further complemented with modern furnishings throughout. The updated kitchen showcases stainless appliances, hardwood cabinets, granite countertops, and a decorative backsplash, making it perfect for both everyday living as well as entertaining. The primary suite offers dual vanity, a soaking tub, walk-in shower, two walk-in closets, and provides direct access to the lanai. Bedroom two has an ensuite bath with granite countertops, hardwood cabinets and a tub/shower combination. Bedroom three has a bathroom with shared access to the living area. Additional highlights include newer full size stackable washer & dryer. Ideal opportunity for a primary residence, second home or vacation rental property. This condo is walking distance to a SPECTACULAR pool area featuring two pools! One being a kiddie pool with a FANTASTIC splash zone. This villa is located in the heart of Reunion in the Villas North community and is a short walk additionally to the Reunion Waterpark. Reunion Resort is a one of a kind 2300 acre Resort and Golf community that has many amenities including a water park complete with water slides, lazy river, zero entry pools & food and beverage service, 3 award-winning golf courses designed by the legends of golf (Palmer, Watson & Nicklaus), 11 pools throughout the community, putt putt golf, world class tennis courts, pickleball courts, playgrounds, golf cart & bike rentals and several on-site restaurants to include fine dining. Reunion Resort is located just 6 miles to Disney and the parks, and a short drive to the Orlando International Airport. ACTIVE TRANSFERABLE MEMBERSHIP AVAILABLE.
Sold for $315,000
Zillow last checked:
Listing updated:
Bought with:
Michele Munoz Bardales, 3585421
LA ROSA REALTY KISSIMMEE
Source: Stellar MLS,MLS#: O6371350 Originating MLS: Orlando Regional
Originating MLS: Orlando Regional
Price history
| Date | Event | Price |
|---|---|---|
| 3/11/2026 | Sold | $315,000-4.5%$193/sqft |
Source:  Stellar MLS #O6371350 Report a problem Stellar MLS #O6371350 Report a problem | ||
| 2/9/2026 | Pending sale | $329,900$202/sqft |
Source: Stellar MLS #O6371350 Report a problem | ||
| 2/1/2026 | Listed for sale | $329,900$202/sqft |
Source: Stellar MLS #O6371350 Report a problem | ||
| 12/1/2025 | Listing removed | $329,900$202/sqft |
Source: Stellar MLS #O6273198 Report a problem | ||
| 9/16/2025 | Price change | $329,900-2.9%$202/sqft |
Source: Stellar MLS #O6273198 Report a problem | ||
| 8/11/2025 | Price change | $339,900-3.4%$209/sqft |
Source: Stellar MLS #O6273198 Report a problem | ||
| 6/13/2025 | Price change | $351,900-0.3%$216/sqft |
Source: Stellar MLS #O6273198 Report a problem | ||
| 5/30/2025 | Price change | $352,900-0.3%$217/sqft |
Source: Stellar MLS #O6273198 Report a problem | ||
| 5/16/2025 | Price change | $353,900-0.3%$217/sqft |
Source: Stellar MLS #O6273198 Report a problem | ||
| 4/21/2025 | Price change | $354,900-2.7%$218/sqft |
Source: Stellar MLS #O6273198 Report a problem | ||
| 3/28/2025 | Listed for sale | $364,900-2.7%$224/sqft |
Source: Stellar MLS #O6273198 Report a problem | ||
| 3/19/2025 | Listing removed | $374,900$230/sqft |
Source: Stellar MLS #O6273198 Report a problem | ||
| 1/31/2025 | Listed for sale | $374,900+78.5%$230/sqft |
Source: Stellar MLS #O6273198 Report a problem | ||
| 5/21/2019 | Sold | $210,000-5.4%$129/sqft |
Source: Stellar MLS #O5750236 Report a problem | ||
| 4/4/2019 | Price change | $222,000-3.1%$136/sqft |
Source: REALTY EXECUTIVES CENTRAL FL #O5750236 Report a problem | ||
| 12/5/2018 | Listed for sale | $229,000-8.3%$140/sqft |
Source: REALTY EXECUTIVES CENTRAL FL #O5750236 Report a problem | ||
| 7/15/2017 | Listing removed | $249,800$153/sqft |
Source: REALTY EXECUTIVES CENTRAL FL #O5500604 Report a problem | ||
| 3/29/2017 | Listed for sale | $249,800+44.4%$153/sqft |
Source: REALTY EXECUTIVES CENTRAL FL #O5500604 Report a problem | ||
| 1/5/2012 | Sold | $173,000$106/sqft |
Source: Stellar MLS #O5050029 Report a problem | ||
Nearby homes
- $---- bd-- ba-- sqft7618 Sandy Ridge Dr APT 402, Kissimmee, FL 34747Off Market
- $280,0003 bd3 ba1.6k sqft7618 Sandy Ridge Dr APT 103, Kissimmee, FL 34747Off Market
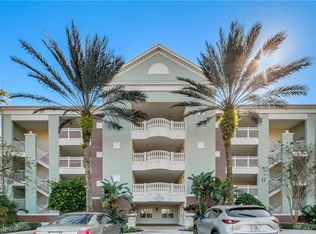
- $525,2003 bd3 ba1.7k sqft7618 Sandy Ridge Dr APT 204, Reunion, FL 34747Off Market
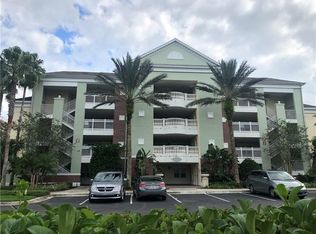
- $310,2003 bd3 ba1.6k sqft7618 Sandy Ridge Dr APT 402, Reunion, FL 34747Off Market
Get a cash offer in 3 minutes
Find out how much your home could sell for in as little as 3 minutes with a no-obligation cash offer.
Estimated market value
$305,400
