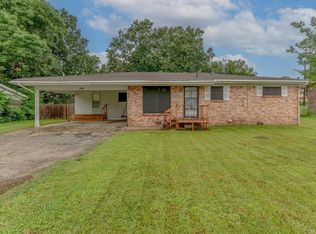
Agents See Remarks Completely remodeled home inside and out. Enjoy the modern exterior upgrades including new roofing, brick exterior, siding, soffit and fascia, expanded driveway, added patio, new windows, doors, shutters, and exterior lighting. This home's interior has also been rebuilt from the ground up. New LVP flooring, drywall ceilings and walls, paint, and interior doors have been installed. Your electric bill will benefit from the efficiency of a 2022 HVAC system with new ductwork, 6" walls with new blown in wall and attic insulation, and a new electric water heater. The kitchen was completed with white shaker cabinets, quartz countertops, deep stainless undermount sink, Kohler faucet, garbage disposal, and a complete suite of new Frigidaire stainless steel appliances. New fiberglass tub/shower units and vanities are adorned with quartz countertops, Delta faucets, and complimented with Kohler toilets. Enjoy the bright spaces inside and out accentuated with several LED light fixtures. New ceiling fans and 2" faux white wood plantation blinds complete the spaces for comfort and privacy.
Accepting back-up offers
$169,900
1300 S 7th St, Paragould, AR 72450
3beds
1,169sqft
Est.: Get pre-qualified
Single Family Residence
Built in ----
6,098 Square Feet Lot
$166,200 Zestimate®
$145/sqft
$-- HOA
What's special
New electric water heaterModern exterior upgradesGarbage disposalNew windowsNew lvp flooringAdded patioExpanded driveway
- 4 days |
- 267 |
- 11 |
Likely to sell faster than
Zillow last checked:
Listing updated:
Listed by:
Shannon Barnum 870-335-5661,
IMAGE Realty 870-236-2121
Source: CARMLS,MLS#: 26021103
Tour with a local agent
Facts & features
Interior
Bedrooms & bathrooms
- Bedrooms: 3
- Bathrooms: 2
- Full bathrooms: 2
Dining room
- Features: Kitchen/Dining Combo, Living/Dining Combo
Heating
- Electric
Cooling
- Electric
Appliances
- Included: Free-Standing Range, Microwave, Dishwasher, Disposal, Refrigerator, Electric Water Heater
- Laundry: Washer Hookup, Electric Dryer Hookup, Laundry Room
Features
- Ceiling Fan(s), Sheet Rock, Sheet Rock Ceiling, Primary Bedroom Apart, 3 Bedrooms Same Level
- Flooring: Luxury Vinyl
- Doors: Insulated Doors
- Windows: Insulated Windows
- Basement: None
- Has fireplace: No
- Fireplace features: None
Interior area
- Total structure area: 1,169
- Total interior livable area: 1,169 sqft
Property
Parking
- Total spaces: 3
- Parking features: Parking Pad, Three Car
Features
- Levels: One
- Stories: 1
- Patio & porch: Patio, Porch
- Exterior features: Rain Gutters
- Fencing: Partial
Lot
- Size: 6,098 Square Feet
- Dimensions: 100 x 62
- Features: Level, Corner Lot, Not in Subdivision
Details
- Parcel number: 100101410006
Construction
Type & style
- Home type: SingleFamily
- Architectural style: Traditional
- Property subtype: Single Family Residence
Materials
- Foundation: Slab
- Roof: Shingle
Condition
- New construction: No
Utilities & green energy
- Electric: Elec-Municipal (+Entergy)
- Sewer: Public Sewer
- Water: Public
Green energy
- Energy efficient items: Doors
Community & HOA
Community
- Subdivision: Metes & Bounds
HOA
- Has HOA: No
Location
- Region: Paragould
Financial & listing details
- Price per square foot: $145/sqft
- Tax assessed value: $87,850
- Annual tax amount: $809
- Date on market: 5/26/2026
- Listing terms: VA Loan,FHA,Conventional,Cash,USDA Loan
- Road surface type: Paved
Estimated market value
$166,200
$158,000 - $175,000
$1,097/mo
Price history
| Date | Event | Price |
|---|---|---|
| 5/30/2026 | Listed for sale | $169,900$145/sqft |
Source: Northeast Arkansas BOR #10129926 Report a problem | ||
| 5/30/2026 | Pending sale | $169,900$145/sqft |
Source: Northeast Arkansas BOR #10129926 Report a problem | ||
| 5/26/2026 | Listed for sale | $169,900$145/sqft |
Source:  CARMLS #26021103 Report a problem CARMLS #26021103 Report a problem | ||
| 4/28/2026 | Listing removed | $169,900$145/sqft |
Source: CARMLS #26006081 Report a problem | ||
| 4/21/2026 | Listed for rent | $1,395-7%$1/sqft |
Source: Zillow Rentals Report a problem | ||
| 2/17/2026 | Listed for sale | $169,900+161.4%$145/sqft |
Source: CARMLS #26006081 Report a problem | ||
| 2/13/2026 | Listing removed | $1,500$1/sqft |
Source: Zillow Rentals Report a problem | ||
| 1/27/2026 | Price change | $1,500-3.2%$1/sqft |
Source: Zillow Rentals Report a problem | ||
| 12/13/2025 | Listed for rent | $1,550$1/sqft |
Source: Zillow Rentals Report a problem | ||
| 12/5/2025 | Listing removed | $1,550$1/sqft |
Source: Zillow Rentals Report a problem | ||
| 11/13/2025 | Listed for rent | $1,550$1/sqft |
Source: Zillow Rentals Report a problem | ||
| 3/20/2025 | Listing removed | $65,000$56/sqft |
Source: CARMLS #25003374 Report a problem | ||
| 3/11/2025 | Price change | $65,000-9.7%$56/sqft |
Source: CARMLS #25003374 Report a problem | ||
| 1/27/2025 | Listed for sale | $72,000+20.2%$62/sqft |
Source: CARMLS #25003374 Report a problem | ||
| 2/27/2019 | Listing removed | $59,900$51/sqft |
Source: IMAGE REALTY #10078479 Report a problem | ||
| 1/10/2019 | Listed for sale | $59,900+22.2%$51/sqft |
Source: IMAGE REALTY #10078479 Report a problem | ||
| 10/7/2012 | Listing removed | $49,000$42/sqft |
Source: IMAGE Realty #10328133 Report a problem | ||
| 9/26/2012 | Price change | $49,000-10.7%$42/sqft |
Source: IMAGE Realty #10328133 Report a problem | ||
| 9/9/2012 | Listed for sale | $54,900$47/sqft |
Source: IMAGE Realty #10328133 Report a problem | ||
Public tax history
| Year | Property taxes | Tax assessment |
|---|---|---|
| 2024 | $32 -70% | $11,550 |
| 2023 | $107 -41.1% | $11,550 -4.5% |
| 2022 | $182 +16.2% | $12,100 +4.8% |
| 2021 | $157 +19.3% | $11,550 +5% |
| 2020 | $131 +1.4% | $11,000 |
| 2019 | $129 -2.9% | $11,000 |
| 2018 | $133 +36% | $11,000 |
| 2017 | $98 +26.5% | $11,000 |
| 2016 | $77 | $11,000 +20.6% |
| 2015 | $77 -81.1% | $9,120 |
| 2014 | $410 | $9,120 |
| 2013 | $410 | $9,120 |
| 2012 | -- | $9,120 |
| 2011 | -- | $9,120 +1% |
| 2010 | -- | $9,030 |
| 2009 | -- | $9,030 -8.5% |
| 2008 | -- | $9,870 |
| 2007 | -- | $9,870 |
| 2006 | -- | $9,870 |
| 2005 | -- | $9,870 |
| 2004 | -- | $9,870 +10.2% |
| 2003 | -- | $8,960 |
| 2002 | -- | $8,960 |
| 2001 | -- | $8,960 |
Find assessor info on the county website
Monthly payment
Est. payment$--/mo
Payment breakdown
Explore the cost of this home by adjusting the details. Changes won't be saved.
All calculations are estimates and provided by Zillow, Inc. for informational purposes only. Actual amounts may vary.
HOA fees may include property taxes on listings classified as Co-Ops. Contact the listing agent and/or owner for fee details.
Mortgage interest rates are dependent on a number of factors, including credit score, down payment, and repayment length. Interest rate data provided by Zillow Group Marketplace, Inc. as of 1/1/1970 from various mortgage lenders with which we have lead or other similar arrangements; the Estimated Payment is an average of those rates.
See how much you could borrow to make a competitive offer.
Climate risks
Neighborhood: 72450
Nearby schools
GreatSchools rating
- 5/10Baldwin Elementary SchoolGrades: 2-4Distance: 0.2 mi
- 5/10Paragould Junior High SchoolGrades: 7-8Distance: 1.2 mi
- 4/10Paragould High SchoolGrades: 9-12Distance: 1.2 mi

A local agent can set up tours, give advice and negotiate with sellers.
A local lender can help you make sure your offer is ready when you are.



- Arkansas
- Greene County
- Paragould
- 72450
- 1300 S 7th St
Nearby cities
Nearby zip codes
Other Paragould Topics
