
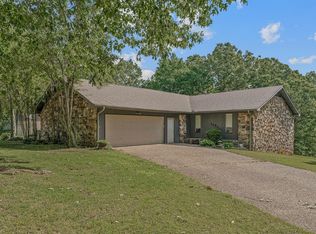
Welcome to this one-of-a-kind custom-built home in desirable Park Ridge Estates. Offering 3,006 square feet of living space, this spacious two-story home features multiple living areas, a formal dining room, and a spacious kitchen. Also included on the main floor is one bedroom and a half bath. The formal living room and oversized primary suite both include beautiful log-burning fireplaces. A stunning spiral staircase leads upstairs to the private bedroom quarters. The primary suite offers a large closet, walk-out balcony access, dual vanities, separate shower area, and a garden tub surrounded by stained glass accents. The roof was replaced in 2024. The home features two separate HVAC systems for upstairs and downstairs, and a 50-gallon electric water heater. Additional amenities include a whole-house vacuum system, laundry room with sink, two-car garage, gutters, two decked areas, and a detached shed with a concrete floor and electricity. This home offers exceptional space, charm, and functionality in one of Paragould’s established neighborhoods. A rare opportunity to own a distinctive custom property with features and character you simply won’t find in newer construction.
Active
$399,900
1404 Lexington Dr, Paragould, AR 72450
4beds
3,006sqft
Est.: Get pre-qualified
Single Family Residence
Built in 1990
0.45 Acres Lot
$386,200 Zestimate®
$133/sqft
$4/mo HOA
What's special
Two-car garageWalk-out balcony accessOversized primary suiteLaundry room with sinkLarge closetSeparate shower areaDual vanities
- 8 days |
- 732 |
- 28 |
Zillow last checked:
Listing updated:
Listed by:
Michael Melton 870-476-3048,
IMAGE Realty 870-236-2121,
Pete Cancilla 870-212-0633,
IMAGE Realty
Source: CARMLS,MLS#: 26020846
Tour with a local agent
Facts & features
Interior
Bedrooms & bathrooms
- Bedrooms: 4
- Bathrooms: 3
- Full bathrooms: 2
- 1/2 bathrooms: 1
Rooms
- Room types: Formal Living Room
Dining room
- Features: Separate Dining Room, Kitchen/Den
Heating
- Electric
Cooling
- Electric
Appliances
- Included: Dishwasher, Electric Water Heater
- Laundry: Electric Dryer Hookup, Laundry Room
Features
- Guest Bedroom/Main Lv, 3 Bedrooms Upper Level
- Flooring: Carpet, Wood, Tile
- Basement: None
- Has fireplace: Yes
- Fireplace features: Woodburning-Site-Built
Interior area
- Total structure area: 3,006
- Total interior livable area: 3,006 sqft
Property
Parking
- Total spaces: 2
- Parking features: Garage, Two Car
- Has garage: Yes
Features
- Levels: Two
- Stories: 2
- Patio & porch: Deck, Porch
- Exterior features: Storage, Rain Gutters
- Fencing: Full,Wood
Lot
- Size: 0.45 Acres
- Dimensions: 60(front) x 181 x 205(back)
- Features: Sloped, Cul-De-Sac, Subdivided
Details
- Parcel number: 189500013000
Construction
Type & style
- Home type: SingleFamily
- Architectural style: Traditional
- Property subtype: Single Family Residence
Materials
- Brick, Metal/Vinyl Siding
- Foundation: Slab
- Roof: Shingle
Condition
- New construction: No
- Year built: 1990
Utilities & green energy
- Sewer: Public Sewer
- Water: Public
Community & HOA
Community
- Subdivision: PARK RIDGE ESTATE
HOA
- Has HOA: Yes
- HOA fee: $50 annually
Location
- Region: Paragould
Financial & listing details
- Price per square foot: $133/sqft
- Tax assessed value: $362,500
- Annual tax amount: $2,850
- Date on market: 5/23/2026
- Listing terms: VA Loan,FHA,Conventional,Cash
- Road surface type: Paved
Estimated market value
$386,200
$367,000 - $406,000
$1,868/mo
Price history
| Date | Event | Price |
|---|---|---|
| 5/23/2026 | Listed for sale | $399,900+11.9%$133/sqft |
Source:  CARMLS #26020846 Report a problem CARMLS #26020846 Report a problem | ||
| 3/22/2022 | Sold | $357,500$119/sqft |
Source: CARMLS #22004398 Report a problem | ||
| 3/17/2022 | Contingent | $357,500$119/sqft |
Source: CARMLS #22004398 Report a problem | ||
| 2/18/2022 | Pending sale | $357,500$119/sqft |
Source: Northeast Arkansas BOR #10097721 Report a problem | ||
| 2/11/2022 | Listed for sale | $357,500-2.7%$119/sqft |
Source: CARMLS #22004398 Report a problem | ||
| 2/10/2022 | Listing removed | -- |
Source: Owner Report a problem | ||
| 2/2/2022 | Listed for sale | $367,500+53.4%$122/sqft |
Source: Owner Report a problem | ||
| 11/9/2016 | Listing removed | $239,500$80/sqft |
Source: EXIT REALTY CENTER #10066059 Report a problem | ||
| 8/8/2016 | Price change | $239,500+1.3%$80/sqft |
Source: Exit Realty Center #16023696 Report a problem | ||
| 4/18/2016 | Listed for sale | $236,500$79/sqft |
Source: Owner Report a problem | ||
Public tax history
| Year | Property taxes | Tax assessment |
|---|---|---|
| 2024 | $2,221 +2.5% | $59,300 +5% |
| 2023 | $2,167 +13.2% | $56,480 +13.3% |
| 2022 | $1,914 +5.8% | $49,870 +4.8% |
| 2021 | $1,809 +6.1% | $47,600 +5% |
| 2020 | $1,705 | $45,330 |
| 2019 | $1,705 -1.4% | $45,330 |
| 2018 | $1,730 +3.8% | $45,330 |
| 2017 | $1,667 +0.7% | $45,330 |
| 2016 | $1,655 | $45,330 +5.6% |
| 2015 | $1,655 -14% | $42,920 |
| 2014 | $1,924 | $42,920 |
| 2013 | $1,924 | $42,920 |
| 2012 | -- | $42,920 |
| 2011 | $1 | $42,920 +1.9% |
| 2010 | -- | $42,120 |
| 2009 | -- | $42,120 +8.1% |
| 2008 | -- | $38,970 |
| 2007 | -- | $38,970 |
| 2006 | -- | $38,970 |
| 2005 | -- | $38,970 |
| 2004 | -- | $38,970 +4.8% |
| 2003 | -- | $37,190 |
| 2002 | -- | $37,190 |
| 2001 | -- | $37,190 |
Find assessor info on the county website
Monthly payment
Est. payment$--/mo
Payment breakdown
Explore the cost of this home by adjusting the details. Changes won't be saved.
All calculations are estimates and provided by Zillow, Inc. for informational purposes only. Actual amounts may vary.
HOA fees may include property taxes on listings classified as Co-Ops. Contact the listing agent and/or owner for fee details.
Mortgage interest rates are dependent on a number of factors, including credit score, down payment, and repayment length. Interest rate data provided by Zillow Group Marketplace, Inc. as of 1/1/1970 from various mortgage lenders with which we have lead or other similar arrangements; the Estimated Payment is an average of those rates.
See how much you could borrow to make a competitive offer.
Climate risks
Neighborhood: 72450
Nearby schools
GreatSchools rating
- NAGreene Co. Tech Primary SchoolGrades: PK-2Distance: 1.5 mi
- 6/10Green Co. Tech Jr. High SchoolGrades: 6-9Distance: 2.1 mi
- 7/10Greene Co. Tech High SchoolGrades: 9-12Distance: 2.4 mi
Schools provided by the listing agent
- Elementary: Paragould
- Middle: Paragould
- High: Paragould
Source: CARMLS. This data may not be complete. We recommend contacting the local school district to confirm school assignments for this home.

A local agent can set up tours, give advice and negotiate with sellers.
A local lender can help you make sure your offer is ready when you are.

- Arkansas
- Greene County
- Paragould
- 72450
- 1404 Lexington Dr
Nearby cities
Nearby zip codes
Other Paragould Topics
