Beautiful Victorian home with modern updates and character galore! 4 bedrooms, a large bonus room (or 2nd living area) and an office flex space! 23x25 shop/garage plus an additional 11x21 rear extension perfect for storage, hobbies, and more! Major updates - HVAC replaced in 2022, new gutters, and new hot water heater. Large, level corner lot with large covered front porch, fenced yard with double gates, a greenhouse, and charming side courtyard with pergola. Plantation shutters and blinds throughout add elegance. Dream kitchen with abundant cabinet and counter space, a large pantry area, and a cozy coffee/reading nook. Inviting living room features a gorgeous brick wood-burning fireplace and beautiful dining room opens seamlessly to the kitchen, creating the perfect space for entertaining. Upstairs attic access from the bonus room leads to a huge floored storage area. (could be finished out). Generator hookups and security system already in place!
Active
$247,900
107 E Sullenberger Ave, Malvern, AR 72104
4beds
2,455sqft
Single Family Residence
Built in 1930
0.43 Acres Lot
$241,300 Zestimate®
$101/sqft
$-- HOA
What's special
Office flex spaceLarge pantry areaLarge covered front porchLarge level corner lot
- 1 day |
- 133 |
- 5 |
Zillow last checked:
Listing updated:
Listed by:
Allison Scroggins 501-912-9295,
Century 21 Parker & Scroggins Realty - Benton 501-316-4088
Source: CARMLS,MLS#: 26033205
Facts & features
Interior
Bedrooms & bathrooms
- Bedrooms: 4
- Bathrooms: 2
- Full bathrooms: 2
Rooms
- Room types: Den/Family Room, Sun Room, Workshop/Craft, Bonus Room
Dining room
- Features: Separate Dining Room
Heating
- Electric
Cooling
- Electric
Appliances
- Included: Free-Standing Range, Electric Range, Dishwasher, Plumbed For Ice Maker, Electric Water Heater
- Laundry: Washer Hookup, Electric Dryer Hookup, Laundry Room
Features
- Walk-In Closet(s), Built-in Features, Ceiling Fan(s), Walk-in Shower, Pantry, Sheet Rock, Sheet Rock Ceiling, Primary Bedroom Apart, 4 Bedrooms Same Level
- Flooring: Wood, Tile, Luxury Vinyl
- Windows: Window Treatments
- Basement: None
- Attic: Floored
- Has fireplace: Yes
- Fireplace features: Woodburning-Site-Built
Interior area
- Total structure area: 2,455
- Total interior livable area: 2,455 sqft
Property
Parking
- Total spaces: 4
- Parking features: Garage, Parking Pad, Two Car, Detached, Four Car or More, Garage Faces Rear
- Has garage: Yes
Features
- Levels: One
- Stories: 1
- Patio & porch: Porch
- Exterior features: Storage, Rain Gutters, Shop
- Fencing: Full,Wood
Lot
- Size: 0.43 Acres
- Dimensions: 120 x 145 120 x 145
- Features: Level, Corner Lot, Extra Landscaping, Subdivided, Historical District
Details
- Additional structures: Green House
- Parcel number: 70001886000
Construction
Type & style
- Home type: SingleFamily
- Architectural style: Victorian
- Property subtype: Single Family Residence
Materials
- Brick, Metal/Vinyl Siding
- Foundation: Crawl Space
- Roof: Shingle
Condition
- New construction: No
- Year built: 1930
Utilities & green energy
- Electric: Elec-Municipal (+Entergy)
- Sewer: Public Sewer
- Water: Public
Green energy
- Energy efficient items: Thermostat
Community & HOA
Community
- Security: Smoke Detector(s), Security System
- Subdivision: Lund and Hill Origtownmal
HOA
- Has HOA: No
Location
- Region: Malvern
Financial & listing details
- Price per square foot: $101/sqft
- Tax assessed value: $128,275
- Annual tax amount: $1,320
- Date on market: 8/14/2026
- Listing terms: VA Loan,FHA,Conventional,Cash,USDA Loan
- Road surface type: Paved
Estimated market value
$241,300
$229,000 - $253,000
$1,549/mo
Price history
| Date | Event | Price |
|---|---|---|
| 8/14/2026 | Listed for sale | $247,900$101/sqft |
Source:  CARMLS #26033205 Report a problem CARMLS #26033205 Report a problem | ||
| 8/13/2026 | Listing removed | $247,900$101/sqft |
Source: CARMLS #26019061 Report a problem | ||
| 7/13/2026 | Price change | $247,900-0.8%$101/sqft |
Source: CARMLS #26019061 Report a problem | ||
| 5/12/2026 | Listed for sale | $249,900+14.1%$102/sqft |
Source: CARMLS #26019061 Report a problem | ||
| 3/31/2023 | Sold | $219,000+6.8%$89/sqft |
Source: CARMLS #23004797 Report a problem | ||
| 2/20/2023 | Contingent | $205,000$84/sqft |
Source: CARMLS #23004797 Report a problem | ||
| 2/17/2023 | Listed for sale | $205,000+36.7%$84/sqft |
Source: CARMLS #23004797 Report a problem | ||
| 3/12/2021 | Sold | $150,000-6.3%$61/sqft |
Source: CARMLS #21006626 Report a problem | ||
| 5/3/2020 | Listing removed | $160,000$65/sqft |
Source: RE/MAX Elite Saline County #20003659 Report a problem | ||
| 2/6/2020 | Listed for sale | $160,000+15.1%$65/sqft |
Source: RE/MAX Elite Saline County #20003659 Report a problem | ||
| 5/6/2014 | Listing removed | $139,000$57/sqft |
Source: Young Real Estate, Inc. #10352321 Report a problem | ||
| 1/11/2014 | Price change | $139,000-4.1%$57/sqft |
Source: Young Real Estate, Inc. #10352321 Report a problem | ||
| 1/4/2014 | Price change | $145,000-2.7%$59/sqft |
Source: Young Real Estate, Inc. #10352321 Report a problem | ||
| 10/2/2013 | Price change | $149,000-9.7%$61/sqft |
Source: Young Real Estate, Inc. #10352321 Report a problem | ||
| 8/1/2013 | Price change | $165,000-2.4%$67/sqft |
Source: Young Real Estate, Inc. #10352321 Report a problem | ||
| 6/7/2013 | Listed for sale | $169,000$69/sqft |
Source: Young Real Estate, Inc. #10352321 Report a problem | ||
Public tax history
| Year | Property taxes | Tax assessment |
|---|---|---|
| 2025 | $1,453 | $25,655 |
| 2024 | $1,453 +41.3% | $25,655 |
| 2023 | $1,028 -4.6% | $25,655 |
| 2022 | $1,078 +14.5% | $25,655 +10.4% |
| 2021 | $941 | $23,238 +10% |
| 2020 | -- | $21,125 |
| 2019 | $1,197 | $21,125 |
| 2018 | $1,197 0% | $21,125 |
| 2017 | $1,197 +6.6% | $21,125 |
| 2016 | $1,123 -7.3% | $21,125 -7.3% |
| 2015 | $1,212 | $22,800 |
| 2014 | $1,212 | $22,800 |
| 2013 | $1,212 | $22,800 |
| 2012 | $1,212 | $22,800 +6.6% |
| 2011 | -- | $21,385 |
| 2010 | $1,137 +18.2% | $21,385 +18.2% |
| 2009 | $962 +10% | $18,095 +10% |
| 2008 | $874 +473.1% | $16,450 +93.2% |
| 2007 | $153 | $8,515 |
| 2006 | -- | $8,515 +4.8% |
| 2005 | -- | $8,128 +10.8% |
| 2004 | $390 +58.3% | $7,339 +41.8% |
| 2003 | $246 +1.7% | $5,175 |
| 2002 | $242 -50.8% | $5,175 -55.8% |
| 2001 | $492 | $11,716 |
Find assessor info on the county website
Monthly payment
Est. payment
Payment breakdown
Explore the cost of this home by adjusting the details. Changes won't be saved.Climate risks
Neighborhood: 72104
Nearby schools
GreatSchools rating
- 3/10Wilson Intermediate SchoolGrades: 5-6Distance: 1.4 mi
- 4/10Malvern Middle SchoolGrades: 7-8Distance: 0.4 mi
- 7/10Malvern High SchoolGrades: 9-12Distance: 0.3 mi
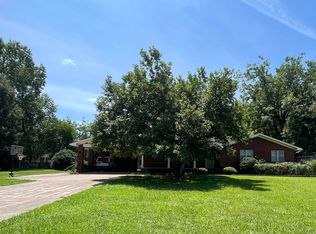
- $189,0003 bd2 ba2k sqft119 E Sullenberger Ave, Malvern, AR 72104Sold
- $164,200-- bd2 ba1.7k sqft1221 Dyer St, Malvern, AR 72104Off Market
- $41,1753 bd2 ba1.6k sqft1218 Dyer St, Malvern, AR 72104Off Market
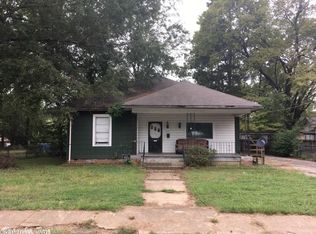
- $77,100-- bd1 ba1.1k sqft104 W Sullenberger Ave, Malvern, AR 72104Off Market
- $135,300-- bd2 ba1.8k sqft118 E Sullenberger Ave, Malvern, AR 72104Off Market
- $144,900-- bd2 ba2k sqft115 W Sullenberger Ave, Malvern, AR 72104Off Market
- $76,0003 bd1 ba1.3k sqft1522 Dyer St, Malvern, AR 72104Sold
- $34,650-- bd1 ba506 sqft110 W Sullenberger Ave, Malvern, AR 72104Off Market
A local agent can set up tours, give advice and negotiate with sellers.
A local lender can help you make sure your offer is ready when you are.
Similar homes
- $225,0004 bd2 ba1.5k sqft2817 Southgate Dr, Malvern, AR 72104For Sale
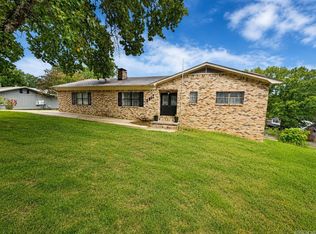
 MLS ID #26030976, Falicia Samuels, Crye*Leike Pro Elite Realty. CARMLS
 - $259,0003 bd3 ba1.8k sqft2736 Riverview Dr, Malvern, AR 72104For Sale
 MLS ID #26020611, Ashlee Stafford, Stafford Realtors. CARMLS
 - $167,7004 bd2 ba1.9k sqft1019 Clardy St, Malvern, AR 72104For Sale
 MLS ID #26027095, Andrea L Marks, Hot Springs 1st Choice Realty. CARMLS
 - $169,9003 bd2 ba1.4k sqft9375 Ridge Rd, Malvern, AR 72104For Sale
 MLS ID #26031669, Ashlee Stafford, Stafford Realtors. CARMLS
 - $285,0004 bd2 ba2k sqft250 Mission Dr, Malvern, AR 72104For SaleMLS ID #26009698, Cindy L Camras, Trademark Real Estate, Inc.. CARMLS
- $182,0003 bd2 ba2.1k sqft345 Harp Loop, Malvern, AR 72104For SaleMLS ID #26018343, Jessica Champion, CBRPM Group. CARMLS
- $355,0004 bd3 ba2.4k sqft1703 Park Ave, Malvern, AR 72104For SaleMLS ID #26021946, Katie Black, Anchor & Oak Realty Group. CARMLS
- $310,0003 bd2 ba1.7k sqft621 Arrowhead Rd, Malvern, AR 72104For SaleMLS ID #26030937, Ashly Sittinger, McGraw Realtors - HSV. CARMLS
- $299,9003 bd2 ba1.8k sqft141 Couchwood Ter, Hot Springs, AR 71901For SaleMLS ID #26032896, Lindsey Simmons, Baxley-Penfield-Moudy Realtors. CARMLS
- $357,5003 bd2 ba2.1k sqft122 Crestview Ln, Malvern, AR 72104For SaleMLS ID #26021202, Kevin M Bourland, CENTURY 21 H.S.V. Realty. CARMLS
- $256,5003 bd2 ba1.6k sqft602 E Saline Cir, Benton, AR 72019For SaleMLS ID #26032769, Heather Rogers, Mid South Realty. CARMLS
- $144,0003 bd2 ba1.3k sqft1024 Roosevelt St #&-1528, Malvern, AR 72104For SaleMLS ID #26019324, Kim Byrd, Crye*Leike Pro Elite Realty. CARMLS
- $259,9003 bd2 ba2k sqft2624 White Tail St, Benton, AR 72019For SaleMLS ID #26030378, Whitney Hicks, Compass Group Real Estate. CARMLS
- $270,0004 bd3 ba2.4k sqft209 McMahan Dr, Hot Springs, AR 71913For SaleMLS ID #26009782, Cindy L Camras, Trademark Real Estate, Inc.. CARMLS
- $175,0003 bd2 ba1.4k sqft138 Satin Cir, Malvern, AR 72104For SaleMLS ID #25047380, Ellie Carlisle, Keller Williams Realty Hot Springs. CARMLS
- $239,0003 bd2 ba1.5k sqft105 Kingsbrook St, Hot Springs, AR 71901For SaleMLS ID #26028054, Emilia D'Auteuil, Exp Realty. CARMLS
- $239,0004 bd2 ba1.9k sqft303 Jerome St, Hot Springs, AR 71913For SaleMLS ID #26023631, Jean Clare Dickerson, Century 21 Parker & Scroggins Realty - Hot Springs. CARMLS
- $285,0003 bd2 ba1.7k sqft100 Pebble Beach Dr, Hot Springs, AR 71913For SaleMLS ID #26031780, Gina Jennings, McGraw Realtors - HS. CARMLS
- $249,0003 bd2 ba1.5k sqft211 Sulphur St, Hot Springs, AR 71901For SaleMLS ID #26022878, Nancy Bergeron, Keller Williams Realty The Bergeron Group. CARMLS
- $225,0004 bd3 ba2.1k sqft205 Millbranch Ct, Hot Springs, AR 71901For SaleMLS ID #26030114, Andy Meyers, Meyers Realty Company. CARMLS
