
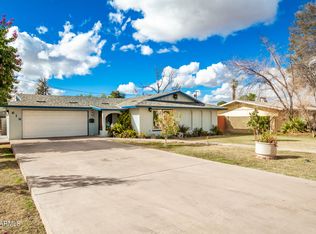
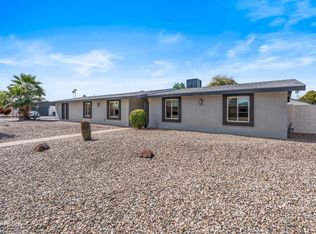
Located on a quiet cul-de-sac in Mesa, 945 N Delmar offers a rare combination of space, versatility, and functionality with convenient access to most areas of the greater Phoenix metro area.
This spacious 4-bedroom, 3-bathroom home is packed with unique features ideal for multigenerational living, entertaining, hobbyists, or anyone needing exceptional workspace and storage.
Inside, the home features two primary suites, each with its own attached bathroom. The main primary bathroom has been tastefully updated, while the oversized secondary suite is a recently added addition complete with a modern bathroom and private outdoor entrance. This flexible space is ideal for guests, extended family, a private home office, or potential Airbnb-style rental income.
Designed for comfortable.. ... everyday living, the home includes separate living and family rooms, a dedicated dining area, an updated kitchen, walk-in pantry, and a full laundry room.
A whole house surge protector installed in early 2026. Perfect for an in home office!
The standout feature of this property is the massive, oversized detached 6-car garage. A true rarity for the area, this structure is a dream for the work-from-home auto mechanic, contractor, or serious hobbyist. It includes:
A built-in office perfect for running a business or a quiet administrative retreat.
A separate storage room to keep tools and inventory organized and secure.
Expansive floor space that would make an incredible construction workshop or creative studio.
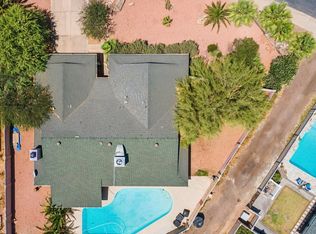
The backyard is built for entertaining with a large grassy play area, playset, full-size swimming pool, and oversized built-in hot tub. With modern updates, flexible living arrangements, resort-style outdoor amenities, and an unbeatable central location, this one-of-a-kind Mesa home delivers exceptional value and functionality.
For sale
$649,900
945 N DELMAR --, Mesa, AZ 85203
4beds
2,367sqft
Est.: Get pre-qualified
Single Family Residence
Built in 1974
0.94 Acres Lot
$-- Zestimate®
$275/sqft
$-- HOA
What's special
Full-size swimming poolUpdated kitchenDedicated dining areaWalk-in pantryOversized built-in hot tubFull laundry roomQuiet cul-de-sac
- 16 days |
- 1,972 |
- 104 |
Likely to sell faster than
Zillow last checked:
Listing updated:
Listed by:
Kristen Walters 602-616-7654,
Real Estate Brokers Intl,
Rhonda Walters 480-756-0000,
Real Estate Brokers Intl
Source: ARMLS,MLS#: 7028561
Tour with a local agent
Facts & features
Interior
Bedrooms & bathrooms
- Bedrooms: 4
- Bathrooms: 3
- Full bathrooms: 3
Heating
- Natural Gas
Cooling
- Central Air
Appliances
- Included: Refrigerator, Built-in Microwave, Dishwasher, Built-In Electric Oven
- Laundry: Inside
Features
- Non-laminate Counter, High Speed Internet, Eat-in Kitchen, Breakfast Bar, 9+ Flat Ceilings, 3/4 Bath Master Bdrm
- Flooring: Carpet, Laminate, Tile
- Has basement: No
- Number of fireplaces: 1
- Fireplace features: Family Room, Gas
Interior area
- Total structure area: 2,367
- Total interior livable area: 2,367 sqft
Video & virtual tour
Property
Parking
- Total spaces: 8
- Parking features: Detached Garage, Garage Door Opener, Extended Length Garage
- Garage spaces: 6
- Uncovered spaces: 2
Features
- Stories: 1
- Patio & porch: Covered Deck, Patio
- Has private pool: Yes
- Pool features: Outdoor Pool
- Has spa: Yes
- Spa features: Heated, Private
- Fencing: Back Yard,Block
- Waterfront features: Wash
Lot
- Size: 0.94 Acres
- Features: Cul-De-Sac, Grass Front, Grass Back
Details
- Parcel number: 13703120
Construction
Type & style
- Home type: SingleFamily
- Property subtype: Single Family Residence
Materials
- Wood Siding, Block
- Roof: Composition
Condition
- Year built: 1974
Utilities & green energy
- Sewer: Public Sewer
- Water: City Water
Community & HOA
Community
- Features: Biking/Walking Path
- Subdivision: KIRK ESTATES
HOA
- Has HOA: No
- Services included: No Fees
Location
- Region: Mesa
Financial & listing details
- Price per square foot: $275/sqft
- Tax assessed value: $571,300
- Annual tax amount: $2,639
- Date on market: 5/14/2026
- Cumulative days on market: 16 days
- Listing terms: Cash,Conventional,1031 Exchange,FHA,VA Loan
- Ownership: Fee Simple
- Road surface type: Asphalt
Estimated market value
Not available
Estimated sales range
Not available
Not available
Price history
| Date | Event | Price |
|---|---|---|
| 5/15/2026 | Listed for sale | $649,900+114.5%$275/sqft |
Source:  ARMLS #7028561 Report a problem ARMLS #7028561 Report a problem | ||
| 11/30/2017 | Sold | $303,000+1%$128/sqft |
Source: ARMLS #5660517 Report a problem | ||
| 10/20/2017 | Pending sale | $299,900$127/sqft |
Source: Century 21 Arizona Foothills #5660517 Report a problem | ||
| 10/17/2017 | Listed for sale | $299,900$127/sqft |
Source: CENTURY 21 Arizona Foothills #5660517 Report a problem | ||
| 10/11/2017 | Pending sale | $299,900$127/sqft |
Source: CENTURY 21 Arizona Foothills #5660517 Report a problem | ||
| 10/6/2017 | Listed for sale | $299,900$127/sqft |
Source: CENTURY 21 Arizona Foothills #5660517 Report a problem | ||
| 9/22/2017 | Pending sale | $299,900$127/sqft |
Source: CENTURY 21 Arizona Foothills #5660517 Report a problem | ||
| 9/15/2017 | Listed for sale | $299,900$127/sqft |
Source: Century 21 Arizona Foothills #5660517 Report a problem | ||
Public tax history
| Year | Property taxes | Tax assessment |
|---|---|---|
| 2025 | $2,623 +0% | $57,130 -2.9% |
| 2024 | $2,621 -1.2% | $58,810 +104.1% |
| 2023 | $2,653 +1.7% | $28,816 -25.5% |
| 2022 | $2,609 -1.3% | $38,660 +9.6% |
| 2021 | $2,644 +51.5% | $35,270 +0.6% |
| 2020 | $1,745 +4.7% | $35,060 +44.8% |
| 2019 | $1,666 | $24,220 -5.7% |
| 2018 | $1,666 +3.2% | $25,680 +21.9% |
| 2017 | $1,614 +7.9% | $21,070 +6.1% |
| 2016 | $1,496 -0.7% | $19,860 +12.3% |
| 2015 | $1,506 | $17,680 +17.9% |
| 2014 | -- | $15,000 +24.7% |
| 2013 | -- | $12,030 -8% |
| 2012 | -- | $13,070 -18.4% |
| 2011 | -- | $16,020 -17.1% |
| 2010 | -- | $19,320 -30% |
| 2009 | -- | $27,600 -1.6% |
| 2008 | -- | $28,050 +12.2% |
| 2007 | -- | $25,000 +51.5% |
| 2006 | -- | $16,500 |
| 2005 | -- | $16,500 +17.9% |
| 2004 | -- | $14,000 |
| 2003 | -- | $14,000 +13.8% |
| 2002 | -- | $12,300 |
Find assessor info on the county website
Monthly payment
Est. payment$--/mo
Payment breakdown
Explore the cost of this home by adjusting the details. Changes won't be saved.
All calculations are estimates and provided by Zillow, Inc. for informational purposes only. Actual amounts may vary.
HOA fees may include property taxes on listings classified as Co-Ops. Contact the listing agent and/or owner for fee details.
Mortgage interest rates are dependent on a number of factors, including credit score, down payment, and repayment length. Interest rate data provided by Zillow Group Marketplace, Inc. as of 1/1/1970 from various mortgage lenders with which we have lead or other similar arrangements; the Estimated Payment is an average of those rates.
See how much you could borrow to make a competitive offer.
Climate risks
Neighborhood: 85203
Nearby schools
GreatSchools rating
- 2/10Hawthorne Elementary SchoolGrades: PK-6Distance: 0.4 mi
- 3/10Poston Junior High SchoolGrades: 7-9Distance: 1.3 mi
- 6/10Mountain View High SchoolGrades: 9-12Distance: 1.7 mi
Schools provided by the listing agent
- Elementary: MacArthur Elementary School
- Middle: Poston Junior High School
- High: Mountain View High School
- District: Mesa Unified District
Source: ARMLS. This data may not be complete. We recommend contacting the local school district to confirm school assignments for this home.
A local agent can set up tours, give advice and negotiate with sellers.

- Arizona
- Maricopa County
- Mesa
- 85203
- 945 N DELMAR --
Nearby cities
Nearby neighborhoods
Nearby zip codes
Other Mesa Topics
