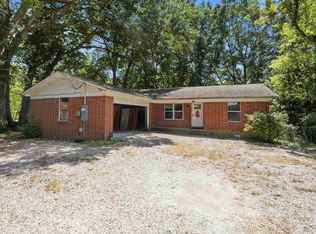
Welcome home to this well-maintained 3-bedroom home offering a great combination of comfort, updates, and affordability! Fresh paint gives the home a clean, inviting feel, while durable vinyl plank flooring runs through the main living areas and newer carpet adds comfort in the bedrooms. Cute & clean kitchen with breakfast bar and separate dining area. The bathroom has a refreshed tub and tile surround along with an updated vanity. Major improvements include central HVAC approximately four years old and a water heater replaced in 2025. Laundry room is located just off the carport, and the storage shed will remain with the property. Out back, you’ll find a large fenced yard with plenty of room for kids, pets, gardening, or simply enjoying the outdoors. A solid home with important updates already taken care of and plenty of space to settle in and make it your own!
Active
$155,900
1327 Nottingham St, Malvern, AR 72104
3beds
1,075sqft
Single Family Residence
Built in 1970
0.29 Acres Lot
$-- Zestimate®
$145/sqft
$-- HOA
What's special
Updated vanityCute and clean kitchenClean inviting feelSeparate dining areaFresh paintBreakfast barDurable vinyl plank flooring
- 1 day |
- 112 |
- 5 |
Likely to sell faster than
Zillow last checked:
Listing updated:
Listed by:
Mark Pumphrey 870-941-0024,
Jenica Clement Properties 870-320-9816,
Jenica R Clement 870-941-9552,
Jenica Clement Properties
Source: CARMLS,MLS#: 26033017
Facts & features
Interior
Bedrooms & bathrooms
- Bedrooms: 3
- Bathrooms: 1
- Full bathrooms: 1
Dining room
- Features: Separate Dining Room, Breakfast Bar
Heating
- Electric
Cooling
- Electric
Appliances
- Included: Electric Range, Electric Water Heater
- Laundry: Laundry Room
Features
- Ceiling Fan(s), Breakfast Bar, 3 Bedrooms Same Level
- Flooring: Carpet, Luxury Vinyl
- Has fireplace: No
- Fireplace features: None
Interior area
- Total structure area: 1,075
- Total interior livable area: 1,075 sqft
Property
Parking
- Parking features: Carport
- Has carport: Yes
Features
- Levels: One
- Stories: 1
- Fencing: Chain Link
Lot
- Size: 0.29 Acres
- Dimensions: 80 x 125
- Features: Level
Details
- Parcel number: 70005303000
Construction
Type & style
- Home type: SingleFamily
- Architectural style: Traditional
- Property subtype: Single Family Residence
Materials
- Brick
- Foundation: Crawl Space
- Roof: 3 Tab Shingles
Condition
- New construction: No
- Year built: 1970
Utilities & green energy
- Electric: Elec-Municipal (+Entergy)
- Sewer: Public Sewer
- Water: Public
Community & HOA
Community
- Subdivision: Sherwood Park
HOA
- Has HOA: No
Location
- Region: Malvern
Financial & listing details
- Price per square foot: $145/sqft
- Tax assessed value: $43,600
- Annual tax amount: $519
- Date on market: 8/13/2026
- Listing terms: VA Loan,FHA,Conventional,Cash,USDA Loan
- Road surface type: Paved
Estimated market value
Not available
Estimated sales range
Not available
Not available
Price history
| Date | Event | Price |
|---|---|---|
| 8/13/2026 | Listed for sale | $155,900+98.6%$145/sqft |
Source:  CARMLS #26033017 Report a problem CARMLS #26033017 Report a problem | ||
| 7/28/2021 | Sold | $78,500$73/sqft |
Source: CARMLS #21024515 Report a problem | ||
Public tax history
| Year | Property taxes | Tax assessment |
|---|---|---|
| 2025 | -- | $8,720 |
| 2024 | -- | $8,720 |
| 2023 | $69 -86% | $8,720 |
| 2022 | $494 +474% | $8,720 +7.1% |
| 2021 | $86 | $8,140 |
| 2020 | -- | $8,140 |
| 2019 | $86 -81.3% | $8,140 |
| 2018 | $461 | $8,140 |
| 2017 | $461 +457.9% | $8,140 |
| 2016 | $83 -39.7% | $8,140 -11.2% |
| 2015 | $137 | $9,165 |
| 2014 | $137 | $9,165 |
| 2013 | $137 | $9,165 |
| 2012 | $137 | $9,165 -1.3% |
| 2011 | -- | $9,290 |
| 2010 | $144 | $9,290 |
| 2009 | $144 -3% | $9,290 -0.9% |
| 2008 | $148 -25.2% | $9,375 |
| 2007 | $198 | $9,375 |
| 2006 | -- | $9,375 +7.6% |
| 2005 | -- | $8,715 |
| 2004 | $463 +11.6% | $8,715 |
| 2003 | $415 | $8,715 |
Find assessor info on the county website
Monthly payment
Est. payment
Payment breakdown
Explore the cost of this home by adjusting the details. Changes won't be saved.Climate risks
Neighborhood: 72104
Nearby schools
GreatSchools rating
- 3/10Wilson Intermediate SchoolGrades: 5-6Distance: 0.4 mi
- 4/10Malvern Middle SchoolGrades: 7-8Distance: 2 mi
- 7/10Malvern High SchoolGrades: 9-12Distance: 1.8 mi
- $43,825-- bd1 ba1k sqft1401 Nottingham St, Malvern, AR 72104Off Market
- $74,700-- bd1 ba1k sqft1319 Nottingham St, Malvern, AR 72104Off Market
- $43,825-- bd1 ba1k sqft1328 Nottingham St, Malvern, AR 72104Off Market
- $4,250-- bd1 ba1k sqft1402 Nottingham St, Malvern, AR 72104Off Market
- $142,200-- bd2 ba1.4k sqft1320 Nottingham St, Malvern, AR 72104Off Market
- $64,8003 bd1 ba1k sqft1313 Nottingham St, Malvern, AR 72104Off Market
- $39,150-- bd1 ba1k sqft1407 Nottingham St, Malvern, AR 72104Off Market
- $28,7252 bd1 ba930 sqft1507 Babcock St, Malvern, AR 72104Off Market
A local agent can set up tours, give advice and negotiate with sellers.
Similar homes
- $190,0003 bd2 ba1.3k sqft1003 W Moline St, Malvern, AR 72104For Sale
 MLS ID #26033294, Luke Dorey, LPT Realty Conway. CARMLS
 - $165,0002 bd2 ba1.2k sqft1231 Brownwood St, Malvern, AR 72104For Sale
 MLS ID #26022810, Tonya L Parks, Moore and Co., Realtors - Benton. CARMLS
 - $169,9003 bd2 ba1.4k sqft9375 Ridge Rd, Malvern, AR 72104For Sale
 MLS ID #26031669, Ashlee Stafford, Stafford Realtors. CARMLS
 - $--3 bd2 ba1.4k sqft2203 McHenry Cir, Malvern, AR 72104Auction
 ServiceLink Auction
 - $184,5003 bd1 ba1k sqft718 Baker St, Malvern, AR 72104For SaleMLS ID #26014886, Stephanie L Collie, Hot Springs 1st Choice Realty. CARMLS
- $168,9003 bd2 ba1.1k sqft1426 Mimosa St, Malvern, AR 72104For SaleMLS ID #26024866, Garrett Mayhan, Lake Hamilton Realty, Inc.. CARMLS
- $169,0003 bd1 ba1.3k sqft2119 Sulton St, Malvern, AR 72104For SaleMLS ID #26028129, Phyllis Mayo, Stafford Realtors. CARMLS
- $151,0003 bd2 ba1.1k sqft1520 Maple St, Malvern, AR 72104For SaleMLS ID #26010179, Jane Saunders, JES Real Estate. CARMLS
- $144,0003 bd2 ba1.3k sqft1024 Roosevelt St #&-1528, Malvern, AR 72104For SaleMLS ID #26019324, Kim Byrd, Crye*Leike Pro Elite Realty. CARMLS
- $174,0003 bd2 ba1.3k sqft1330 Glenmere Cir, Malvern, AR 72104For SaleMLS ID #26019721, Alyssa D Scott, The Goff Group Real Estate Company. CARMLS
- $230,0003 bd2 ba1.2k sqft1801 Babcock St, Malvern, AR 72104For Sale By Owner
- $139,9003 bd1 ba1.1k sqft1310 Roosevelt St, Malvern, AR 72104For SaleMLS ID #26015251, Andrea L Marks, Hot Springs 1st Choice Realty. CARMLS
- $169,0003 bd1 ba1.1k sqft1504 Texas St, Malvern, AR 72104For SaleMLS ID #26019280, Kim Byrd, Crye*Leike Pro Elite Realty. CARMLS
- $185,0003 bd3 ba1.5k sqft222 E Highland Ave, Malvern, AR 72104For SaleMLS ID #26024047, DeAnn Williams, Crye-Leike REALTORS Benton Branch. CARMLS
- $175,0003 bd2 ba1.5k sqft450 Plum Hollow Blvd, Hot Springs, AR 71913For SaleMLS ID #26032902, Lindsey Reeves, McGraw Realtors - Benton. CARMLS
- $175,0003 bd2 ba1.4k sqft138 Satin Cir, Malvern, AR 72104For SaleMLS ID #25047380, Ellie Carlisle, Keller Williams Realty Hot Springs. CARMLS
- $145,0003 bd1 ba960 sqft100 Satin Cir, Malvern, AR 72104For SaleMLS ID #26007932, Heather Stuart, Signature Properties. CARMLS
- $198,0003 bd2 ba1.4k sqft1025 Edward St, Malvern, AR 72104For SaleMLS ID #26021186, Michelle Riggan, Stafford Realtors. CARMLS
- $212,0003 bd2 ba1.5k sqft1105 Lincoln St, Malvern, AR 72104For SaleMLS ID #26028465, Ashley Nelson, Keller Williams Realty Hot Springs. CARMLS
- $225,0004 bd2 ba1.5k sqft2817 Southgate Dr, Malvern, AR 72104For SaleMLS ID #26030976, Falicia Samuels, Crye*Leike Pro Elite Realty. CARMLS
