Enjoy private acreage and effortless comfort in this updated 2,231 sq ft all-brick ranch home set on 1.8 serene, wooded acres. A welcoming covered front porch opens to an airy interior featuring vaulted living room ceiling, a cozy gas-log fireplace, fresh paint, modern lighting, and stylish flooring throughout. The heart of the home is a spacious open kitchen equipped with ample cabinetry, upgraded countertops, a modern sink, and all appliances conveying—including refrigerator, microwave and washer/dryer. Generous bedrooms boast large walk-in closets, while the enclosed sunroom patio with 2023 windows provides the ideal spot for morning coffee overlooking the yard, complete wiring for the invisible pet fence. Extensive major updates offer total peace of mind: a new roof (2020), whole-home replacement windows (2026), and a brand-new heat pump (May 2026). Parking and workspace are abundant with an attached 2-car garage plus a detached 20x24 brick-accent shop with an attached storage lean-to—ideal for hobbyists, equipment, or projects. Move-in ready comfort with room to roam!
Active
Price cut: $5K (10/22)
$249,000
6835 Village Dr, Pine Bluff, AR 71603
3beds
2,231sqft
Single Family Residence
Built in 1987
1.8 Acres Lot
$-- Zestimate®
$112/sqft
$-- HOA
What's special
Private acreageModern sinkLarge walk-in closetsGenerous bedroomsSpacious open kitchenAll-brick ranch homeCozy gas-log fireplace
- 4 days
- 355
- 42
Likely to sell faster than
Zillow last checked:
Listing updated:
Listed by:
Tamara Works 870-540-5028,
Lunsford & Associates Realty Co. 870-247-2040
Source: CARMLS,MLS#: 26042137
Facts & features
Interior
Bedrooms & bathrooms
- Bedrooms: 3
- Bathrooms: 2
- Full bathrooms: 2
Rooms
- Room types: Formal Living Room, Sun Room
Dining room
- Features: Kitchen/Dining Combo, Breakfast Bar
Appliances
- Included: Built-In Range, Electric Range, Dishwasher, Refrigerator, Washer, Dryer, Electric Water Heater
- Laundry: Laundry Room
Features
- Ceiling Fan(s), Walk-in Shower, Breakfast Bar, Vaulted Ceiling(s), Primary Bedroom Apart, 3 Bedrooms Same Level
- Flooring: Carpet, Laminate
- Doors: Insulated Doors
- Windows: Window Treatments, Insulated Windows
- Has fireplace: Yes
- Fireplace features: Gas Logs Present
Interior area
- Total structure area: 2,231
- Total interior livable area: 2,231 sqft
Property
Parking
- Total spaces: 3
- Parking features: RV Access/Parking, Garage, Parking Pad, Three Car, Garage Door Opener
- Has garage: Yes
Features
- Levels: One
- Stories: 1
- Exterior features: Storage, Shop
Lot
- Size: 1.8 Acres
- Features: Level, Rural Property, Wooded
Details
- Parcel number: 21800009000
Construction
Type & style
- Home type: SingleFamily
- Architectural style: Ranch
- Property subtype: Single Family Residence
Materials
- Brick
- Foundation: Slab
- Roof: Shingle
Condition
- New construction: No
- Year built: 1987
Utilities & green energy
- Electric: Elec-Municipal (+Entergy)
- Gas: Gas-Propane/Butane
- Sewer: Septic Tank
- Water: Public
- Utilities for property: Gas-Propane/Butane
Green energy
- Energy efficient items: Doors
Community & HOA
Community
- Subdivision: COUNTRY VILLAGE ESTATES
HOA
- Has HOA: No
Location
- Region: Pine Bluff
Financial & listing details
- Price per square foot: $112/sqft
- Tax assessed value: $218,400
- Annual tax amount: $1,743
- Date on market: 10/19/2026
- Listing terms: VA Loan,FHA,Conventional,Cash,USDA Loan
- Road surface type: Paved
Estimated market value
Not available
Estimated sales range
Not available
Not available
Price history
| Date | Event | Price |
|---|---|---|
| 10/22/2026 | Price change | $249,000-2%$112/sqft |
Source:  CARMLS #26042137 Report a problem | ||
| 10/19/2026 | Listed for sale | $254,000+18.1%$114/sqft |
Source: CARMLS #26042137 Report a problem | ||
| 8/12/2021 | Listing removed | -- |
Source: Owner Report a problem | ||
| 5/13/2021 | Listed for sale | $215,000$96/sqft |
Source: Owner Report a problem | ||
Public tax history
| Year | Property taxes | Tax assessment |
|---|---|---|
| 2025 | $1,144 -2.1% | $35,259 +4.5% |
| 2024 | $1,168 +0.1% | $33,726 +4.8% |
| 2023 | $1,167 +2.3% | $32,193 +5% |
| 2022 | $1,141 +78.4% | $30,660 +32.2% |
| 2021 | $640 | $23,195 -24.3% |
| 2020 | $640 | $30,660 |
| 2019 | $640 -3.8% | $30,660 |
| 2018 | $665 | $30,660 +15.6% |
| 2017 | $665 | $26,530 |
| 2016 | $665 +0.9% | $26,530 |
| 2015 | $659 | $26,530 |
| 2014 | $659 +8.8% | $26,530 |
| 2013 | $606 | $26,530 +14.4% |
| 2012 | $606 | $23,195 |
| 2011 | $606 | $23,195 |
| 2009 | $606 | $23,195 |
| 2008 | $606 | $23,195 |
| 2007 | -- | $23,195 |
| 2006 | -- | $23,195 |
| 2005 | -- | $23,195 |
| 2004 | -- | $23,195 +0% |
| 2003 | -- | $23,194 +5% |
| 2002 | -- | $22,090 +10.2% |
| 2001 | -- | $20,053 +11.3% |
| 2000 | -- | $18,016 |
Find assessor info on the county website
Monthly payment
Est. payment
Payment breakdown
Explore the cost of this home by adjusting the details. Changes won't be saved.Climate risks
Neighborhood: 71603
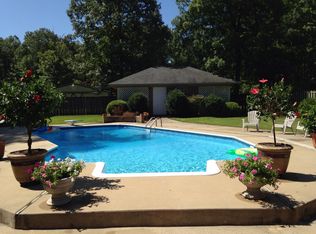
Similar homes
- $267,0003 bd3 ba2.5k sqft6845 Village Dr, Pine Bluff, AR 71603For Sale
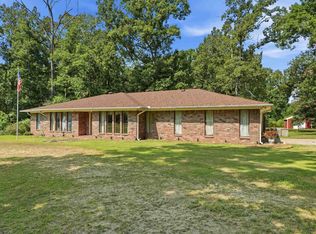
 MLS ID #26032455, Teresa Lambert, Blue Ink Real Estate. CARMLS
- $174,9003 bd2 ba1.7k sqft6738 Sorrells Rd, Pine Bluff, AR 71603For Sale
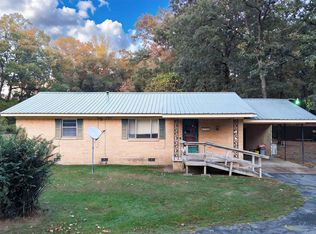 MLS ID #26042138, Hayley E Harper Wreyford, Lunsford & Associates Realty Co.. CARMLS
- $249,9003 bd3 ba1.8k sqft4111 Ryburn Rd, Pine Bluff, AR 71603For Sale
 MLS ID #26030754, Vicki L Biggs, Crye-Leike REALTORS Maumelle. CARMLS
- $234,9003 bd2 ba2k sqft6601 Twin Oaks Ln, Pine Bluff, AR 71603For Sale
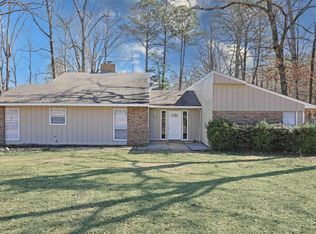 MLS ID #26005611, Theresa L George, Lunsford & Associates Realty Co.. CARMLS
- $215,0004 bd3 ba2.4k sqft8128 Cross Rd, Pine Bluff, AR 71603For SaleMLS ID #26032826, Hayley E Harper Wreyford, Lunsford & Associates Realty Co.. CARMLS
- $230,0002 bd2 ba2.5k sqft(Undisclosed Address), Pine Bluff, AR 71603For SaleMLS ID #26039771, Alan Brewer, McKimmey Associates REALTORS NLR. CARMLS
- $225,0004 bd2 ba2.3k sqft7807 Summerhill Dr, Pine Bluff, AR 71603For SaleMLS ID #26030794, Hayley E Harper Wreyford, Lunsford & Associates Realty Co.. CARMLS
- $280,0003 bd2 ba2.5k sqft8201 Linda Dr, Pine Bluff, AR 71603For SaleMLS ID #26030309, Kelly B Howard, Premier Real Estate Services. CARMLS
- $220,0003 bd2 ba1.8k sqft9003 Dyson Rd, Pine Bluff, AR 71603For SaleMLS ID #26032393, Theresa L George, Lunsford & Associates Realty Co.. CARMLS
- $275,0004 bd4 ba2.7k sqft8611 Sulphur Springs Rd, Pine Bluff, AR 71603For SaleMLS ID #25038809, Lisa Attwood, Lisa Attwood Realty. CARMLS
- $210,0003 bd2 ba1.7k sqft1305 War Eagle Dr, Pine Bluff, AR 71603For SaleMLS ID #26035934, Theresa L George, Lunsford & Associates Realty Co.. CARMLS
- $270,0002 bd3 ba2.7k sqft9410 Jimbert Dr, Pine Bluff, AR 71603For SaleMLS ID #26035116, Jenny S Wynn, Re/Max Platinum. CARMLS
- $279,5004 bd2 ba2.6k sqft7711 Highway 54, Pine Bluff, AR 71603For SaleMLS ID #26022097, Lisa Attwood, Lisa Attwood Realty. CARMLS
- $240,0004 bd4 ba2.7k sqft1312 W 35th Ave, Pine Bluff, AR 71603For SaleMLS ID #26033379, Morgan Monk, Blue Ink Real Estate. CARMLS
- $193,7003 bd2 ba1.9k sqft5906 Gwen Ln, Pine Bluff, AR 71603For SaleMLS ID #26020899, Yulanda S Riley, Nash Realty. CARMLS
- $234,5004 bd2 ba2.1k sqft6 Cromwell Cv, Pine Bluff, AR 71603For SaleMLS ID #26006023, Lisa Attwood, Lisa Attwood Realty. CARMLS
- $249,0003 bd2 ba2.7k sqft3602 Mobile St, Pine Bluff, AR 71601For SaleMLS ID #26038277, Theresa L George, Lunsford & Associates Realty Co.. CARMLS
- $245,0003 bd2 ba2.3k sqft5903 Hampton Pkwy, Pine Bluff, AR 71603For SaleMLS ID #26000640, Lisa Attwood, Lisa Attwood Realty. CARMLS
- $275,0003 bd2 ba2.7k sqft2481 S Pointer Rd, Pine Bluff, AR 71601For SaleMLS ID #26040052, Jazmine Jackson, Keller Williams Realty. CARMLS
