Welcome to peaceful country living on 1.93 private, beautifully landscaped acres on Tall Timber Lane. A welcoming wrap-around front porch sets the tone for this immaculate 3-bedroom, 2-bath, 1,855 sq ft home. Inside, rich Autumn Hickory hardwood flooring flows throughout an open floor plan highlighted by vaulted living room ceilings, modern lighting, a new ceiling fan, and a cozy pellet stove fireplace. The fully updated kitchen features premium granite countertops and updated appliances. A bright front bedroom showcases an elegant bay window, while the private, separate primary suite offers an exclusive retreat with direct access to the back patio. Outdoors is built for recreation and hobbyists alike. The backyard is fully secured with wood privacy and chain-link fencing, featuring an expansive patio complete with a hot tub. Extensive paved parking provides dedicated space for an RV or boat, leading back to a massive 42x30 detached shop equipped with three overhead bay doors and 50 amp RV plug. Rare acreage, high-end updates, and exceptional shop space—schedule your private tour today! **See Agent Remarks
Active
$290,000
7803 Tall Timber Ln, Pine Bluff, AR 71603
3beds
1,855sqft
Single Family Residence
Built in 1996
1.9 Acres Lot
$-- Zestimate®
$156/sqft
$-- HOA
What's special
Private separate primary suiteExtensive paved parkingUpdated appliancesOpen floor planFully updated kitchenBright front bedroomCozy pellet stove fireplace
- 7 days
- 502
- 59
Likely to sell faster than
Zillow last checked:
Listing updated:
Listed by:
Tamara Works 870-540-5028,
Lunsford & Associates Realty Co. 870-247-2040
Source: CARMLS,MLS#: 26041802
Facts & features
Interior
Bedrooms & bathrooms
- Bedrooms: 3
- Bathrooms: 2
- Full bathrooms: 2
Rooms
- Room types: Formal Living Room
Dining room
- Features: Kitchen/Dining Combo, Breakfast Bar
Appliances
- Included: Built-In Range, Microwave, Electric Range, Dishwasher, Refrigerator, Electric Water Heater
- Laundry: Washer Hookup, Electric Dryer Hookup, Laundry Room
Features
- Ceiling Fan(s), Breakfast Bar, Granite Counters, Vaulted Ceiling(s), Primary Bedroom Apart, 3 Bedrooms Same Level
- Flooring: Wood, Tile
- Has fireplace: Yes
Interior area
- Total structure area: 1,855
- Total interior livable area: 1,855 sqft
Property
Parking
- Total spaces: 2
- Parking features: RV Access/Parking, Carport, Parking Pad, Two Car, Garage Faces Rear
- Has carport: Yes
Features
- Levels: One
- Stories: 1
- Patio & porch: Patio, Porch
- Exterior features: Shop
- Has spa: Yes
- Spa features: Hot Tub/Spa
- Fencing: Full,Chain Link,Wood
Lot
- Size: 1.9 Acres
- Features: Level, Cul-De-Sac, Rural Property, Extra Landscaping
Details
- Parcel number: 66700004000
Construction
Type & style
- Home type: SingleFamily
- Architectural style: Traditional
- Property subtype: Single Family Residence
Materials
- Brick
- Foundation: Slab
- Roof: Shingle
Condition
- New construction: No
- Year built: 1996
Utilities & green energy
- Electric: Elec-Municipal (+Entergy)
- Sewer: Septic Tank
- Water: Public
Community & HOA
Community
- Security: Video Surveillance
- Subdivision: TALL TIMBER ESTATES
HOA
- Has HOA: No
Location
- Region: Pine Bluff
Financial & listing details
- Price per square foot: $156/sqft
- Tax assessed value: $236,550
- Annual tax amount: $1,739
- Date on market: 10/15/2026
- Listing terms: VA Loan,FHA,Conventional,Cash,USDA Loan
- Road surface type: Paved
Estimated market value
Not available
Estimated sales range
Not available
Not available
Price history
| Date | Event | Price |
|---|---|---|
| 10/15/2026 | Listed for sale | $290,000+23.4%$156/sqft |
Source:  CARMLS #26041802 Report a problem | ||
| 8/25/2022 | Sold | $235,000$127/sqft |
Source: CARMLS #22024459 Report a problem | ||
| 7/19/2022 | Contingent | $235,000+36.2%$127/sqft |
Source: CARMLS #22024459 Report a problem | ||
| 2/7/2020 | Sold | $172,500-1.4%$93/sqft |
Source: CARMLS #20001267 Report a problem | ||
| 1/13/2020 | Listed for sale | $174,900$94/sqft |
Source: Lunsford & Associates Realty Co. #20001267 Report a problem | ||
Public tax history
| Year | Property taxes | Tax assessment |
|---|---|---|
| 2025 | $1,739 -5.4% | $47,310 |
| 2024 | $1,839 -3.9% | $47,310 |
| 2023 | $1,914 +106.1% | $47,310 +79.4% |
| 2022 | $929 +19.3% | $26,370 |
| 2021 | $779 | $26,370 |
| 2020 | $779 | $26,370 |
| 2019 | $779 -0.9% | $26,370 |
| 2018 | $786 +7.4% | $26,370 +6.6% |
| 2017 | $732 | $24,730 |
| 2016 | $732 +0.9% | $24,730 |
| 2015 | $726 | $24,730 |
| 2014 | $726 -10.7% | $24,730 |
| 2013 | $813 | $24,730 -12.4% |
| 2012 | $813 | $28,230 |
| 2011 | $813 +1.1% | $28,230 +0.8% |
| 2009 | $804 +7% | $28,018 +4.8% |
| 2008 | $752 | $26,744 +5% |
| 2007 | -- | $25,470 |
| 2006 | -- | $25,470 +3.2% |
| 2005 | -- | $24,692 +4.5% |
| 2004 | -- | $23,618 +4.8% |
| 2003 | -- | $22,544 +5% |
| 2002 | -- | $21,470 +4.8% |
| 2001 | -- | $20,479 +5.1% |
| 2000 | -- | $19,490 |
Find assessor info on the county website
Monthly payment
Est. payment
Payment breakdown
Explore the cost of this home by adjusting the details. Changes won't be saved.Climate risks
Neighborhood: 71603
- $262,400-- bd2 ba1.8k sqft7809 Tall Timber Ln, Pine Bluff, AR 71603Off Market
- $135,100-- bd1 ba1.6k sqft7701 Tall Timber Ln, Pine Bluff, AR 71603Off Market
- $171,000-- bd2 ba1.5k sqft7901 Tall Timber Ln, Pine Bluff, AR 71603Off Market
- $252,0003 bd2 ba2.7k sqft7601 Tall Timber Ln, Pine Bluff, AR 71603Sold

Similar homes
- $249,0003 bd2 ba2.2k sqft6835 Village Dr, Pine Bluff, AR 71603For Sale
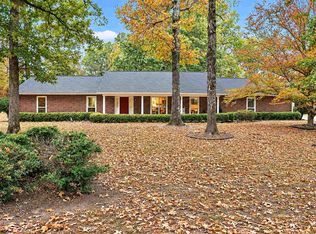
 MLS ID #26042137, Tamara Works, Lunsford & Associates Realty Co.. CARMLS
- $--3 bd2 ba2.1k sqft7808 Tall Timber Ln, Pine Bluff, AR 71603Auction
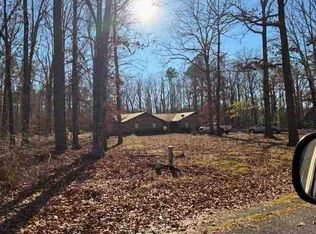 ServiceLink Auction
- $280,0003 bd2 ba2.5k sqft8201 Linda Dr, Pine Bluff, AR 71603For Sale
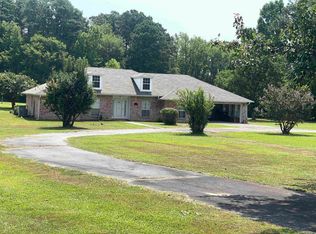 MLS ID #26030309, Kelly B Howard, Premier Real Estate Services. CARMLS
- $267,0003 bd3 ba2.5k sqft6845 Village Dr, Pine Bluff, AR 71603For Sale
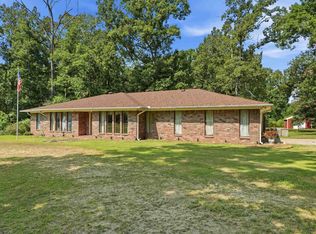 MLS ID #26032455, Teresa Lambert, Blue Ink Real Estate. CARMLS
- $275,0004 bd4 ba2.7k sqft8611 Sulphur Springs Rd, Pine Bluff, AR 71603For SaleMLS ID #25038809, Lisa Attwood, Lisa Attwood Realty. CARMLS
- $265,0004 bd2 ba2.1k sqft805 Fairway Dr, Pine Bluff, AR 71603For SaleMLS ID #26042408, LaRhonda R Glover, Lisa Attwood Realty. CARMLS
- $169,9004 bd3 ba1.5k sqft7714 Jay Lynn Ln, Pine Bluff, AR 71603For SaleMLS ID #26042558, Morgan Monk, Blue Ink Real Estate. CARMLS
- $174,9003 bd2 ba1.7k sqft6738 Sorrells Rd, Pine Bluff, AR 71603For SaleMLS ID #26042138, Hayley E Harper Wreyford, Lunsford & Associates Realty Co.. CARMLS
- $249,9003 bd3 ba1.8k sqft4111 Ryburn Rd, Pine Bluff, AR 71603For SaleMLS ID #26030754, Vicki L Biggs, Crye-Leike REALTORS Maumelle. CARMLS
- $270,0002 bd3 ba2.7k sqft9410 Jimbert Dr, Pine Bluff, AR 71603For SaleMLS ID #26035116, Jenny S Wynn, Re/Max Platinum. CARMLS
- $255,0003 bd2 ba2.1k sqft2212 Richmond St, Pine Bluff, AR 71603For SaleMLS ID #26028590, Leslie Thomas, Fathom Realty Central. CARMLS
- $279,5004 bd2 ba2.6k sqft7711 Highway 54, Pine Bluff, AR 71603For SaleMLS ID #26022097, Lisa Attwood, Lisa Attwood Realty. CARMLS
- $249,9002 bd2 ba1.7k sqft11028 Lee Springs Rd, Pine Bluff, AR 71603For SaleMLS ID #26038860, Hayley E Harper Wreyford, Lunsford & Associates Realty Co.. CARMLS
- $230,0002 bd2 ba2.5k sqft(Undisclosed Address), Pine Bluff, AR 71603For SaleMLS ID #26039771, Alan Brewer, McKimmey Associates REALTORS NLR. CARMLS
- $220,0003 bd2 ba1.8k sqft9003 Dyson Rd, Pine Bluff, AR 71603For SaleMLS ID #26032393, Theresa L George, Lunsford & Associates Realty Co.. CARMLS
- $279,0003 bd2 ba1.2k sqft9607-9603 Huntley Trl, Pine Bluff, AR 71603For SaleMLS ID #26007207, Amy Duckworth, Lisa Attwood Realty. CARMLS
- $234,9003 bd2 ba2k sqft6601 Twin Oaks Ln, Pine Bluff, AR 71603For SaleMLS ID #26005611, Theresa L George, Lunsford & Associates Realty Co.. CARMLS
- $379,9003 bd3 ba1.9k sqft9421 Jimbert Dr, Pine Bluff, AR 71603For SaleMLS ID #26021668, Lisa Attwood, Lisa Attwood Realty. CARMLS
- $259,9003 bd3 ba1.9k sqft901 Robin Rd, White Hall, AR 71602For SaleMLS ID #26039800, Lisa Attwood, Lisa Attwood Realty. CARMLS
