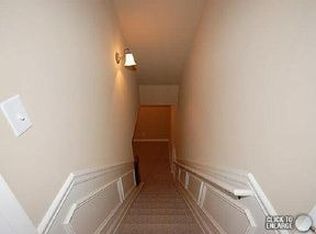
This Beautiful 3-sided Brick Home has a Full Finished Basement with 6388 sq ft, Located within minutes to the US Soccer Training Center, Fayette Pavilion for Shopping, Dining, Trilith Entertainment complex, Easy access to the Interstate and Airport. The Home features Luxury finishes opening to a 2-Story Foyer, Arched Passageways, Dining Room with Coffered Ceiling, Rail Spindles, Formal Living Room and Elegant Crown Molding throughout the home. An Open Concept with a smooth flow into a Spacious Kitchen with Granite Countertops, an Island, Breakfast Area, 42" Kitchen Cabinets and Walk-in Pantry. The Family Room is inviting with a cozy Fireplace. The Main level has a Bedroom with a Full Bath for Guests or Multigenerational living. Upstairs the Oversized Primary Suite is stunning with a Huge Sitting Room for Relaxation, Dual Closets, Spa-like Bath with a 6ft Jacuzzi Tub, Shower and Separate Vanities. Nice Secondary Bedrooms plus a Loft adds versatility to fit your lifestyle. The Finished Basement offers Additional Living Space for a Home Office, optional Bedroom, Gym, Movie Theater, Game Room and endless design possibilities. Enjoy a refreshing drink on the Deck or Patio, a private backyard with serene green space. The community lake is perfect for fishing. This home offers the Modern Style, Flexibility and Extra Space you will appreciate. The Water Filtration System, New Roof, A/C unit and New Water Heater provide long-term Protection and Comfort for your family. Plus a 1 year Home Warranty. Schedule your showing today!
Closed
Zillow last checked:
Listing updated:
Bought with:
Frances Medley, 400068
PROMOVE
Source: GAMLS,MLS#: 10783558
Price history
| Date | Event | Price |
|---|---|---|
| 7/27/2026 | Sold | $480,000-3.8%$75/sqft |
Source:  GAMLS #10783558 Report a problem GAMLS #10783558 Report a problem | ||
| 7/20/2026 | Pending sale | $499,000$78/sqft |
Source: GAMLS #10783558 Report a problem | ||
| 6/18/2026 | Listed for sale | $499,000$78/sqft |
Source: GAMLS #10783558 Report a problem | ||
| 6/14/2026 | Pending sale | $499,000$78/sqft |
Source: GAMLS #10783558 Report a problem | ||
| 6/11/2026 | Listed for sale | $499,000$78/sqft |
Source: GAMLS #10783558 Report a problem | ||
| 6/11/2026 | Listing removed | $499,000$78/sqft |
Source: GAMLS #10677986 Report a problem | ||
| 5/9/2026 | Price change | $499,000-3.1%$78/sqft |
Source: GAMLS #10677986 Report a problem | ||
| 3/18/2026 | Price change | $515,000-2.8%$81/sqft |
Source: GAMLS #10677986 Report a problem | ||
| 1/23/2026 | Listed for sale | $530,000+112%$83/sqft |
Source: GAMLS #10677986 Report a problem | ||
| 6/21/2010 | Sold | $250,000$39/sqft |
Source: Public Record Report a problem | ||
Get a cash offer in 3 minutes
Find out how much your home could sell for in as little as 3 minutes with a no-obligation cash offer.
Estimated market value
$478,200
