Step into peace, privacy, and convenience all at once! This well-maintained 3 bedroom, 1.5 bath home sits on a full acre in the highly sought-after North Pocono School District, offering the perfect blend of quiet country living with quick access to everyday essentials.Inside, you'll enjoy 1,000 sq ft of comfortable living space with electric baseboard heat plus a propane heater to keep winters cozy. The bright, functional layout is ready for your personal touch, and the walk-out basement adds incredible potential -- already prepped for a future bathroom and equipped with a B-Dry system for a clean, dry space you can confidently expand into.Step outside to an elevated back deck overlooking a beautiful, private yard -- perfect for morning coffee, evening sunsets, gatherings, pets, or simply unwinding in your own peaceful retreat. A 1-car garage, ample driveway parking, and a storage shed make daily living easy and organized.You'll love the location: just 5 miles to Interstate 84, 3 miles to grocery shopping, and close to all amenities while still tucked away in a serene setting. Washer, dryer, refrigerator, and additional appliances are included, making this home move-in ready.Whether you're starting out, downsizing, or looking for a quiet escape with room to grow, this property offers comfort, convenience, and endless potential.
Pending
Price cut: $25K (10/28)
$214,900
762 Cortez Rd, Jefferson Township, PA 18436
3beds
1,100sqft
Residential, Single Family Residence
Built in 1977
1 Acres Lot
$207,600 Zestimate®
$195/sqft
$-- HOA
What's special
Private yardWalk-out basementStorage shedAmple driveway parkingElectric baseboard heat
- 44 days
- 1,057
- 79
Likely to sell faster than
Zillow last checked:
Listing updated:
Listed by:
Hosiah Davis,
Revolve Real Estate 570-800-6861
Source: GSBR as distributed by MLS GRID,MLS#: SC265070
Facts & features
Interior
Bedrooms & bathrooms
- Bedrooms: 3
- Bathrooms: 2
- Full bathrooms: 1
- 1/2 bathrooms: 1
Rooms
- Room types: Bathroom 2, Master Bedroom, Master Bathroom, Other Room, Living Room, Laundry, Kitchen, Dining Room, Bedroom 3, Bedroom 2
Primary bedroom
- Description: Has 1/2 Bath Attached
- Area: 130 Square Feet
- Dimensions: 10 x 13
Bedroom 2
- Description: With Closet
- Area: 108 Square Feet
- Dimensions: 9 x 12
Bedroom 3
- Description: With Closet
- Area: 81 Square Feet
- Dimensions: 9 x 9
Primary bathroom
- Description: In Main Hall On Main Floor
- Area: 35 Square Feet
- Dimensions: 7 x 5
Bathroom 2
- Description: 1/2 Bath Off Of Primary Br
- Area: 15 Square Feet
- Dimensions: 5 x 3
Dining room
- Description: Right Off Of Kitchen
- Area: 99 Square Feet
- Dimensions: 9 x 11
Kitchen
- Description: Walk-Through From 2 Doors
- Area: 90 Square Feet
- Dimensions: 9 x 10
Laundry
- Description: In Basement
- Area: 286 Square Feet
- Dimensions: 22 x 13
Living room
- Description: Open To Dining Room
- Area: 121 Square Feet
- Dimensions: 11 x 11
Other
- Description: Garage Under Home In Basement
- Area: 484 Square Feet
- Dimensions: 22 x 22
Heating
- Baseboard, Propane, Electric
Cooling
- Ceiling Fan(s)
Appliances
- Included: Dryer, Washer, Free-Standing Refrigerator, Free-Standing Electric Range, Free-Standing Electric Oven, ENERGY STAR Qualified Washer, ENERGY STAR Qualified Refrigerator, ENERGY STAR Qualified Appliances, Electric Water Heater, Electric Oven
- Laundry: Electric Dryer Hookup, Washer Hookup, Sink, Laundry Room, In Basement
Features
- Ceiling Fan(s), Storage, Recessed Lighting, Open Floorplan, Laminate Counters, Entrance Foyer, Drywall, Chandelier
- Flooring: Carpet, Linoleum, Hardwood
- Windows: Double Pane Windows, Insulated Windows
- Basement: Block,Unfinished,Walk-Out Access,Sump Pump,Interior Entry,Exterior Entry,Heated,Full,French Drain
- Attic: None
- Has fireplace: No
- Fireplace features: None
Interior area
- Total structure area: 1,100
- Total interior livable area: 1,100 sqft
- Finished area above ground: 850
- Finished area below ground: 250
Property
Parking
- Total spaces: 3
- Parking features: Accessible Parking, Attached, Off Street, Garage Faces Side, Garage, Driveway, Concrete, Basement, Additional Parking
- Attached garage spaces: 1
- Uncovered spaces: 2
Features
- Stories: 1
- Entry location: Front
- Patio & porch: Deck, Rear Porch
- Exterior features: Fire Pit, Storage
- Pool features: None
- Spa features: None
- Fencing: None
- Frontage length: 146.00
Lot
- Size: 1 Acres
- Dimensions: 146' x 289' x 148' x 294'
- Features: Back Yard, Rectangular Lot, Private, Not In Development, Level, Landscaped, Gentle Sloping, Front Yard, Few Trees, Cleared
Details
- Additional structures: Shed(s)
- Parcel number: 1280401000406
- Zoning: A1
- Zoning description: Residential
- Special conditions: Trust
- Other equipment: Other
Construction
Type & style
- Home type: SingleFamily
- Property subtype: Residential, Single Family Residence
Materials
- Brick Veneer, Vinyl Siding
- Foundation: Block, Permanent
- Roof: Asphalt,Shingle
Condition
- Updated/Remodeled
- New construction: No
- Year built: 1977
- Major remodel year: 1960
Utilities & green energy
- Electric: 200+ Amp Service, Circuit Breakers
- Sewer: Public Sewer
- Water: Well
- Utilities for property: Cable Available, Water Connected, Water Not Available, Sewer Available, Sewer Connected, Phone Available, Propane, Natural Gas Not Available, Electricity Available, Electricity Connected
Community & HOA
Community
- Features: None
- Security: Carbon Monoxide Detector(s), Secured Garage/Parking
HOA
- Has HOA: No
Location
- Region: Jefferson Township
Financial & listing details
- Price per square foot: $195/sqft
- Tax assessed value: $174,980
- Annual tax amount: $3,343
- Date on market: 10/8/2026
- Cumulative days on market: 45 days
- Listing terms: Cash,VA Loan,FHA,Conventional,Contract
- Electric utility on property: Yes
- Road surface type: Paved
Estimated market value
$207,600
$197,000 - $218,000
$1,818/mo
Price history
| Date | Event | Price |
|---|---|---|
| 11/5/2026 | Pending sale | $214,900$195/sqft |
Source:  GSBR as distributed by MLS GRID #SC265070 Report a problem | ||
| 10/28/2026 | Price change | $214,900-10.4%$195/sqft |
Source: GSBR as distributed by MLS GRID #SC265070 Report a problem | ||
| 10/8/2026 | Listed for sale | $239,900$218/sqft |
Source: GSBR as distributed by MLS GRID #SC265070 Report a problem | ||
Public tax history
| Year | Property taxes | Tax assessment |
|---|---|---|
| 2026 | $3,343 -6.4% | $174,980 +1246% |
| 2025 | $3,571 +13.8% | $13,000 |
| 2024 | $3,139 +4.2% | $13,000 |
| 2023 | $3,013 +3.3% | $13,000 |
| 2022 | $2,918 +1.5% | $13,000 |
| 2021 | $2,875 +6.4% | $13,000 |
| 2020 | $2,703 +1.6% | $13,000 |
| 2018 | $2,660 +79% | $13,000 |
| 2017 | $1,486 | $13,000 |
| 2016 | $1,486 | $13,000 |
| 2015 | -- | $13,000 |
| 2014 | -- | $13,000 |
| 2013 | -- | $13,000 |
| 2012 | -- | $13,000 |
| 2011 | -- | $13,000 |
| 2010 | -- | $13,000 |
| 2009 | -- | $13,000 |
| 2008 | -- | $13,000 |
| 2007 | -- | $13,000 |
| 2006 | -- | $13,000 |
| 2005 | -- | $13,000 |
| 2004 | -- | $13,000 |
| 2003 | -- | $13,000 |
| 2002 | -- | $13,000 |
| 2000 | -- | $13,000 |
Find assessor info on the county website
Monthly payment
Est. payment
Payment breakdown
Explore the cost of this home by adjusting the details. Changes won't be saved.Climate risks
Neighborhood: 18436
- $242,3003 bd-- ba1.9k sqft766 Cortez Rd, Jefferson Township, PA 18436Off Market

- $272,290-- bd-- ba-- sqft760 Cortez Rd, Lake Ariel, PA 18436Off Market
- $253,5003 bd1 ba-- sqft760 Cortez Rd, Jefferson Township, PA 18436Off Market

- $167,2002 bd1 ba1.1k sqft763 Cortez Rd, Jefferson Township, PA 18436Off Market
Similar homes
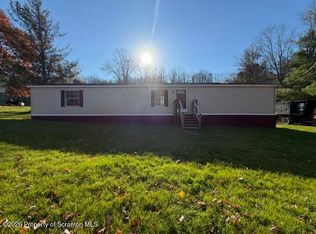
- $239,9003 bd2 ba900 sqft1161-1163 Lake Henry Rd, Lake Ariel, PA 18436For Sale
 MLS ID #SC265708, Colleen A Weissman, Berkshire Hathaway Home Services Preferred Properties. GSBR as distributed by MLS GRID
- $199,9003 bd2 ba1.3k sqft100 Splitrail Ln, Lake Ariel, PA 18436For Sale

 MLS ID #PW261558, Sherrie Miller RT 6, Keller Williams RE Hawley. PWAR as distributed by MLS GRID
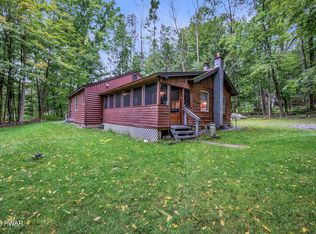
- $250,0003 bd2 ba1k sqft30 Beaver Pond Rd, Lake Ariel, PA 18436For Sale
 MLS ID #PW263380, Michael McDonnell Jr, CENTURY 21 Select Group - Lake Ariel. PWAR as distributed by MLS GRID
- $239,9002 bd2 ba1.2k sqft12 Avoy Pl, Lake Ariel, PA 18436For Sale
 MLS ID #26-5118, Jennifer Mangan, Avanti Real Estate Group. Luzerne County AOR
- $199,9003 bd2 ba1k sqft110 Parkwood Dr #Er-154, Lake Ariel, PA 18436For SaleMLS ID #PW262477, Donna Gardner, RE/MAX Best. PWAR as distributed by MLS GRID
- $194,9003 bd2 ba898 sqft42 Glenwood Ln, Lake Ariel, PA 18436For SaleMLS ID #PW262285, David Kovaleski, RE/MAX Best. PWAR as distributed by MLS GRID
- $255,4993 bd2 ba1k sqft1995 Lakeview Dr E, Lake Ariel, PA 18436For SaleMLS ID #PW261370, Candace Riedel, ERA One Source Realty - Lake Ariel. PWAR as distributed by MLS GRID
- $279,9004 bd2 ba1.5k sqft518 Northgate Ct, Lake Ariel, PA 18436For SaleMLS ID #PW263906, Joseph Michael Ward, Iron Valley R E Innovate - Hawley. PWAR as distributed by MLS GRID
- $220,0003 bd2 ba1.2k sqft238 Maple St, Dickson City, PA 18519For SaleMLS ID #SC265834, Thomas Exeter, Christian Saunders Real Estate. GSBR as distributed by MLS GRID
- $285,0003 bd2 ba1.2k sqft81 Ridge Rd, Lake Ariel, PA 18436For SaleMLS ID #PW263598, John C. Schmitt, Davis R. Chant - Honesdale. PWAR as distributed by MLS GRID
- $218,9003 bd1 ba1.2k sqft171 Chestnut St, Archbald, PA 18403For SaleMLS ID #SC264328, Joseph W Hughes, ERA One Source Realty. GSBR as distributed by MLS GRID
- $265,0003 bd2 ba1.5k sqft44 S Northgate Ct, Lake Ariel, PA 18436For SaleMLS ID #PW262427, Maureen Prigge, RE/MAX Best. PWAR as distributed by MLS GRID
- $260,0003 bd3 ba1.5k sqft55 N Fairway Dr, Lake Ariel, PA 18436For SaleMLS ID #PW262336, Michelle Manassero, CENTURY 21 Select Group - Lake Ariel. PWAR as distributed by MLS GRID
- $200,0003 bd2 ba1.3k sqft101 Bryant Ln, Moscow, PA 18444For SaleMLS ID #SC265784, Hollie Hunter Suraci, ERA One Source Realty. GSBR as distributed by MLS GRID
- $249,9002 bd1 ba756 sqft478 Gravity Rd, Lake Ariel, PA 18436New ConstructionMLS ID #PW261734, David Dellert, RE/MAX of Lake Wallenpaupack - Greentown. PWAR as distributed by MLS GRID
- $219,0003 bd1 ba1k sqft3 Chipmunk Ct, Hawley, PA 18428For SaleMLS ID #PW263467, Beth Derrick, Keller Williams RE Hawley. PWAR as distributed by MLS GRID
- $299,0003 bd2 ba1.5k sqft83 Splitrail Ln, Lake Ariel, PA 18436For SaleMLS ID #SC265643, Christine Kovaleski, ERA One Source Realty, Peckville. GSBR as distributed by MLS GRID
- $265,0002 bd2 ba1.4k sqft33 Forest Ln, Lake Ariel, PA 18436For SaleMLS ID #PW262401, Joseph Sledzinski, CENTURY 21 Select Group - Lake Ariel. PWAR as distributed by MLS GRID
- $284,0004 bd2 ba1.2k sqft185 S Fairway Dr, Lake Ariel, PA 18436For SaleMLS ID #PW263173, Rose M Sawyer, CENTURY 21 Select Group - Lake Ariel. PWAR as distributed by MLS GRID
- $295,0003 bd2 ba1.2k sqft965 Westwood Dr, Lake Ariel, PA 18436For SaleMLS ID #PW262838, David S Good, RE/MAX WAYNE. PWAR as distributed by MLS GRID
