Skip main navigation
Closed
  • $330,000

    762 Pioneer Rd, Red Wing, MN 55066

    3beds
    2,444sqft
    Single Family
    Built in 1973
    0.72 Acres Lot
    $329,900 Zestimate®
    $135/sqft
    $2,518 Estimated rent

    Home value

    $329,900

    $313,000 - $346,000

    $2,518/mo

    Zestimate® history
    Loading
    Loading...

    Owner options

    List your home for rent

    $2,518/mo

    Rent Zestimate®

    Find your next renter with Zillow Rental Manager. Plus, with online applications, you can quickly screen prospective tenants – for free.

    Learn more

    $2,518/mo

    Rent Zestimate®

    Refinance and save

    $2,060/mo

    Est. payment

    Refinancing to a lower rate could help reduce your monthly payments and save thousands over the life of the loan.

    See today's rates

    $2,060/mo

    Est. payment

    Explore your selling options

    Work with a Zillow partner agent

    Leverage their expertise and Zillow's premium Showcase listings to get your home seen by more buyers.

    Get started

    List with your own agent

    Get your home in front of millions of buyers by listing it on Zillow.

    Learn how to do it

    Sell it yourself

    Take full control of how buyers see your home on Zillow by listing For Sale by Owner (FSBO).

    List your home

    What's special

    Large yardWell-maintained split-level homeSpacious lotComfortable ensuite bedroom
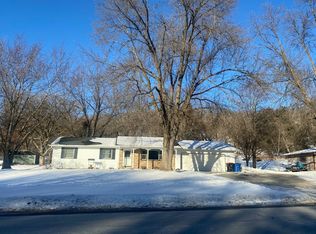
    Welcome to this well-maintained split-level home nestled on a spacious lot in one of Red Wing's desirable neighborhoods. The bright and inviting open-concept main level seamlessly connects the kitchen, dining, and living areas, creating an ideal space for both everyday living and entertaining. Downstairs, you'll find a comfortable ensuite bedroom along with an additional bonus room featuring a hot tub—perfect for unwinding after a long day. Recent updates include a brand-new roof installed in June 2026, providing peace of mind and long-term value for the next owner. Step outside and enjoy the beauty of the large yard, offering ample room for gardening, outdoor gatherings, play, or simply relaxing in nature. The property attracts a variety of birds and local wildlife, creating a peaceful setting that nature lovers will appreciate. Whether you're enjoying your morning coffee on the deck or spending an evening outdoors, the generous lot provides a sense of privacy and tranquility rarely found in town. Conveniently located near Red Wing High School, Twin Bluff Middle School, and local elementary schools, this home offers easy access to education, parks, trails, and all the amenities that make Red Wing such a wonderful place to call home. Combining comfort, outdoor enjoyment, and a fantastic location, this property is ready for its next chapter.

    Zillow last checked:

    Listing updated:

    Listed by:

    Anthony Mason 651-380-9793,

    MN WI Real Estate Hub

    Bought with:

    Mark L. McCaughtry

    Coldwell Banker Nybo & Assoc

    Source: NorthstarMLS as distributed by MLS GRID,MLS#: 7092874MLS Logo

    Facts & features

    Interior

    Bedrooms & bathrooms
    • Bedrooms: 3
    • Bathrooms: 2
    • Full bathrooms: 1
    • 3/4 bathrooms: 1
    Bedroom
    • Level: Upper
    • Area: 140 Square Feet
    • Dimensions: 14x10
    Bedroom 2
    • Level: Upper
    • Area: 135 Square Feet
    • Dimensions: 15x9
    Bedroom 3
    • Level: Lower
    • Area: 140 Square Feet
    • Dimensions: 14x10
    Family room
    • Level: Lower
    • Area: 481 Square Feet
    • Dimensions: 37x13
    Kitchen
    • Level: Upper
    • Area: 110 Square Feet
    • Dimensions: 11x10
    Living room
    • Level: Upper
    • Area: 390 Square Feet
    • Dimensions: 30x13
    Sun room
    • Level: Upper
    • Area: 180 Square Feet
    • Dimensions: 15x12
    Heating
    • Forced Air, Fireplace(s)
    Cooling
    • Central Air
    Appliances
    • Included: Air-To-Air Exchanger, Dishwasher, Dryer, Exhaust Fan, Freezer, Range, Refrigerator, Washer, Water Softener Owned
    • Laundry: In Basement
    Features
    • Basement: Block,Daylight,Egress Window(s),Finished,Full,Storage Space
    • Number of fireplaces: 1
    • Fireplace features: Brick, Wood Burning, Wood Burning Stove
    Interior area
    • Total structure area: 2,824
    • Total interior livable area: 2,444 sqft
    • Finished area above ground: 1,412
    • Finished area below ground: 1,032

    Property

    Parking
    • Total spaces: 2
    • Parking features: Attached, Asphalt, Garage Door Opener
    • Attached garage spaces: 2
    • Has uncovered spaces: Yes
    Accessibility
    • Accessibility features: None
    Features
    • Levels: Multi/Split
    • Patio & porch: Deck
    • Fencing: None
    Lot
    • Size: 0.72 Acres
    • Dimensions: 90 x 350
    Details
    • Foundation area: 1290
    • Parcel number: 552600250
    • Zoning description: Residential-Single Family

    Construction

    Type & style
    • Home type: SingleFamily
    • Property subtype: Single Family
    Materials
    • Frame
    • Roof: Age Over 8 Years,Asphalt
    Condition
    • New construction: No
    • Year built: 1973

    Utilities & green energy

    • Electric: Circuit Breakers, Power Company: Xcel Energy
    • Gas: Natural Gas
    • Sewer: City Sewer/Connected
    • Water: City Water/Connected

    Community & HOA

    HOA
    • Has HOA: No
    Location
    • Region: Red Wing

    Financial & listing details

    • Price per square foot: $135/sqft
    • Tax assessed value: $282,200
    • Annual tax amount: $3,594
    • Date on market: 6/18/2026
    • Cumulative days on market: 4 days
    • Road surface type: Paved

    Price history

    DateEventPrice
    7/29/2026Sold$330,000+4.8%$135/sqft
    Source: NorthstarMLS as distributed by MLS GRID #7092874 Report a problem
    6/22/2026Pending sale$315,000$129/sqft
    Source: NorthstarMLS as distributed by MLS GRID #7092874 Report a problem
    6/18/2026Listed for sale$315,000$129/sqft
    Source: NorthstarMLS as distributed by MLS GRID #7092874 Report a problem

    Public tax history

    YearProperty taxesTax assessment
    2025$3,512 +0.5%$261,228 +1.9%
    2024$3,494 +3.8%$256,387 -1.9%
    2023$3,366 +7.8%$261,400 +0.6%
    2022$3,122 +7.4%$259,900 +16.5%
    2021$2,908 +0.7%$223,100 +5.2%
    2020$2,888 $212,000 +6.9%
    2019$2,888 $198,300 -0.2%
    2018$2,888 +25.1%$198,600 +13.4%
    2017$2,308 +11.5%$175,200 +0.6%
    2016$2,070 $174,100 +3.5%
    2015$2,070 $168,200 +7.1%
    2014$2,070 -1.8%$157,100 -6%
    2013$2,108 -7.3%$167,100 -1.6%
    2012$2,274 +7.2%$169,800 -0.5%
    2011$2,122 -4.6%$170,700 -2.1%
    2010$2,224 -7.9%$174,400 -7.3%
    2009$2,414 +12.8%$188,100 +3.9%
    2008$2,140 -0.4%$181,100
    2007$2,148 +10.3%--
    2006$1,948 -9.6%--
    2005$2,154 -5.5%--
    2004$2,280 +16.6%--
    2003$1,956 +5.4%--
    2002$1,856 -3.4%--
    2001$1,922 --
    Find assessor info on the county website

    Neighborhood: 55066

    Nearby schools

    GreatSchools rating
    Get a cash offer in 3 minutes
    Find out how much your home could sell for in as little as 3 minutes with a no-obligation cash offer.
    Estimated market value
    $329,900
    Get a cash offer in 3 minutes
    Find out how much your home could sell for in as little as 3 minutes with a no-obligation cash offer.
    Estimated market value
    $329,900