Don't miss this stunning Chanhassen townhome, where style, comfort, and convenience come together. The open-concept floor plan is perfect for everyday living and entertaining, featuring a beautiful kitchen with stone countertops, stainless steel appliances, and ample cabinet space. The adjacent dining area opens to a private patio overlooking a picturesque green space—an ideal setting for enjoying Minnesota's beautiful summers and colorful fall evenings. The spacious living room is filled with natural light and offers a cozy gas fireplace, creating a warm and inviting atmosphere. Upstairs, you'll find three generously sized bedrooms, including a serene primary suite with peaceful views of the green space, a spa-like ensuite bath with dual vanities, and a spacious walk-in closet. The upper level also features a conveniently located laundry room and two additional bedrooms, including one with an oversized walk-in closet. Ideally situated near shopping, restaurants, parks, and major commuter routes, this home offers the perfect blend of tranquility and accessibility. This is an opportunity you won't want to miss—schedule your private showing today and discover everything this exceptional home has to offer!
Active
$425,000
762 Stonegate Rd, Chanhassen, MN 55317
3beds
1,854sqft
:
Get pre-qualified$3,051/mo
(TH) Side x Side
Built in 2019
1,829 Square Feet Lot
$-- Zestimate®
$229/sqft
$341/mo HOA
What's special
- 6 days |
- 263 |
- 15 |
Likely to sell faster than
Zillow last checked:
Listing updated:
Listed by:
Zach Duckworth 612-567-3455,
Keller Williams Preferred Rlty,
Carly Duckworth 612-619-7678
Source: NorthstarMLS as distributed by MLS GRID,MLS#: 7109466
Facts & features
Interior
Bedrooms & bathrooms
- Bedrooms: 3
- Bathrooms: 3
- Full bathrooms: 2
- 1/2 bathrooms: 1
Bedroom
- Level: Upper
- Area: 182 Square Feet
- Dimensions: 13x14
Bedroom 2
- Level: Upper
- Area: 121 Square Feet
- Dimensions: 11x11
Bedroom 3
- Level: Upper
- Area: 110 Square Feet
- Dimensions: 11x10
Dining room
- Level: Main
- Area: 110 Square Feet
- Dimensions: 10x11
Family room
- Level: Main
- Area: 204 Square Feet
- Dimensions: 12x17
Kitchen
- Level: Main
- Area: 110 Square Feet
- Dimensions: 10x11
Heating
- Forced Air
Cooling
- Central Air
Appliances
- Included: Dishwasher, Microwave, Range
Features
- Basement: None
- Number of fireplaces: 1
- Fireplace features: Electric, Family Room
Interior area
- Total structure area: 1,854
- Total interior livable area: 1,854 sqft
- Finished area above ground: 1,854
- Finished area below ground: 0
Property
Parking
- Total spaces: 2
- Parking features: Attached, Asphalt
- Attached garage spaces: 2
Accessibility
- Accessibility features: None
Features
- Levels: Two
- Stories: 2
- Patio & porch: Patio
Lot
- Size: 1,829 Square Feet
- Dimensions: 76 x 24
Details
- Foundation area: 927
- Parcel number: 257840110
- Zoning description: Residential-Single Family
Construction
Type & style
- Home type: Townhouse
- Property subtype: (TH) Side x Side
- Attached to another structure: Yes
Condition
- New construction: No
- Year built: 2019
Utilities & green energy
- Gas: Electric, Natural Gas
- Sewer: City Sewer/Connected
- Water: City Water/Connected
Community & HOA
Community
- Subdivision: West Park Second Add
HOA
- Has HOA: Yes
- Services included: Maintenance Grounds, Sanitation, Snow Removal
- HOA fee: $341 monthly
- HOA name: Omega Property Management
- HOA phone: 763-449-5100
Location
- Region: Chanhassen
Financial & listing details
- Price per square foot: $229/sqft
- Tax assessed value: $412,700
- Annual tax amount: $4,380
- Date on market: 7/22/2026
Estimated market value
Not available
Estimated sales range
Not available
Not available
Price history
| Date | Event | Price |
|---|---|---|
| 7/25/2026 | Listed for sale | $425,000+3.7%$229/sqft |
Source:  NorthstarMLS as distributed by MLS GRID #7109466 Report a problem NorthstarMLS as distributed by MLS GRID #7109466 Report a problem | ||
| 4/7/2023 | Sold | $410,000$221/sqft |
Source: NorthstarMLS as distributed by MLS GRID #6327297 Report a problem | ||
| 3/24/2023 | Pending sale | $410,000$221/sqft |
Source: NorthstarMLS as distributed by MLS GRID #6327297 Report a problem | ||
| 2/1/2023 | Listed for sale | $410,000+13.1%$221/sqft |
Source: NorthstarMLS as distributed by MLS GRID #6327297 Report a problem | ||
| 10/18/2019 | Sold | $362,450$195/sqft |
Source: NorthstarMLS as distributed by MLS GRID #5318377 Report a problem | ||
| 10/16/2019 | Pending sale | $362,450$195/sqft |
Source: Pulte Homes Of Minnesota, LLC #5318377 Report a problem | ||
| 10/16/2019 | Listed for sale | $362,450$195/sqft |
Source: Pulte Homes Of Minnesota, LLC #5318377 Report a problem | ||
Public tax history
| Year | Property taxes | Tax assessment |
|---|---|---|
| 2025 | $3,962 -3.2% | $412,700 +5.6% |
| 2024 | $4,092 -1.1% | $390,900 -1.8% |
| 2023 | $4,136 +0.2% | $398,200 -1.7% |
| 2022 | $4,128 +6.9% | $405,000 +14.6% |
| 2021 | $3,862 +516.9% | $353,400 +4.3% |
| 2020 | $626 | $338,700 +329.8% |
| 2019 | -- | $78,800 |
Find assessor info on the county website
Monthly payment
Est. payment
Payment breakdown
Explore the cost of this home by adjusting the details. Changes won't be saved.Climate risks
Neighborhood: 55317
Nearby schools
GreatSchools rating
- 8/10Chanhassen Elementary SchoolGrades: K-5Distance: 1.4 mi
- 8/10Pioneer Ridge Middle SchoolGrades: 6-8Distance: 2.3 mi
- 9/10Chanhassen High SchoolGrades: 9-12Distance: 1.7 mi
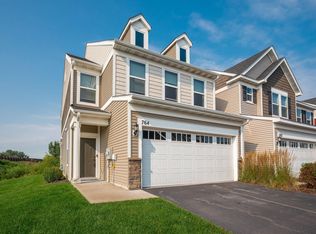
- $440,0003 bd3 ba2k sqft764 Stonegate Rd, Chanhassen, MN 55317Sold
- $433,6003 bd1 ba1.9k sqft760 Stonegate Rd, Chanhassen, MN 55317Off Market
- $411,9503 bd3 ba1.8k sqft758 Stonegate Rd, Chanhassen, MN 55317Sold
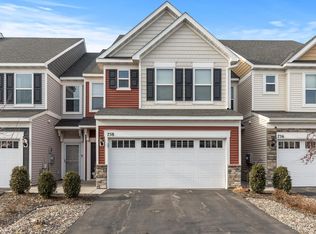
- $419,3003 bd3 ba2.1k sqft756 Stonegate Rd #1, Chanhassen, MN 55317Off Market
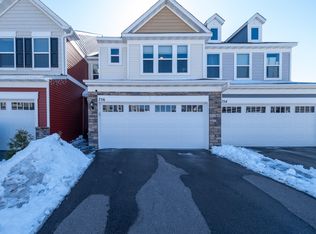
- $438,5003 bd3 ba2.1k sqft756 Stonegate Rd, Chanhassen, MN 55317Off Market
- $455,3003 bd3 ba1.9k sqft754 Stonegate Rd, Chanhassen, MN 55317Off Market
- $400,9003 bd3 ba1.8k sqft761 Stonegate Rd, Chanhassen, MN 55317Off Market
- $446,9003 bd1 ba2.1k sqft759 Stonegate Rd, Chanhassen, MN 55317Off Market
A local agent can set up tours, give advice and negotiate with sellers.
Similar homes
- $439,5003 bd3 ba2k sqft708 Rockburn Rd, Chanhassen, MN 55317For Sale

 MLS ID #7074335, Matthew Jones, Edina Realty, Inc.. NorthstarMLS as distributed by MLS GRID
 - $389,0004 bd4 ba2k sqft8967 SW Village Loop, Chanhassen, MN 55317For Sale
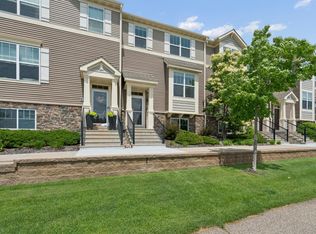 MLS ID #7083265, Butcher Real Estate Team, Edina Realty, Inc.. NorthstarMLS as distributed by MLS GRID
 - $379,9003 bd3 ba2.2k sqft537 Satori Way, Chaska, MN 55318For Sale
 MLS ID #7105090, Amy Labo, Coldwell Banker Realty. NorthstarMLS as distributed by MLS GRID
 - $423,9904 bd4 ba2k sqft10366 Birchwood Cir, Chaska, MN 55318New Construction
 NorthstarMLS as distributed by MLS GRID
 - $425,0004 bd4 ba2.6k sqft3062 Walden Dr, Chaska, MN 55318For SaleMLS ID #7110771, Bethany Nelson, Keller Williams Premier Realty Lake Minnetonka. NorthstarMLS as distributed by MLS GRID
- $414,9003 bd3 ba2.5k sqft7680 Anthony Pl, Victoria, MN 55386For SaleMLS ID #7050246, Shantelle Odegard, RE/MAX Results. NorthstarMLS as distributed by MLS GRID
- $339,9003 bd3 ba2k sqft665 Satori Way, Chaska, MN 55318For SaleMLS ID #7104291, Desrochers Realty Group, eXp Realty. NorthstarMLS as distributed by MLS GRID
- $449,0005 bd4 ba2.6k sqft15734 Porchlight Ln, Eden Prairie, MN 55347For SaleMLS ID #7091786, Dan Anshus, Financially Free, LLC. NorthstarMLS as distributed by MLS GRID
- $385,0003 bd3 ba1.9k sqft6924 Huckleberry Dr, Excelsior, MN 55331For SaleMLS ID #7107250, Deidre M Reinhart, Blue Harbor Group. NorthstarMLS as distributed by MLS GRID
- $399,9003 bd3 ba2k sqft6786 Wildflower Way, Excelsior, MN 55331For SaleMLS ID #7089561, Lyn Bockert, Keller Williams Premier Realty. NorthstarMLS as distributed by MLS GRID
- $424,9003 bd4 ba2.1k sqft5000 Everest Ln N, Plymouth, MN 55446For SaleMLS ID #7100747, Gregg M Murray, Coldwell Banker Realty. NorthstarMLS as distributed by MLS GRID
- $399,9003 bd3 ba1.8k sqft3223 Red Oak Trl, Hamel, MN 55340For SaleMLS ID #7105142, Venkata Kishore Goli, Real Broker, LLC. NorthstarMLS as distributed by MLS GRID
- $375,0003 bd3 ba1.8k sqft14524 Twin Lakes Cir, Burnsville, MN 55306For SaleMLS ID #7116909, Michael Varner, Re/Max Advantage Plus. NorthstarMLS as distributed by MLS GRID
- $449,9003 bd3 ba2.3k sqft19206 72nd Ave N, Hamel, MN 55340For SaleMLS ID #7115024, Jay Ettinger, Edina Realty, Inc.. NorthstarMLS as distributed by MLS GRID
- $284,0003 bd3 ba1.7k sqft868 Princeton Ave, Shakopee, MN 55379For SaleMLS ID #7091799, Jacqueline Nguyen-Shulstad, Coldwell Banker Realty. NorthstarMLS as distributed by MLS GRID
- $361,9993 bd3 ba1.7k sqft1852 Tyrone Dr, Shakopee, MN 55379For SaleMLS ID #7101674, Aaron Like, LPT Realty, LLC. NorthstarMLS as distributed by MLS GRID
- $369,9003 bd3 ba2.6k sqft1245 Vernon Dr, Carver, MN 55315For SaleMLS ID #7090484, Nicole L Stone, RE/MAX Results. NorthstarMLS as distributed by MLS GRID
- $375,0003 bd3 ba1.8k sqft7180 Walnut Grove Ln N, Maple Grove, MN 55311For SaleMLS ID #7102787, Patrice L Simpson, Edina Realty, Inc.. NorthstarMLS as distributed by MLS GRID
- $325,0003 bd3 ba1.6k sqft17849 66th Ave N, Maple Grove, MN 55311For SaleMLS ID #7105022, Brittney Sullivan, Compass. NorthstarMLS as distributed by MLS GRID
- $375,0003 bd4 ba2.4k sqft16337 Jatos Cir, Lakeville, MN 55044For SaleMLS ID #7114513, Desrochers Realty Group, eXp Realty. NorthstarMLS as distributed by MLS GRID
