Big Surprises in a Just-Right Package!
Don't let the size fool you - this home packs a lot into a smart, comfortable floor plan! Freshly
painted and ready for new owners, this three-bedroom, two-bath home offers more than 1,500
square feet with an open-concept living, dining and kitchen area that creates a spacious gathering
place for everyday living and entertaining.
The kitchen is truly the heart of the home, featuring granite countertops, stainless steel appliances,
a side-by-side refrigerator, built-in microwave, corner pantry and an oversized center island with a
two-compartment sink. Vinyl plank flooring flows throughout the main living areas, with carpet in the
bedrooms and tile flooring in the baths.
The primary bedroom includes a private ensuite bath with dual vanities, a tub/shower combination
and a walk-in closet. Two additional bedrooms provide flexibility for family, guests or a home office,
while a separate, generously sized laundry room adds welcome storage and convenience.
An atrium-style back door leads to the covered patio and fenced backyard, offering plenty of room to
create your own outdoor space.
The lawn could use a little love after not receiving regular watering
this summer, but the sprinkler system is already in place to help bring it back to life. One unseen and best features is Spray Foam Insulation-offering efficiency for those hot summer months!
A two-car garage with opener completes the package. Fresh, clean and move-in ready, with
quick possession possible - this may be a smaller package, but it comes with some pretty
big surprises!
Active
$259,900
7620 McCulloch Rd, Temple, TX 76502
3beds
1,558sqft
Single Family Residence
Built in 2019
6,098 Square Feet Lot
$-- Zestimate®
$167/sqft
$11/mo HOA
What's special
Built-in microwaveStainless steel appliancesThree-bedroom two-bath homeGranite countertopsCovered patioFenced backyardWalk-in closet
- 22 days
- 249
- 12
Likely to sell faster than
Zillow last checked:
Listing updated:
Listed by:
Dolly Kaiser 254-771-3633,
RE/MAX Temple-Belton
Source: Central Texas MLS,MLS#: 626490 Originating MLS: Temple Belton Board of REALTORS
Facts & features
Interior
Bedrooms & bathrooms
- Bedrooms: 3
- Bathrooms: 2
- Full bathrooms: 2
Bedroom
- Level: Main
Bedroom 2
- Level: Main
Bedroom 3
- Level: Main
Dining room
- Level: Main
Kitchen
- Level: Main
Laundry
- Level: Main
Living room
- Level: Main
Heating
- Central, Electric
Cooling
- Central Air, Electric, 1 Unit
Appliances
- Included: Electric Range, Electric Water Heater, Ice Maker, Microwave, Refrigerator, Water Heater, Some Electric Appliances, Range
- Laundry: Washer Hookup, Electric Dryer Hookup, Inside, Laundry in Utility Room, Main Level, Laundry Room
Features
- All Bedrooms Down, Ceiling Fan(s), Crown Molding, Double Vanity, Garden Tub/Roman Tub, High Ceilings, Primary Downstairs, Living/Dining Room, Main Level Primary, Open Floorplan, Pull Down Attic Stairs, Split Bedrooms, Separate Shower, Tub Shower, Walk-In Closet(s), Window Treatments, Granite Counters, Kitchen Island, Kitchen/Family Room Combo, Kitchen/Dining Combo, Pantry
- Flooring: Carpet, Ceramic Tile, Laminate
- Windows: Window Treatments
- Attic: Pull Down Stairs
- Has fireplace: No
- Fireplace features: None
Interior area
- Total interior livable area: 1,558 sqft
Video & virtual tour
Property
Parking
- Total spaces: 2
- Parking features: Garage
- Garage spaces: 2
Features
- Levels: One
- Stories: 1
- Patio & porch: Covered, Patio
- Exterior features: Covered Patio
- Pool features: None
- Fencing: Back Yard,Gate,Picket,Wood
- View description: None
- Body of water: None
Lot
- Size: 6,098 Square Feet
- Dimensions: 120 x 50
Details
- Parcel number: 489074
Construction
Type & style
- Home type: SingleFamily
- Architectural style: Ranch
- Property subtype: Single Family Residence
Materials
- Brick Veneer, Frame, HardiPlank Type, Masonry, Stone Veneer, Spray Foam Insulation
- Foundation: Slab
- Roof: Composition,Shingle
Condition
- Resale
- Year built: 2019
Utilities & green energy
- Sewer: Public Sewer
- Water: Public
- Utilities for property: Electricity Available, High Speed Internet Available, Trash Collection Public, Underground Utilities
Community & HOA
Community
- Features: None, Curbs, Gutter(s)
- Security: Smoke Detector(s)
- Subdivision: The Reserve at Pea Ridge
HOA
- Has HOA: Yes
- HOA fee: $132 annually
- HOA name: The Reserve at Pea Ridge
- HOA phone: 254-760-0665
Location
- Region: Temple
Financial & listing details
- Price per square foot: $167/sqft
- Tax assessed value: $266,482
- Annual tax amount: $6,395
- Date on market: 10/5/2026
- Listing agreement: Exclusive Right To Sell
- Listing terms: Cash,Conventional,FHA,VA Loan
- Electric utility on property: Yes
- Road surface type: Asphalt, Paved
Estimated market value
Not available
Estimated sales range
Not available
Not available
Price history
| Date | Event | Price |
|---|---|---|
| 10/5/2026 | Listed for sale | $259,900-2.8%$167/sqft |
Source:  Central Texas MLS #626490 Report a problem | ||
| 9/16/2026 | Listing removed | $1,795$1/sqft |
Source: Zillow Rentals Report a problem | ||
| 8/27/2026 | Price change | $1,795+2.6%$1/sqft |
Source: Zillow Rentals Report a problem | ||
| 8/26/2026 | Listed for rent | $1,750+2.9%$1/sqft |
Source: Zillow Rentals Report a problem | ||
| 4/30/2025 | Listing removed | $1,700$1/sqft |
Source: Zillow Rentals Report a problem | ||
| 4/29/2025 | Listing removed | $267,500$172/sqft |
Source: Central Texas MLS #570861 Report a problem | ||
| 4/8/2025 | Price change | $1,700-4.2%$1/sqft |
Source: Zillow Rentals Report a problem | ||
| 4/3/2025 | Price change | $267,500-2.7%$172/sqft |
Source: Central Texas MLS #570861 Report a problem | ||
| 3/22/2025 | Listed for rent | $1,775$1/sqft |
Source: Zillow Rentals Report a problem | ||
| 2/23/2025 | Listed for sale | $275,000$177/sqft |
Source: Central Texas MLS #570861 Report a problem | ||
| 5/26/2020 | Sold | -- |
Source: Central Texas MLS #404527 Report a problem | ||
Public tax history
| Year | Property taxes | Tax assessment |
|---|---|---|
| 2025 | $6,395 +3% | $266,482 +0.4% |
| 2024 | $6,209 -3.3% | $265,492 -5.1% |
| 2023 | $6,421 +13.1% | $279,722 +23.7% |
| 2022 | $5,680 | $226,160 +20.6% |
| 2021 | -- | $187,461 +420.7% |
| 2020 | $953 | $36,000 |
Find assessor info on the county website
Monthly payment
Est. payment
Payment breakdown
Explore the cost of this home by adjusting the details. Changes won't be saved.Climate risks
Neighborhood: 76502
Nearby schools
Schools provided by the listing agent
- District: Belton ISD
Source: Central Texas MLS. This data may not be complete. We recommend contacting the local school district to confirm school assignments for this home.
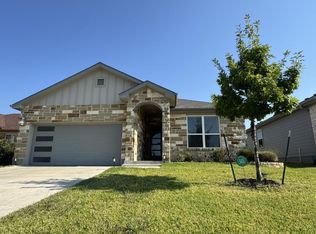
Similar homes
- $297,5004 bd3 ba1.8k sqft7916 Lee Hall Loop, Temple, TX 76502Active
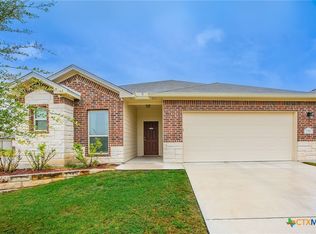
 MLS ID #627025, Paula Golden, Covington Real Estate, Inc.. Central Texas MLS
- $239,0003 bd2 ba1.4k sqft8016 Hawthorn, Temple, TX 76502Active
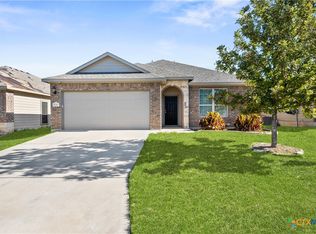 MLS ID #626908, Justin Rutherford, Everyday Real Estate. Central Texas MLS
- $259,0004 bd2 ba1.5k sqft1009 Spring Terrace Loop, Temple, TX 76502Active
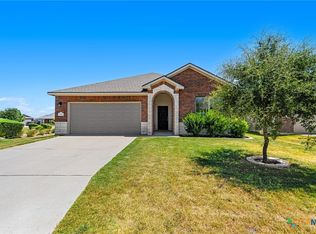 MLS ID #623049, Susan Young, The Foxx Real Estate Group-ARG. Central Texas MLS
- $239,0003 bd2 ba1.6k sqft8016 Honeysuckle, Temple, TX 76502Active
 MLS ID #621780, Nancy E. Best, Nancy Best Realty. Central Texas MLS
- $309,5003 bd2 ba1.7k sqft7315 Hammermill Ln, Temple, TX 76502ActiveMLS ID #614410, Mallory Anthony, RE/MAX Temple-Belton. Central Texas MLS
- $239,0003 bd2 ba1.6k sqft8915 Sky Crest Dr, Temple, TX 76502ActiveMLS ID #623749, Sally Simmons, Two Lakes Real Estate. Central Texas MLS
- $325,0003 bd2 ba2k sqft7207 Rosado Dr, Temple, TX 76502ActiveMLS ID #626863, Brook Fowler, Fowler Legacy Group. Central Texas MLS
- $254,9004 bd2 ba1.5k sqft5807 Aberdeen Ct, Temple, TX 76502ActiveMLS ID #619470, Katie Strange, Two Lakes Real Estate. Central Texas MLS
- $245,0003 bd3 ba1.5k sqft9804 River Land Ct, Temple, TX 76502ActiveMLS ID #623096, Ali Thompson, Real Broker, LLC. Central Texas MLS
- $245,9004 bd2 ba1.4k sqft1228 Spring Terrace Loop, Temple, TX 76502ActiveMLS ID #613467, Steven Koleno, Beycome Brokerage Realty Llc. Central Texas MLS
- $289,0004 bd3 ba1.9k sqft1652 Hillside Dr, Temple, TX 76502ActiveMLS ID #626809, Rowena Miller, Covington Real Estate, Inc.. Central Texas MLS
- $270,0004 bd2 ba1.5k sqft1121 Aurora Grove Bnd, Temple, TX 76502ActiveMLS ID #602732, Jared Hartmann, Magnolia Realty Temple Belton. Central Texas MLS
- $329,9004 bd2 ba2k sqft2105 Briar Hollow Dr, Temple, TX 76502ActiveMLS ID #625547, Quinton Locklin, Keller Williams Lone Star Realty. Central Texas MLS
- $289,9003 bd2 ba1.7k sqft5805 Butterfly Ct, Temple, TX 76502ActiveMLS ID #610532, Lisa Love, Texas Premier Realty. Central Texas MLS
- $290,0004 bd4 ba2.1k sqft8915 Misty Pine Dr, Temple, TX 76502ActiveMLS ID #623421, Reyna Reyes, Arise Capital Real Estate. Central Texas MLS
- $269,0004 bd2 ba1.5k sqft1619 Fiddle Wood Way, Temple, TX 76502ActiveMLS ID #622417, Amar Gulhane, RAMENDU REALTY. Central Texas MLS
- $247,0003 bd2 ba1.5k sqft4111 Brookhaven Dr, Temple, TX 76504ActiveMLS ID #622255, Kassie Thompson, Keller Williams Realty, Waco. Central Texas MLS
- $335,0003 bd2 ba2k sqft10231 Duchman Ln, Temple, TX 76502ActiveMLS ID #628479, Jessica Kemp, Local Pro Realty LLC. Central Texas MLS
- $299,9003 bd2 ba1.9k sqft1312 Fawn Lily Dr, Temple, TX 76502ActiveMLS ID #618185, Teresa McCoy, Covington Real Estate, Inc.. Central Texas MLS
- $299,9003 bd2 ba1.7k sqft10223 Alamosa Ln, Temple, TX 76502ActiveMLS ID #623441, Maria Jones, Magnolia Realty Temple Belton. Central Texas MLS
