You MUST see inside this delightful, one-of-a-kind home, tucked away on a beautiful 9.79 acre wooded parcel! Offering complete seclusion and tranquility, the handcrafted gem features 4 BRs, 4 full BAs, a sprawling landing overlooking the gorgeous two-story stone fireplace, and a flexible floor plan well-suited for guests, multi-generations, hobbies, work-from-home needs and more. Warm craftsmanship and thoughtful details on display throughout, with exquisite wood floors and trim, beautiful tongue-and-groove ceilings and quality, handmade kitchen cabinetry. Minimal mowing. Big fun! 100-yard firing range. Plenty of wildlife. Vegetable garden area. 30x45 pole barn with loft & lean-to, PLUS second 40x60 pole barn! Both with concrete floors and electric; larger barn has 400amp with sep meter (from woodworking). Outdoor wood furnace (reg furnace too) and woodshed. Private well serves home; rural water connected to outdoor spigots and stubbed in at house. Monroe-Gregg schools. Convenient access to Indy, Bloomington, Terre Haute. There's plenty of space so bring all your equipment, collections and projects too! Intriguing surprises around every corner give this home a truly distinctive character plus the privacy to enjoy it.
Active
$775,000
7620 N Hall Rd, Monrovia, IN 46157
4beds
3,740sqft
Residential, Single Family Residence
Built in 1984
9.8 Acres Lot
$-- Zestimate®
$207/sqft
$-- HOA
What's special
Minimal mowingPlenty of wildlifeBeautiful tongue-and-groove ceilingsVegetable garden areaQuality handmade kitchen cabinetry
- 22 hours
- 160
- 17
Zillow last checked:
Listing updated:
Listed by:
Kim Heald kheald@callcarpenter.com,
Carpenter, REALTORS®,
Sara Ivie,
Carpenter, REALTORS®
Source: MIBOR as distributed by MLS GRID,MLS#: 22126813
Facts & features
Interior
Bedrooms & bathrooms
- Bedrooms: 4
- Bathrooms: 4
- Full bathrooms: 4
- Main level bathrooms: 2
- Main level bedrooms: 2
Primary bedroom
- Level: Main
- Area: 285 Square Feet
- Dimensions: 19 X 15
Bedroom 2
- Level: Main
- Area: 120 Square Feet
- Dimensions: 10 X 12
Bedroom 3
- Level: Basement
- Area: 182 Square Feet
- Dimensions: 13 X 14
Bedroom 4
- Features: Tile-Ceramic
- Level: Basement
- Area: 169 Square Feet
- Dimensions: 13 X 13
Bonus room
- Features: Other
- Level: Basement
- Area: 135 Square Feet
- Dimensions: 15 X 9
Breakfast room
- Level: Main
- Area: 204 Square Feet
- Dimensions: 12 X 17
Great room
- Level: Basement
- Area: 624 Square Feet
- Dimensions: 24 X 26
Kitchen
- Level: Main
- Area: 132 Square Feet
- Dimensions: 11 X 12
Laundry
- Features: Tile-Ceramic
- Level: Main
- Area: 55 Square Feet
- Dimensions: 5 X 11
Loft
- Level: Main
- Area: 156 Square Feet
- Dimensions: 6 X 26
Office
- Level: Main
- Area: 108 Square Feet
- Dimensions: 12 X 9
Sitting room
- Level: Main
- Area: 170 Square Feet
- Dimensions: 17 X 10
Utility room
- Features: Other
- Level: Basement
- Area: 96 Square Feet
- Dimensions: 8 X 12
Heating
- Electric, Forced Air, Other
Cooling
- Geothermal
Appliances
- Included: Electric Cooktop, Dishwasher, Disposal, MicroHood, Oven, Double Oven, Refrigerator, Water Softener Owned
- Laundry: Main Level
Features
- Attic Access, Breakfast Bar, Vaulted Ceiling(s), Central Vacuum, Entrance Foyer, Ceiling Fan(s), High Speed Internet, Pantry, Walk-In Closet(s)
- Basement: Ceiling - 9+ feet,Egress Window(s),Finished,Interior Entry,Storage Space,Walk-Out Access
- Attic: Access Only
- Number of fireplaces: 1
- Fireplace features: Great Room, Wood Burning
Interior area
- Total structure area: 3,740
- Total interior livable area: 3,740 sqft
- Finished area below ground: 1,065
Video & virtual tour
Property
Parking
- Total spaces: 1
- Parking features: Attached
- Attached garage spaces: 1
- Details: Garage Parking Other(Finished Garage, Garage Door Opener)
Features
- Levels: One
- Stories: 1
- Patio & porch: Glass Enclosed, Porch
- Exterior features: Balcony, Storage
- Has view: Yes
- View description: Trees/Woods
Lot
- Size: 9.8 Acres
- Features: Rural - Not Subdivision, Wooded, See Remarks
Details
- Additional structures: Barn Pole
- Parcel number: 550428100009000010
- Special conditions: Defects/None Noted
- Horse amenities: None
Construction
Type & style
- Home type: SingleFamily
- Architectural style: Rustic,Traditional
- Property subtype: Residential, Single Family Residence
Materials
- Cedar, Stone
- Foundation: Block, Slab
Condition
- New construction: No
- Year built: 1984
Utilities & green energy
- Electric: 200+ Amp Service
- Sewer: Septic Tank
- Water: Well, Private, Other
- Utilities for property: Electricity Connected, Water Connected, See Remarks
Community & HOA
Community
- Security: Security System Owned
- Subdivision: No Subdivision
HOA
- Has HOA: No
Location
- Region: Monrovia
Financial & listing details
- Price per square foot: $207/sqft
- Annual tax amount: $4,002
- Date on market: 9/25/2026
- Cumulative days on market: 3 days
- Electric utility on property: Yes
Estimated market value
Not available
Estimated sales range
Not available
Not available
Price history
| Date | Event | Price |
|---|---|---|
| 9/25/2026 | Listed for sale | $775,000$207/sqft |
Source:  MIBOR as distributed by MLS GRID #22126813 Report a problem MIBOR as distributed by MLS GRID #22126813 Report a problem | ||
Public tax history
Tax history is unavailable.
Monthly payment
Est. payment
Payment breakdown
Explore the cost of this home by adjusting the details. Changes won't be saved.Climate risks
Neighborhood: 46157
Nearby schools
Schools provided by the listing agent
- Elementary: Monrovia Elementary School
- Middle: Monrovia Middle School
- High: Monrovia High School
Source: MIBOR as distributed by MLS GRID. This data may not be complete. We recommend contacting the local school district to confirm school assignments for this home.
Similar homes
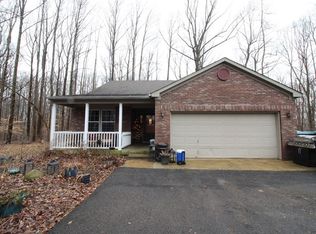
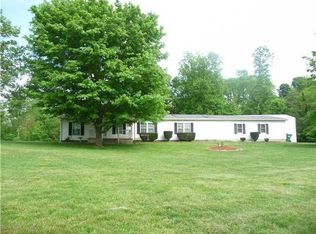
- $650,0004 bd3 ba2.6k sqft8122 N Hall School Rd, Monrovia, IN 46157Active
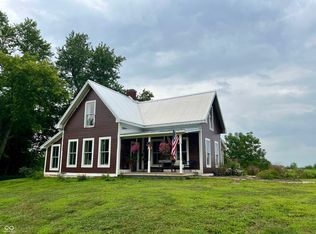 MLS ID #22127059, Chris Ferguson, Priority Realty Group. MIBOR as distributed by MLS GRID
 - $799,0005 bd4 ba5.4k sqft9010 W Koger Ln, Martinsville, IN 46151Active
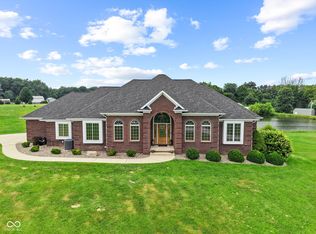 MLS ID #22120155, Christina Scott, The Stewart Home Group. MIBOR as distributed by MLS GRID
 - $540,0003 bd2 ba2.5k sqft8628 N Briarhopper Rd, Monrovia, IN 46157Active
 MLS ID #22107998, Vanessa Shake, Keller Williams Indy Metro Partners. MIBOR as distributed by MLS GRID
 - $798,8644 bd3 ba4.3k sqft0 Whitetail Ridge Rooker North Rd Lot 2, Mooresville, IN 46158Active
 MLS ID #22126449, Patsy Coffey, Keller Williams Indy Metro Partners. MIBOR as distributed by MLS GRID
