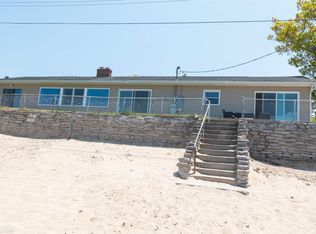
This luxury lakefront home is a fantastic property, offering a wide range of features and amenities. Here's a summary of what this home has to offer: Property Features: Location: The home is situated on a 100-foot lakefront property with a sandy beach and offers beautiful views of Saginaw Bay and Charity Island. House Features: Bedrooms: The house has 4 bedrooms, which can accommodate a significant number of guests. Bathrooms: There are 4 bathrooms for added convenience. Open Floor Plan: The open floor plan encompasses the kitchen, dining area, and living room, creating a spacious and welcoming living space. Living Room: The living room is a highlight of the home, featuring a 2-story design, a stone-faced fireplace, and a 75" TV for entertainment. Flooring: The living, dining, kitchen, and bedrooms all feature wood floors, adding an elegant touch to the interior. Kitchen: The kitchen boasts solid wood cabinets with granite countertops, along with high-end stainless steel appliances, including a Viking griddle. Additional Living Spaces: A second-floor family room overlooks the living area below, and there's extra sleeping space in the loft area adjacent to the family room, making it ideal for accommodating guests. Bonus Room: There's a bonus room above the garage, providing additional versatile space. Garage: The attached finished garage measures 24' x 24' and includes a 5' x 10' storage space on the west side. Landscaping: The property features lovely landscaping with solar lighting and underground sprinklers, enhancing its curb appeal. Lakefront Patios: You'll find both covered and uncovered concrete patios on the lake side, perfect for enjoying the waterfront views. The Basement has been finished with a Living / Entertainment area and two special use rooms. This luxurious lakefront home offers a combination of comfort, functionality, and stunning natural surroundings, making it an ideal property for those looking for a retreat or a vacation home. The various amenities and features listed above make it a great place to entertain guests and enjoy.
Sold for $1,125,000
Zillow last checked:
Listing updated:
Bought with:
Non Member
Non Member Office
Source: MiRealSource,MLS#: 50200212 Originating MLS: MiRealSource
Originating MLS: MiRealSourcePrice history
| Date | Event | Price |
|---|---|---|
| 3/30/2026 | Sold | $1,125,000-6.3%$242/sqft |
Source:  MiRealSource #50200212 Report a problem MiRealSource #50200212 Report a problem | ||
| 3/13/2026 | Pending sale | $1,200,000$258/sqft |
Source: MiRealSource #50200212 Report a problem | ||
| 2/26/2026 | Listed for sale | $1,200,000+9.6%$258/sqft |
Source: MiRealSource #50200212 Report a problem | ||
| 1/3/2024 | Listing removed | -- |
Source:  Realcomp II #58050110468 Report a problem Realcomp II #58050110468 Report a problem | ||
| 5/30/2023 | Listed for sale | $1,095,000$236/sqft |
Source: MiRealSource #50110468 Report a problem | ||


Get pre-qualified for a loan
At Zillow Home Loans, we can pre-qualify you in as little as 5 minutes with no impact to your credit score.An equal housing lender. NMLS #10287.
