This spacious 4-bedroom, 3.5-bath home has nearly 2,800 square feet and plenty of room to make your own. With two living areas, a separate office/study, and a large kitchen with pantry, there’s space for everyone without feeling crowded. Outside, you’ll find a partially fenced backyard, covered porch, extra storage, and a two-car carport. Come see all the space this home has to offer!
Active
$250,000
1312 W 35th Ave, Pine Bluff, AR 71603
4beds
2,776sqft
Single Family Residence
Built in 1984
0.43 Acres Lot
$242,100 Zestimate®
$90/sqft
$-- HOA
What's special
Extra storageTwo-car carportLarge kitchen with pantryPartially fenced backyardCovered porch
- 12 hours |
- 93 |
- 7 |
Zillow last checked:
Listing updated:
Listed by:
Morgan Monk 870-718-6604,
Blue Ink Real Estate 870-489-0973
Source: CARMLS,MLS#: 26033379
Facts & features
Interior
Bedrooms & bathrooms
- Bedrooms: 4
- Bathrooms: 4
- Full bathrooms: 3
- 1/2 bathrooms: 1
Rooms
- Room types: Den/Family Room, Formal Living Room, Office/Study
Dining room
- Features: Breakfast Bar, Kitchen/Dining Combo
Heating
- Electric
Cooling
- Electric
Appliances
- Included: Free-Standing Range, Microwave, Electric Range, Dishwasher, Disposal
Features
- Pantry, Primary Bedroom/Main Lv, 3 Bedrooms Upper Level
- Flooring: Carpet, Wood
- Windows: Insulated Windows
- Has fireplace: No
- Fireplace features: None
Interior area
- Total structure area: 2,776
- Total interior livable area: 2,776 sqft
Property
Parking
- Total spaces: 2
- Parking features: Carport, Two Car
- Has carport: Yes
Features
- Levels: Two
- Stories: 2
- Patio & porch: Porch
- Exterior features: Storage, Rain Gutters
- Fencing: Partial,Chain Link
Lot
- Size: 0.43 Acres
- Features: Level
Details
- Parcel number: 93024733000
Construction
Type & style
- Home type: SingleFamily
- Architectural style: Ranch
- Property subtype: Single Family Residence
Materials
- Frame
- Foundation: Pillar/Post/Pier
- Roof: Composition
Condition
- New construction: No
- Year built: 1984
Utilities & green energy
- Electric: Elec-Municipal (+Entergy)
- Gas: Gas-Natural
- Sewer: Public Sewer
- Water: Public
- Utilities for property: Natural Gas Connected
Community & HOA
Community
- Subdivision: GREENWOOD PARK ADD
HOA
- Has HOA: No
Location
- Region: Pine Bluff
Financial & listing details
- Price per square foot: $90/sqft
- Tax assessed value: $181,500
- Annual tax amount: $1,844
- Date on market: 8/15/2026
- Road surface type: Paved
Estimated market value
$242,100
$225,000 - $259,000
$1,593/mo
Price history
| Date | Event | Price |
|---|---|---|
| 8/15/2026 | Listed for sale | $250,000+8.7%$90/sqft |
Source:  CARMLS #26033379 Report a problem CARMLS #26033379 Report a problem | ||
| 7/26/2024 | Sold | $230,000$83/sqft |
Source: CARMLS #24011743 Report a problem | ||
| 6/5/2024 | Listed for sale | $230,000$83/sqft |
Source: CARMLS #24011743 Report a problem | ||
| 5/25/2024 | Contingent | $230,000$83/sqft |
Source: CARMLS #24011743 Report a problem | ||
| 5/15/2024 | Price change | $230,000-3.6%$83/sqft |
Source: CARMLS #24011743 Report a problem | ||
| 4/6/2024 | Listed for sale | $238,500+29.6%$86/sqft |
Source: CARMLS #24011743 Report a problem | ||
| 8/17/2021 | Sold | $184,000+84%$66/sqft |
Source: CARMLS #21021452 Report a problem | ||
| 11/22/2017 | Sold | $100,000-4.7%$36/sqft |
Source: CARMLS #17026044 Report a problem | ||
| 9/22/2017 | Price change | $104,900-12.5%$38/sqft |
Source: Crye-Leike REALTORS Kanis Branch #17026044 Report a problem | ||
| 8/24/2017 | Listed for sale | $119,900-18.1%$43/sqft |
Source: Crye-Leike REALTORS Kanis Branch #17026044 Report a problem | ||
| 5/19/2017 | Listing removed | $146,401-4.6%$53/sqft |
Source: Auction.com Report a problem | ||
| 4/19/2017 | Listed for sale | -- |
Source: Auction.com Report a problem | ||
| 3/18/2015 | Listing removed | $153,500$55/sqft |
Source: First Realty Group, Inc. #10397667 Report a problem | ||
| 8/22/2014 | Price change | $153,500-0.3%$55/sqft |
Source: First Realty Group, Inc. #10397667 Report a problem | ||
| 8/29/2013 | Price change | $154,000-8.9%$55/sqft |
Source: First Realty Group, Inc. #10340528 Report a problem | ||
| 2/13/2013 | Listed for sale | $169,000$61/sqft |
Source: First Realty Group, Inc. #10340528 Report a problem | ||
Public tax history
| Year | Property taxes | Tax assessment |
|---|---|---|
| 2025 | $1,845 +12.3% | $36,300 +14.1% |
| 2024 | $1,643 +1.4% | $31,812 +4.8% |
| 2023 | $1,620 +15.8% | $30,366 +5% |
| 2022 | $1,400 | $28,920 |
| 2021 | $1,400 -21.1% | $28,920 |
| 2020 | $1,775 | $28,920 |
| 2019 | $1,775 +0.1% | $28,920 |
| 2018 | $1,773 +21.3% | $28,920 -2.1% |
| 2017 | $1,462 | $29,530 |
| 2016 | $1,462 +6.5% | $29,530 |
| 2015 | $1,373 | $29,530 |
| 2014 | $1,373 -1.3% | $29,530 |
| 2013 | $1,391 | $29,530 -1.7% |
| 2012 | $1,391 +5.3% | $30,040 +4.2% |
| 2011 | $1,321 +11.8% | $28,838 +9.1% |
| 2009 | $1,182 +6.3% | $26,434 +4.8% |
| 2008 | $1,113 | $25,232 +5% |
| 2007 | -- | $24,030 |
| 2006 | -- | $24,030 |
| 2005 | -- | $24,030 |
| 2004 | -- | $24,030 |
| 2003 | -- | $24,030 -3.9% |
| 2002 | -- | $25,010 +10.2% |
| 2001 | -- | $22,686 +11.4% |
| 2000 | -- | $20,363 |
Find assessor info on the county website
Monthly payment
Est. payment
Payment breakdown
Explore the cost of this home by adjusting the details. Changes won't be saved.Climate risks
Neighborhood: 71603
Nearby schools
GreatSchools rating
- 3/10Southwood Elementary SchoolGrades: K-6Distance: 0.9 mi
- 8/10Jack Robey Jr. High SchoolGrades: 7-9Distance: 0.8 mi
- 3/10Pine Bluff High SchoolGrades: 10-12Distance: 1.8 mi
- $186,000-- bd2 ba2.1k sqft1500 W 35th Ave, Pine Bluff, AR 71603Off Market
- $165,900-- bd2 ba864 sqft1308 W 35th Ave, Pine Bluff, AR 71603Off Market
- $207,300-- bd2 ba2.5k sqft1519 W 36th Ave, Pine Bluff, AR 71603Off Market
- $100,0003 bd3 ba2.5k sqft1409 W 36th Ave, Pine Bluff, AR 71603Sold

- $129,1003 bd2 ba2.3k sqft1313 W 35th Ave, Pine Bluff, AR 71603Off Market
- $120,100-- bd1 ba2.5k sqft1513 W 35th Ave, Pine Bluff, AR 71603Off Market
- $121,1003 bd3 ba2k sqft1510 W 35th Ave, Pine Bluff, AR 71603Off Market
- $182,6003 bd2 ba2.2k sqft1307 W 35th Ave, Pine Bluff, AR 71603Off Market
A local agent can set up tours, give advice and negotiate with sellers.
Similar homes
- $285,0004 bd4 ba3.1k sqft5036 Bobo Rd, Pine Bluff, AR 71603For Sale
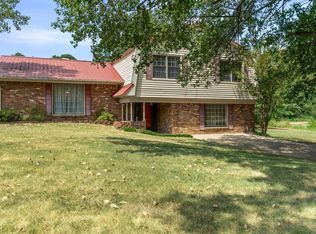
 MLS ID #26032913, Jerald Gardner, CBRPM Group. CARMLS
 - $--4 bd3 ba3.6k sqft1203 W 35th Ave, Pine Bluff, AR 71603Auction
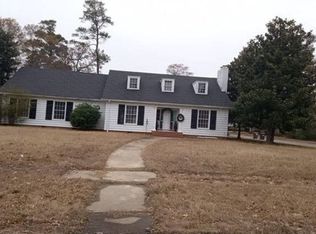 Auction.com 1
 - $260,0003 bd2 ba1.7k sqft8219 Us Highway 63 Hwy, Pine Bluff, AR 71603For Sale
 MLS ID #26033005, Sedra F Young, Nash Realty. CARMLS
 - $--5 bd3 ba3.3k sqft117 Friendswood, Pine Bluff, AR 71603Auction
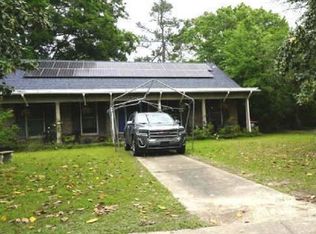 Xome
Xome - $199,9003 bd2 ba2k sqft2504 W 42nd Ave, Pine Bluff, AR 71603For SaleMLS ID #26033163, Lynda I Jaggers, Re/Max Platinum. CARMLS
- $236,0004 bd3 ba2.7k sqft2600 Beau Monde St, Pine Bluff, AR 71603For SaleMLS ID #26027971, Marty S Reed, Re/Max Platinum. CARMLS
- $221,0004 bd3 ba3.5k sqft1400 W 33rd Ave, Pine Bluff, AR 71603For SaleMLS ID #26015216, Shanel Harris, Keller Williams Realty. CARMLS
- $230,0004 bd2 ba2.3k sqft7807 Summerhill Dr, Pine Bluff, AR 71603For SaleMLS ID #26030794, Hayley E Harper Wreyford, Lunsford & Associates Realty Co.. CARMLS
- $195,0004 bd2 ba2.3k sqft2109 Monticello Ct, Pine Bluff, AR 71603For SaleMLS ID #26032640, Jeffrey F Neal, Jeffrey Neal Realty. CARMLS
- $277,0003 bd3 ba2.5k sqft6845 Village Dr, Pine Bluff, AR 71603For SaleMLS ID #26032455, Teresa Lambert, Blue Ink Real Estate. CARMLS
- $225,0003 bd2 ba2.5k sqft1300 W 28th Ave, Pine Bluff, AR 71603For SaleMLS ID #26029326, Kaneika S Hall-Miller, RE/MAX Encore. CARMLS
- $215,0004 bd4 ba3.6k sqft2425 W 42nd Ave, Pine Bluff, AR 71603For SaleMLS ID #26023580, Undre Brunson, Keller Williams Realty. CARMLS
- $229,0003 bd2 ba2.9k sqft901 W 36th Ave, Pine Bluff, AR 71603For SaleMLS ID #26017427, Lisa Attwood, Lisa Attwood Realty. CARMLS
- $275,0003 bd3 ba3.2k sqft12 Elmwood Cir, Pine Bluff, AR 71603For SaleMLS ID #25045808, Alicia King, Premier Real Estate Services. CARMLS
- $235,0003 bd2 ba2.5k sqft5500 Lakeshore Dr, Pine Bluff, AR 71603For SaleMLS ID #26029110, Melody Brown, Re/Max Platinum. CARMLS
- $234,5004 bd2 ba2.1k sqft6 Cromwell Cv, Pine Bluff, AR 71603For SaleMLS ID #26006023, Lisa Attwood, Lisa Attwood Realty. CARMLS
- $254,5003 bd2 ba2.1k sqft8227 Sulphur Springs Rd, Pine Bluff, AR 71603For SaleMLS ID #26028848, Janice M Garry, Truman Ball Real Estate. CARMLS
- $245,0003 bd2 ba2.3k sqft5903 Hampton Pkwy, Pine Bluff, AR 71603For SaleMLS ID #26000640, Lisa Attwood, Lisa Attwood Realty. CARMLS
- $268,0003 bd2 ba2.1k sqft(Undisclosed Address), Pine Bluff, AR 71603For SaleMLS ID #26028590, Leslie Thomas, Fathom Realty Central. CARMLS
- $262,0003 bd3 ba1.8k sqft4111 Ryburn Rd, Pine Bluff, AR 71603For SaleMLS ID #26030754, Vicki L Biggs, Crye-Leike REALTORS Maumelle. CARMLS
