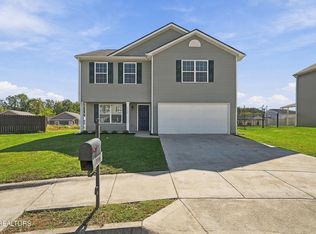
Welcome to this well-designed 4 bedroom, 2.5 bath home with the ultimate flat backyard (fully fenced) and covered patio! This Baldwin floor plan offers an open-concept layout with plenty of space for comfortable living and entertaining. The main level is comprised of spacious living room that flows into the dreamy kitchen with island and quartz countertops, a breakfast area, a convenient mudroom just off the garage, and LVP flooring.
Upstairs, the primary suite offers an oversized bedroom, walk-in closet, custom tile shower with glass door, and double sink vanity. Three additional bedrooms and the laundry room complete the upstairs.
This home is conveniently close to schools, shopping, and restaurants. The neighborhood features sidewalks, streetlights, green space, a playground, and pavilion. This home sits on a level lot and offers the space, layout, and location today's buyers are looking for! Buyer to verify all information.
Active
Price cut: $5.1K (9/8)
$409,900
7621 Honey Oaks Rd, Corryton, TN 37721
4beds
2,126sqft
Single Family Residence, Residential
Built in 2023
7,840 Square Feet Lot
$-- Zestimate®
$193/sqft
$25/mo HOA
What's special
Walk-in closetCovered patioOpen-concept layoutThree additional bedroomsBreakfast areaLevel lotLvp flooring
- 66 days
- 204
- 17
Zillow last checked:
Listing updated:
Listed by:
Whitney Hogan 865-323-5436,
Keller Williams Realty 865-694-5904
Source: RealTracs MLS as distributed by MLS GRID,MLS#: 3515159
Facts & features
Interior
Bedrooms & bathrooms
- Bedrooms: 4
- Bathrooms: 3
- Full bathrooms: 2
- 1/2 bathrooms: 1
Bedroom 1
- Features: Walk-In Closet(s)
- Level: Walk-In Closet(s)
Kitchen
- Features: Pantry
- Level: Pantry
Other
- Features: Utility Room
- Level: Utility Room
Heating
- Central, Electric, Heat Pump
Cooling
- Central Air, Ceiling Fan(s)
Appliances
- Included: Dishwasher, Disposal, Microwave
- Laundry: Washer Hookup, Electric Dryer Hookup
Features
- Walk-In Closet(s), Pantry, Ceiling Fan(s)
- Flooring: Carpet, Laminate, Vinyl
- Number of fireplaces: 1
- Fireplace features: Electric
Interior area
- Total structure area: 2,126
- Total interior livable area: 2,126 sqft
- Finished area above ground: 2,126
Property
Parking
- Total spaces: 2
- Parking features: Garage Door Opener, Attached
- Attached garage spaces: 2
Features
- Levels: Two
- Stories: 2
- Patio & porch: Patio
Lot
- Size: 7,840 Square Feet
- Dimensions: 60.00 x 132.63 x IRR
- Features: Level
- Topography: Level
Details
- Parcel number: 013GB053
- Special conditions: Standard
Construction
Type & style
- Home type: SingleFamily
- Architectural style: Traditional
- Property subtype: Single Family Residence, Residential
Materials
- Vinyl Siding, Other, Brick
Condition
- New construction: No
- Year built: 2023
Utilities & green energy
- Sewer: Public Sewer
- Water: Public
- Utilities for property: Electricity Available, Water Available
Community & HOA
Community
- Security: Smoke Detector(s)
- Subdivision: Honey Oaks
HOA
- Has HOA: Yes
- Amenities included: Playground, Sidewalks
- HOA fee: $300 annually
Location
- Region: Corryton
Financial & listing details
- Price per square foot: $193/sqft
- Tax assessed value: $273,300
- Annual tax amount: $1,062
- Date on market: 8/21/2026
- Electric utility on property: Yes
Estimated market value
Not available
Estimated sales range
Not available
Not available
Price history
| Date | Event | Price |
|---|---|---|
| 9/8/2026 | Price change | $409,900-1.2%$193/sqft |
Source:  East Tennessee Realtors #1352255 Report a problem East Tennessee Realtors #1352255 Report a problem | ||
| 8/21/2026 | Listed for sale | $415,000+15.4%$195/sqft |
Source: East Tennessee Realtors #1352255 Report a problem | ||
| 2/23/2024 | Sold | $359,750$169/sqft |
Source: East Tennessee Realtors #1234665 Report a problem | ||
| 1/17/2024 | Pending sale | $359,750$169/sqft |
Source: East Tennessee Realtors #1234665 Report a problem | ||
| 11/7/2023 | Listed for sale | $359,750$169/sqft |
Source: East Tennessee Realtors #1234665 Report a problem | ||
| 10/20/2023 | Pending sale | $359,750$169/sqft |
Source: East Tennessee Realtors #1234665 Report a problem | ||
| 10/4/2023 | Price change | $359,750+5.8%$169/sqft |
Source: East Tennessee Realtors #1234665 Report a problem | ||
| 7/27/2023 | Pending sale | $339,900$160/sqft |
Source: East Tennessee Realtors #1234665 Report a problem | ||
| 7/27/2023 | Listed for sale | $339,900$160/sqft |
Source: East Tennessee Realtors #1234665 Report a problem | ||
Public tax history
| Year | Property taxes | Tax assessment |
|---|---|---|
| 2025 | $1,062 +39% | $68,325 +38.9% |
| 2024 | $764 | $49,175 |
Find assessor info on the county website
Monthly payment
Est. payment
Payment breakdown
Explore the cost of this home by adjusting the details. Changes won't be saved.Climate risks
Neighborhood: 37721
Similar homes
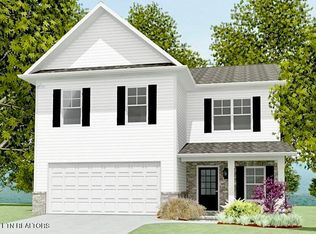
- $379,9004 bd2 ba1.4k sqft7705 Nicholas Dr, Corryton, TN 37721Active

 MLS ID #1360117, Jim McElroy, Keller Williams West Knoxville. East Tennessee Realtors
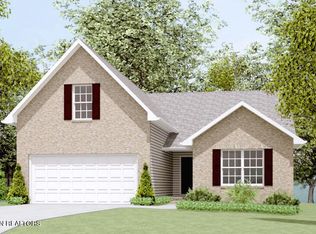
 - $369,9003 bd3 ba2.2k sqft7676 Honey Oaks Rd, Corryton, TN 37721Active
 MLS ID #1358369, Lisa Raben, Southland Realtors, Inc. East Tennessee Realtors
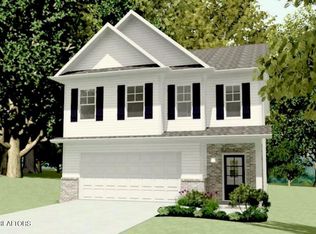
 - $400,0003 bd3 ba1.8k sqft8318 Clapps Chapel Rd, Corryton, TN 37721Active
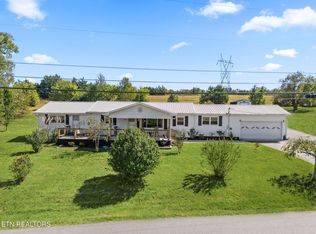 MLS ID #1357384, Jeff LaRue, Realty Executives Associates. East Tennessee Realtors
 - $345,0004 bd3 ba2.2k sqft7146 Forest Willow Ln, Corryton, TN 37721Active
 MLS ID #1357341, Michael E Bilicki, Michael Bilicki Real Estate. East Tennessee Realtors
 - $416,5755 bd3 ba2.5k sqft8025 Swift Current Ln, Corryton, TN 37721ActiveEast Tennessee Realtors
- $368,4004 bd2 ba2k sqft6116 Renee Rd, Corryton, TN 37721ActiveMLS ID #1354308, Shannen Goodman, LPT Realty, LLC. East Tennessee Realtors
- $380,0003 bd2 ba1.5k sqft5904 Whisper Ridge Ln, Corryton, TN 37721ActiveMLS ID #1357856, Chevy Emert, United Real Estate Solutions. East Tennessee Realtors
- $382,9003 bd2 ba1.4k sqft6918 Sicilia Ln, Corryton, TN 37721ActiveMLS ID #1351966, Nikki Moore, Realty Executives Associates. East Tennessee Realtors
- $401,5155 bd3 ba2.5k sqft6943 McGuffey Run Ln, Corryton, TN 37721ActiveEast Tennessee Realtors
- $364,9004 bd3 ba2k sqft7128 Lawgiver Cir, Corryton, TN 37721ActiveMLS ID #1340765, Michelle Hensley, Keller Williams Realty. East Tennessee Realtors
- $414,9003 bd3 ba2k sqft104 Scenic View Dr, Corryton, TN 37721ActiveMLS ID #1358296, Seth Norris, The Real Estate Firm, Inc.. East Tennessee Realtors
- $404,5155 bd3 ba2.5k sqft6973 McGuffey Run Ln, Corryton, TN 37721ActiveEast Tennessee Realtors
- $419,9904 bd3 ba2.8k sqft6967 McGuffey Run Ln, Corryton, TN 37721ActiveEast Tennessee Realtors
- $406,7205 bd4 ba2.6k sqft6954 McGuffey Run Ln, Corryton, TN 37721ActiveEast Tennessee Realtors
- $410,9205 bd4 ba2.6k sqft6985 McGuffey Run Ln, Corryton, TN 37721ActiveEast Tennessee Realtors
- $381,9104 bd2 ba1.7k sqft8005 Swift Current Ln, Corryton, TN 37721ActiveEast Tennessee Realtors
- $406,9205 bd4 ba2.6k sqft6949 McGuffey Run Ln, Corryton, TN 37721ActiveEast Tennessee Realtors
- $386,6805 bd4 ba2.6k sqft8021 Swift Current Ln, Corryton, TN 37721ActiveEast Tennessee Realtors
- $400,6504 bd3 ba2.2k sqft6021 Mountain Heights Ln, Corryton, TN 37721ActiveMLS ID #1345740, Trudi M. Johnson, Realty Executives Associates. East Tennessee Realtors
- $376,9993 bd2 ba1.5k sqft7501 Heather Shay Ln, Corryton, TN 37721ActiveMLS ID #1355754, Carrie Beverly, Epique Realty. East Tennessee Realtors
