Park your boat here! This sweet home comes with 3 bedrooms, one remodeled bath and one half bath. The bathrooms have ceramic tile flooring. The living room and bedrooms have laminante flooring. No CARPET!! The kitchen has a new sink, new countertops, new dishwasher and new vent hood. The refrigerator does convey with this home. In the living room, you will find a large wood burning stove with ample room for a sectional sofa and large tv. Fenced in back yard for all your toys, The roof was replaced 2022!! A new playground and ball parks, including 2 ponds, are within 1 mile of the home. Then, the Tar Camp Park for FISHING, BOATING and a great playground and picnic areas are just 4 miles down the highway at Tar Camp Creek and the Arkansas River!!! Fishing, swimming, boating and amazing family outings for days...
Active
$135,000
1309 Kelly Ct, Redfield, AR 72132
3beds
1,132sqft
Single Family Residence
Built in 1979
0.4 Acres Lot
$132,200 Zestimate®
$119/sqft
$-- HOA
What's special
- 1 day |
- 69 |
- 4 |
Zillow last checked:
Listing updated:
Listed by:
Nancy L Gregory 501-920-9190,
Keller Williams Realty 501-907-5959
Source: CARMLS,MLS#: 26033197
Facts & features
Interior
Bedrooms & bathrooms
- Bedrooms: 3
- Bathrooms: 2
- Full bathrooms: 1
- 1/2 bathrooms: 1
Rooms
- Room types: Den/Family Room
Dining room
- Features: Eat-in Kitchen, Kitchen/Dining Combo
Heating
- Natural Gas
Cooling
- Electric
Appliances
- Included: Free-Standing Range, Gas Range, Dishwasher, Refrigerator, Oven, Gas Water Heater
- Laundry: Washer Hookup, Gas Dryer Hookup, Electric Dryer Hookup
Features
- Pantry, Sheet Rock, Sheet Rock Ceiling, Primary Bedroom/Main Lv, Guest Bedroom/Main Lv, 3 Bedrooms Same Level
- Flooring: Tile, Laminate
- Basement: None
- Has fireplace: Yes
- Fireplace features: Wood Burning Stove
Interior area
- Total structure area: 1,132
- Total interior livable area: 1,132 sqft
Property
Parking
- Total spaces: 4
- Parking features: Parking Pad, Four Car or More
Features
- Levels: One
- Stories: 1
- Patio & porch: Patio
- Fencing: Partial,Chain Link
- Waterfront features: River
- Body of water: River: Arkansas River
Lot
- Size: 0.4 Acres
- Features: Level, Subdivided
Details
- Parcel number: 94000430000
- Other equipment: Satellite Dish
Construction
Type & style
- Home type: SingleFamily
- Architectural style: Ranch
- Property subtype: Single Family Residence
Materials
- Brick
- Foundation: Slab
- Roof: Composition
Condition
- New construction: No
- Year built: 1979
Utilities & green energy
- Electric: Elec-Municipal (+Entergy)
- Gas: Gas-Natural
- Sewer: Public Sewer
- Water: Public
- Utilities for property: Natural Gas Connected
Community & HOA
Community
- Features: Playground, Picnic Area, No Fee
- Security: Smoke Detector(s)
- Subdivision: River Road Estates Phase 3
HOA
- Has HOA: No
Location
- Region: Redfield
Financial & listing details
- Price per square foot: $119/sqft
- Tax assessed value: $101,400
- Annual tax amount: $971
- Date on market: 8/14/2026
- Listing terms: VA Loan,FHA,Conventional,Cash,USDA Loan
- Road surface type: Paved
Estimated market value
$132,200
$126,000 - $139,000
$1,019/mo
Price history
| Date | Event | Price |
|---|---|---|
| 8/14/2026 | Listed for sale | $135,000$119/sqft |
Source:  CARMLS #26033197 Report a problem CARMLS #26033197 Report a problem | ||
Public tax history
| Year | Property taxes | Tax assessment |
|---|---|---|
| 2025 | $371 -13.5% | $17,112 +4.5% |
| 2024 | $429 -7.1% | $16,368 +4.8% |
| 2023 | $462 -1.7% | $15,624 +5% |
| 2022 | $469 | $14,880 |
| 2021 | $469 +10.1% | $14,880 |
| 2020 | $426 | $14,880 |
| 2019 | $426 -5.5% | $14,880 |
| 2018 | $451 -10% | $14,880 -5.9% |
| 2017 | $501 +3.7% | $15,810 |
| 2016 | $484 +8.6% | $15,810 |
| 2015 | $445 +8.4% | $15,810 |
| 2014 | $411 +20.2% | $15,810 |
| 2013 | $341 | $15,810 +22.6% |
| 2012 | $341 +8.8% | $12,900 +4.2% |
| 2011 | $314 +29.4% | $12,384 +9.1% |
| 2009 | $243 +12.5% | $11,352 +4.8% |
| 2008 | $216 | $10,836 +5% |
| 2007 | -- | $10,320 |
| 2006 | -- | $10,320 |
| 2005 | -- | $10,320 |
| 2004 | -- | $10,320 |
| 2003 | -- | $10,320 +2.6% |
| 2002 | -- | $10,060 +7.5% |
| 2001 | -- | $9,354 +8.1% |
| 2000 | -- | $8,650 |
Find assessor info on the county website
Monthly payment
Est. payment
Payment breakdown
Explore the cost of this home by adjusting the details. Changes won't be saved.Climate risks
Neighborhood: 72132
Nearby schools
GreatSchools rating
- 6/10Hardin Elementary SchoolGrades: K-5Distance: 0.7 mi
- 6/10White Hall Junior High SchoolGrades: 6-8Distance: 13.5 mi
- 5/10White Hall High SchoolGrades: 9-12Distance: 12.5 mi
Schools provided by the listing agent
- Elementary: Hardin
- Middle: White Hall
- High: White Hall
Source: CARMLS. This data may not be complete. We recommend contacting the local school district to confirm school assignments for this home.
- $159,7004 bd2 ba1.4k sqft1301 Kelly Ct, Redfield, AR 72132Off Market
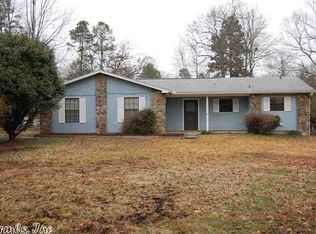
- $112,700-- bd1 ba1.4k sqft1313 Kelly Ct, Redfield, AR 72132Off Market
- $97,500-- bd1 ba1.1k sqft1317 Kelly Ct, Redfield, AR 72132Off Market
- $133,100-- bd2 ba1.4k sqft1213 Kelly Ct, Redfield, AR 72132Off Market
- $105,600-- bd1 ba1.4k sqft1304 Kelly Ct, Redfield, AR 72132Off Market
- $111,800-- bd1 ba1.4k sqft1312 Kelly Ct, Redfield, AR 72132Off Market
- $92,600-- bd1 ba1.2k sqft1310 Ruby Dr, Redfield, AR 72132Off Market
- $127,200-- bd1 ba1.4k sqft1300 Kelly Ct, Redfield, AR 72132Off Market
A local agent can set up tours, give advice and negotiate with sellers.
A local lender can help you make sure your offer is ready when you are.
Similar homes
- $172,0003 bd2 ba1.4k sqft923 Cara Jane Dr, Redfield, AR 72132For Sale
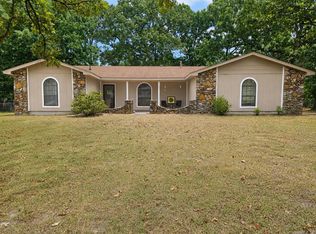
 MLS ID #26032336, Danielle Evans, Down Home Realty. CARMLS
 - $--3 bd2 ba1.5k sqft730 Cara Jane Dr, Redfield, AR 72132Auction
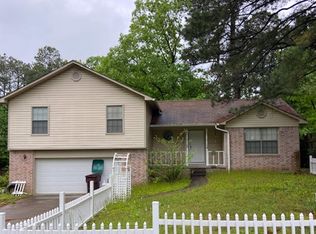 ServiceLink Auction
 - $140,0003 bd2 ba1.5k sqft612 Michael Dr, Redfield, AR 72132For Sale
 MLS ID #26024734, Cindy Edgar, Crye-Leike REALTORS Cabot Branch. CARMLS
 - $199,5003 bd2 ba1.3k sqft1008 Huck Finn Blvd, Redfield, AR 72132For Sale
 MLS ID #26018462, Lyle Lovelace, Southern Homes Realty - White Hall. CARMLS
 - $140,0003 bd2 ba925 sqft7801 Impala Dr, Little Rock, AR 72209For SaleMLS ID #26032873, Mori Rogers, Natural State Realty of Arkansas. CARMLS
- $149,9003 bd1 ba1.3k sqft718 Jones Dr, Sheridan, AR 72150For SaleMLS ID #26032900, Tobi A Koonce, Jenica Clement Properties. CARMLS
- $135,0003 bd1 ba1.3k sqft102 E Sunset Dr, Sheridan, AR 72150For SaleMLS ID #26032174, Ricardo Tippitt, Capital Real Estate Advisors. CARMLS
- $140,0003 bd2 ba1.3k sqft17804 Cullipher Ln, Little Rock, AR 72206For SaleMLS ID #26001209, Teresa Lambert, Blue Ink Real Estate. CARMLS
- $154,9003 bd2 ba1k sqft21918 Mountain Maple Cir, Hensley, AR 72065For SaleMLS ID #26031454, Stephanie L Reed, Action Realty. CARMLS
- $125,0003 bd2 ba1.5k sqft553 W Clearwater Dr, Sheridan, AR 72150For SaleMLS ID #26020780, Angela Allen-Eggers, Crye-Leike Realtors Financial Centre Branch. CARMLS
- $135,0003 bd2 ba1.1k sqft(Undisclosed Address), Little Rock, AR 72209For SaleMLS ID #26028364, Danny W Ashley, McDaniel & Co. REALTORS Inc.. CARMLS
- $137,2004 bd2 ba1.1k sqft9217 Malabri Dr, Little Rock, AR 72209For SaleMLS ID #26025496, Jamie M Hoffman, River Rock Realty Company. CARMLS
- $150,0003 bd2 ba1.5k sqft(Undisclosed Address), Little Rock, AR 72206For SaleMLS ID #26021658, Venus Cagle, Crye-Leike Realtors Financial Centre Branch. CARMLS
- $135,0003 bd1 ba1.1k sqft5114 Loetscher Ln, Little Rock, AR 72209For SaleMLS ID #26021525, Kaneika S Hall-Miller, RE/MAX Encore. CARMLS
- $127,5003 bd1 ba1.2k sqft9123 S Heights Rd, Little Rock, AR 72209For SaleMLS ID #26030218, Makeisha M Davis, Dawn Realty. CARMLS
- $135,0003 bd2 ba1.4k sqft16311 Vimy Ridge Rd, Alexander, AR 72002For SaleMLS ID #26030257, Julia Myers, Real Broker. CARMLS
- $128,0003 bd2 ba1.4k sqft9802 Dobby Dr, Little Rock, AR 72206For SaleMLS ID #26029651, Monica Hale, Plush Homes Co. Realtors. CARMLS
- $150,0002 bd1 ba1k sqft12702 Arch St, Little Rock, AR 72206For SaleMLS ID #26029764, Chris N Cobb, Truman Ball Real Estate. CARMLS
- $147,9003 bd1 ba1k sqft4 Hamby Ln, Little Rock, AR 72206For SaleMLS ID #26009528, Lloyd Chancellor, McGraw Realtors - Benton. CARMLS
- $120,0003 bd1 ba1.2k sqft4424 Bruno Rd, Little Rock, AR 72209For SaleMLS ID #156668, Dani Blair, Crossroads Realty Group. HSDS
