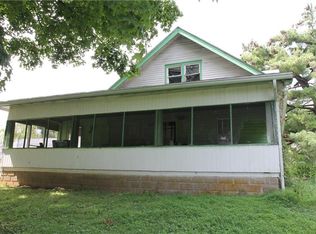
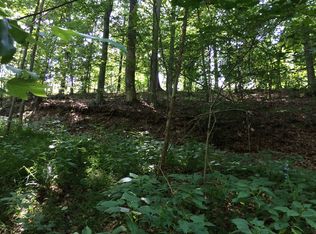
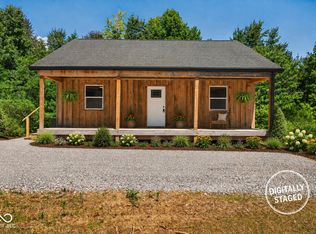
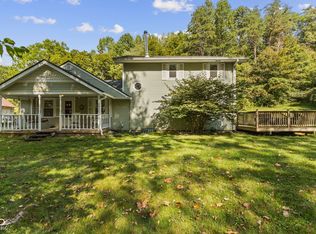
Farmhouse character meets thoughtful renovation on 6.5 acres in the Brown County countryside. This extensively updated farmhouse preserves the warmth and character of its homestead roots while offering major improvements throughout. Updates include new electrical with 200-amp service, upgraded plumbing, new drywall, foam insulation in the walls and attic, new windows, a 2020 roof, new main-level doors and flooring, and foundation wall repair with improved drainage and sump pump. The expanded, fully remodeled kitchen is joined by completely remodeled bathrooms, including a walk-in shower, plus an added office and dedicated laundry space. A mini-split provides additional comfort upstairs. All kitchen appliances, deep freezer, washer and dryer are included. Original-style details, warm wood accents and updated fixtures complement the home's farmhouse character. Outside, enjoy a covered front porch with new flooring and wood ceiling, where the included porch swing provides a relaxing spot to take in the country view. A back deck extends the outdoor living space. Mature persimmon, walnut and mulberry trees along with open green space create an inviting backyard with plenty of room to enjoy the peaceful Brown County setting. The 6.5 acres also include a small pond and a rustic wood barn, still used for storage, that remains a wonderful piece of the original homestead. Located near the historic Story Inn with convenient rural access to Nashville, Columbus and Seymour. A thoughtfully renewed farmhouse where modern improvements and Brown County character come together.
Active
$415,000
7622 Becks Grove Rd, Freetown, IN 47235
4beds
2,736sqft
Residential, Single Family Residence
Built in 1909
6.5 Acres Lot
$-- Zestimate®
$152/sqft
$-- HOA
What's special
Small pondWarm wood accentsFarmhouse characterOriginal-style detailsAdded officeDedicated laundry spaceUpgraded plumbing
- 32 days
- 820
- 62
Zillow last checked:
Listing updated:
Listed by:
Jewel Blevins jwlblevins@yahoo.com,
Pitcher Realty, LLC,
Rachel Fleetwood,
Pitcher Realty, LLC
Source: MIBOR as distributed by MLS GRID,MLS#: 22124716
Facts & features
Interior
Bedrooms & bathrooms
- Bedrooms: 4
- Bathrooms: 2
- Full bathrooms: 2
- Main level bathrooms: 1
- Main level bedrooms: 1
Primary bedroom
- Level: Main
- Area: 99 Square Feet
- Dimensions: 11x9
Bedroom 2
- Level: Upper
- Area: 121 Square Feet
- Dimensions: 11x11
Bedroom 3
- Level: Upper
- Area: 80 Square Feet
- Dimensions: 8x10
Bedroom 4
- Level: Upper
- Area: 121 Square Feet
- Dimensions: 11x11
Kitchen
- Level: Main
- Area: 216 Square Feet
- Dimensions: 24x9
Living room
- Level: Main
- Area: 264 Square Feet
- Dimensions: 22x12
Heating
- Propane
Cooling
- Central Air
Appliances
- Included: Dishwasher, Dryer, Electric Water Heater, Disposal, Microwave, Electric Oven, Refrigerator, Free-Standing Freezer, Washer, Water Heater
- Laundry: Laundry Closet
Features
- High Speed Internet, Pantry, Walk-In Closet(s)
- Basement: Partial,Unfinished
Interior area
- Total structure area: 2,736
- Total interior livable area: 2,736 sqft
- Finished area below ground: 0
Property
Features
- Levels: One and One Half
- Stories: 1
- Patio & porch: Covered, Deck
- Exterior features: Storage
Lot
- Size: 6.5 Acres
- Features: Not In Subdivision, Rural - Not Subdivision, Mature Trees, Wooded
Details
- Parcel number: 070932100117002003
- Horse amenities: None
Construction
Type & style
- Home type: SingleFamily
- Architectural style: Traditional
- Property subtype: Residential, Single Family Residence
Materials
- Wood Siding
- Foundation: Block, Crawl Space
Condition
- Updated/Remodeled
- New construction: No
- Year built: 1909
Utilities & green energy
- Electric: 200+ Amp Service
- Sewer: Septic Tank
- Water: Public
- Utilities for property: Electricity Connected, Water Connected
Community & HOA
Community
- Subdivision: No Subdivision
Location
- Region: Freetown
Financial & listing details
- Price per square foot: $152/sqft
- Tax assessed value: $140,000
- Annual tax amount: $362
- Date on market: 9/7/2026
- Cumulative days on market: 27 days
- Electric utility on property: Yes
Estimated market value
Not available
Estimated sales range
Not available
Not available
Price history
| Date | Event | Price |
|---|---|---|
| 9/7/2026 | Listed for sale | $415,000+293.4%$152/sqft |
Source:  MIBOR as distributed by MLS GRID #22124716 Report a problem MIBOR as distributed by MLS GRID #22124716 Report a problem | ||
| 10/23/2020 | Sold | $105,500$39/sqft |
Source: MIBOR as distributed by MLS GRID #21665382 Report a problem | ||
Public tax history
| Year | Property taxes | Tax assessment |
|---|---|---|
| 2025 | $323 +11.1% | $140,000 +9.4% |
| 2024 | $291 +10% | $128,000 +11.1% |
| 2023 | $265 +19.9% | $115,200 +11.2% |
| 2022 | $221 | $103,600 +14.9% |
| 2021 | -- | $90,200 |
Find assessor info on the county website
Monthly payment
Est. payment
Payment breakdown
Explore the cost of this home by adjusting the details. Changes won't be saved.Climate risks
Neighborhood: 47235
Nearby schools
Schools provided by the listing agent
- Elementary: Van Buren Elementary School
- Middle: Brown County Junior High
- High: Brown County High School
Source: MIBOR as distributed by MLS GRID. This data may not be complete. We recommend contacting the local school district to confirm school assignments for this home.
Similar homes
- $589,9004 bd3 ba2.2k sqft7656 Becks Grove Rd, Freetown, IN 47235Active
 MLS ID #22111125, Jerica Dailey, Weichert, REALTORS®. MIBOR as distributed by MLS GRID
 - $449,9003 bd2 ba2.2k sqft13300 W 525 S, Columbus, IN 47201Active
 MLS ID #22124370, Becky Dehart-Kiel, 1 Percent Lists Indiana Real Estate. MIBOR as distributed by MLS GRID
 - $324,9003 bd2 ba1.7k sqft9891 Buffalo Pike, Freetown, IN 47235Active
 MLS ID #22122328, Penny Scroggins, Bear Real Estate Sales, LLC. MIBOR as distributed by MLS GRID
 - $399,0003 bd2 ba2.3k sqft6774 Mount Moriah Rd, Nineveh, IN 46164Active
 MLS ID #22126063, Amber Tilley, Keller Williams Indy Metro Partners. MIBOR as distributed by MLS GRID
