This one level, 3 bedroom 2 bathroom home is both exquisite and timeless. At over 2600 +/- square feet this spacious home has all the room you need to spread out. Upon entering the home through the tiled, large family room, you will immediately see 2 large storage rooms. Just off of the family room and down the hall is the laundry room and then kitchen #1. Yes, there are TWO kitchens. Kitchen #1 was converted from the old dining room in 2018. It has a small window between it and the original kitchen #2. Through the main kitchen will be the living room and dining room. Down the hall and past the front door foyer will be the Bedroom 1 and 2 with their bathroom across the hall. At the end of the hall will be the Master Bedroom with master bath. This home has SO MUCH space and is so thoughtfully laid out. Many updates were made in 2018 and 2019 including a new roof, new Central Heat and Air units, new paint, new closet door trim, new lights and fixtures, new carpet in bedrooms, new tub and surround, living room fireplace enclosed and new den doors. This home is ready for it's new family! Out back is a beautiful stone patio area with a HUGE inground swimming pool in need of restoration.
Active
Price cut: $9.9K (8/25)
$210,000
106 Honeysuckle Ln, Helena, AR 72342
3beds
2,693sqft
Single Family Residence
Built in 1993
0.83 Acres Lot
$207,600 Zestimate®
$78/sqft
$-- HOA
What's special
Huge inground swimming poolBeautiful stone patio areaLaundry roomTiled large family roomTwo kitchensNew den doorsOne level
- 138 days
- 191
- 11
Zillow last checked:
Listing updated:
Listed by:
Carrie B Lovell 870-897-7969,
KW Market Pro Realty - Ash Flat 870-897-7969
Source: CARMLS,MLS#: 26022957
Facts & features
Interior
Bedrooms & bathrooms
- Bedrooms: 3
- Bathrooms: 2
- Full bathrooms: 2
Rooms
- Room types: Formal Living Room, Great Room, Den/Family Room
Dining room
- Features: Separate Dining Room, Eat-in Kitchen, Breakfast Bar, Kitchen/Den
Heating
- Electric
Cooling
- Electric
Appliances
- Included: Electric Range, Dishwasher, Refrigerator, Oven
- Laundry: Laundry Room
Features
- Sheet Rock, 3 Bedrooms Same Level
- Flooring: Carpet, Wood, Tile
- Has fireplace: No
- Fireplace features: None
Interior area
- Total structure area: 2,693
- Total interior livable area: 2,693 sqft
Property
Parking
- Total spaces: 2
- Parking features: Two Car
Features
- Levels: One
- Stories: 1
- Patio & porch: Patio
- Exterior features: Shop
- Has private pool: Yes
- Pool features: In Ground
- Has view: Yes
- View description: Golf Course
- Frontage type: Golf Course
Lot
- Size: 0.83 Acres
- Features: Level, Rural Property, Common to Golf Course
Details
- Parcel number: 00107159000
Construction
Type & style
- Home type: SingleFamily
- Architectural style: Traditional
- Property subtype: Single Family Residence
Materials
- Brick
- Foundation: Crawl Space, Pillar/Post/Pier
- Roof: Shingle
Condition
- New construction: No
- Year built: 1993
Utilities & green energy
- Electric: Elec-Municipal (+Entergy)
- Sewer: Septic Tank
- Water: Public
Community & HOA
Community
- Features: Pool, Golf
- Subdivision: Not In List
HOA
- Has HOA: No
Location
- Region: Helena
Financial & listing details
- Price per square foot: $78/sqft
- Tax assessed value: $141,200
- Annual tax amount: $774
- Date on market: 6/8/2026
- Listing terms: VA Loan,FHA,Conventional,Cash,USDA Loan
- Road surface type: Paved
Estimated market value
$207,600
$197,000 - $218,000
$2,757/mo
Price history
| Date | Event | Price |
|---|---|---|
| 8/25/2026 | Price change | $210,000-4.5%$78/sqft |
Source:  CARMLS #26022957 Report a problem CARMLS #26022957 Report a problem | ||
| 6/8/2026 | Listed for sale | $219,900-2.3%$82/sqft |
Source: CARMLS #26022957 Report a problem | ||
| 5/1/2026 | Listing removed | $225,000$84/sqft |
Source: CARMLS #25049564 Report a problem | ||
| 3/13/2026 | Price change | $225,000-4.2%$84/sqft |
Source: CARMLS #25049564 Report a problem | ||
| 2/8/2026 | Price change | $234,900-6%$87/sqft |
Source: CARMLS #25049564 Report a problem | ||
| 12/19/2025 | Listed for sale | $249,900+257%$93/sqft |
Source: CARMLS #25049564 Report a problem | ||
| 2/6/1996 | Sold | $70,000$26/sqft |
Source: Public Record Report a problem | ||
Public tax history
| Year | Property taxes | Tax assessment |
|---|---|---|
| 2025 | $674 -12.9% | $23,353 |
| 2024 | $774 -8.8% | $23,353 |
| 2023 | $849 -5.6% | $23,353 |
| 2022 | $899 | $23,353 |
| 2021 | $899 -0.1% | $23,353 -32% |
| 2020 | $899 +0.1% | $34,350 +3.9% |
| 2019 | $899 -2.7% | $33,070 |
| 2018 | $924 | $33,070 |
| 2017 | -- | $33,070 |
| 2016 | -- | $33,070 |
| 2015 | -- | $33,070 +41.6% |
| 2014 | -- | $23,353 +10% |
| 2013 | -- | $21,230 |
| 2012 | -- | $21,230 |
| 2011 | -- | $21,230 |
| 2010 | $610 | $21,230 -6.8% |
| 2008 | -- | $22,780 |
| 2007 | -- | $22,780 |
| 2006 | -- | $22,780 |
| 2005 | -- | $22,780 +11.7% |
| 2004 | -- | $20,390 |
| 2003 | -- | $20,390 |
| 2002 | -- | $20,390 +1.3% |
| 2001 | -- | $20,120 |
Find assessor info on the county website
Monthly payment
Est. payment
Payment breakdown
Explore the cost of this home by adjusting the details. Changes won't be saved.Climate risks
Neighborhood: Helena
Similar homes
- $--3 bd2 ba2.5k sqft38 Holiday Hills Dr, Helena, AR 72342Auction
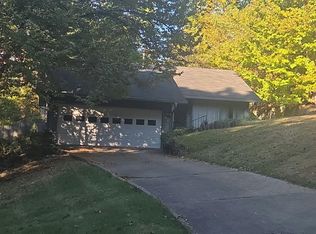 Auction.com 2
 - $210,0004 bd4 ba3.2k sqft117 Avalon Pl, Helena, AR 72342For Sale
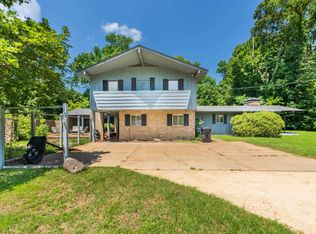
 MLS ID #26029165, Grayson Gorman, Miles Real Estate. CARMLS
 - $207,0003 bd3 ba3.6k sqft100 Quapaw, Helena, AR 72342For Sale
 MLS ID #26020480, Kathryn Lambert, United Real Estate - Central AR. CARMLS
 - $219,0003 bd2 ba2.4k sqft1094 W Highway 49, West Helena, AR 72390For Sale
 MLS ID #26021832, Hannah K Howe, The Property Group. CARMLS
 - $249,0004 bd2 ba2.7k sqft4040 Highway 20 Spur, Helena, AR 72342For SaleMLS ID #26018619, William Miles, Miles Real Estate. CARMLS
- $277,0005 bd4 ba3.2k sqft508 Ridgemont Rd, Helena, AR 72342For SaleMLS ID #26026603, Barbara D Jordan, Bailey & Company Real Estate. CARMLS
- $234,9004 bd2 ba2.4k sqft1126 N 4th St, West Helena, AR 72390For SaleMLS ID #26029682, Clay Medford, Myers Cobb Realtors. CARMLS
- $229,0003 bd2 ba1.4k sqft2286 Highway 49, West Helena, AR 72355For SaleMLS ID #26019356, Landen P Riddell, Coldwell Banker Signature. CARMLS
- $299,9004 bd4 ba3.4k sqft208 Neill Rd, Helena, AR 72342For SaleMLS ID #25048630, Barbara D Jordan, Bailey & Company Real Estate. CARMLS
- $139,9004 bd2 ba1.7k sqft26 Holiday Hills Dr, Helena, AR 72342For SaleMLS ID #25046648, William Miles, Miles Real Estate. CARMLS
- $224,9003 bd2 ba1.9k sqft3705 Highway 1 N, Lexa, AR 72355For SaleMLS ID #26023984, Brooke Gore, Re/Max Real Estate Today. CARMLS
- $170,0003 bd2 ba1.6k sqft2526 Highway 242 W, Lexa, AR 72355For SaleMLS ID #26011007, Sheila Parnell, Innovative Realty. CARMLS
- $120,0003 bd2 ba1.4k sqft725 Saint Regis, West Helena, AR 72390For SaleMLS ID #26002515, John T Larison, Venture Realty Group - Cabot. CARMLS
- $174,9004 bd2 ba3.2k sqft304 N Pine St, Marvell, AR 72366For SaleMLS ID #26040038, Clay Medford, Myers Cobb Realtors. CARMLS
- $169,9003 bd2 ba2.1k sqft118 Robertson Ave, Marianna, AR 72360For SaleMLS ID #26029286, Kelly Lewis, Kelly Lewis Real Estate. CARMLS
- $149,9004 bd3 ba2.4k sqft196 E Martin Luther King Dr, Marianna, AR 72360For SaleMLS ID #26024750, Jeanna Bieber, Hastings Real Estate. CARMLS
