Welcome to 7623 Reames Road! Built in 2022, this inviting 4-bedroom, 2.5-bath home offers a functional layout with plenty of room to spread out. The main level features an open-concept living area with durable plank flooring and an easy flow into the kitchen and dining space. The bright kitchen offers white cabinetry, granite countertops, stainless steel appliances, a subway tile backsplash, pantry and a center island with additional prep space. Sliding doors off the dining area lead to the back patio, making indoor-outdoor living easy. A separate study on the main level provides a flexible space for a home office, playroom or hobby room, while a convenient half bath completes the first floor. Upstairs, the spacious primary suite features a walk-in closet and private bath with dual sinks, a soaking tub and separate tiled shower. Three additional bedrooms, a full hall bath and an upstairs laundry room round out the second level. Outside, enjoy a covered front porch, back patio, two-car garage and a lot bordered by mature trees that adds a welcome sense of privacy. Conveniently located in Charlotte with access to shopping, dining, major roadways and everyday necessities, this move-in-ready home offers space, flexibility and a floor plan designed for everyday living
Active
$384,500
7623 Reames Rd, Charlotte, NC 28216
4beds
1,874sqft
Single Family Residence
Built in 2022
0.6 Acres Lot
$383,000 Zestimate®
$205/sqft
$-- HOA
What's special
Covered front porchSeparate tiled showerBright kitchenGranite countertopsTwo-car garageSubway tile backsplashSpacious primary suite
- 10 days
- 712
- 109
Likely to sell faster than
Zillow last checked:
Listing updated:
Listed by:
Kara Coll kara.coll@compass.com,
COMPASS
Source: Canopy MLS as distributed by MLS GRID,MLS#: 4416327
Facts & features
Interior
Bedrooms & bathrooms
- Bedrooms: 4
- Bathrooms: 3
- Full bathrooms: 2
- 1/2 bathrooms: 1
Primary bedroom
- Level: Upper
Bedroom s
- Level: Upper
Bedroom s
- Level: Upper
Bedroom s
- Level: Upper
Bathroom half
- Level: Main
Bathroom full
- Level: Upper
Bathroom full
- Level: Upper
Dining area
- Level: Main
Kitchen
- Level: Main
Laundry
- Level: Upper
Living room
- Level: Main
Office
- Level: Main
Heating
- Forced Air
Cooling
- Central Air
Appliances
- Included: Dishwasher, Electric Range, Microwave, Refrigerator
- Laundry: Laundry Room, Upper Level
Features
- Has basement: No
Interior area
- Total structure area: 1,874
- Total interior livable area: 1,874 sqft
- Finished area above ground: 1,874
- Finished area below ground: 0
Property
Parking
- Total spaces: 2
- Parking features: Driveway, Attached Garage, Garage on Main Level
- Attached garage spaces: 2
- Has uncovered spaces: Yes
Features
- Levels: Two
- Stories: 2
Lot
- Size: 0.6 Acres
Living quarters
- Secondary features: None
Details
- Parcel number: 03717273
- Zoning: N1-A
- Special conditions: Standard
Construction
Type & style
- Home type: SingleFamily
- Property subtype: Single Family Residence
Materials
- Vinyl
- Foundation: Slab
Condition
- New construction: No
- Year built: 2022
Utilities & green energy
- Sewer: Public Sewer
- Water: City
Community & HOA
Community
- Subdivision: none
Location
- Region: Charlotte
Financial & listing details
- Price per square foot: $205/sqft
- Tax assessed value: $387,400
- Date on market: 8/19/2026
- Cumulative days on market: 10 days
- Listing terms: Cash,Conventional,FHA,VA Loan
- Road surface type: Concrete, Paved
Estimated market value
$383,000
$364,000 - $402,000
$2,154/mo
Price history
| Date | Event | Price |
|---|---|---|
| 8/19/2026 | Listed for sale | $384,500-45.1%$205/sqft |
Source:  Canopy MLS as distributed by MLS GRID #4416327 Report a problem Canopy MLS as distributed by MLS GRID #4416327 Report a problem | ||
| 7/22/2024 | Listing removed | -- |
Source: Zillow Rentals Report a problem | ||
| 7/14/2024 | Price change | $2,175-1.1%$1/sqft |
Source: Zillow Rentals Report a problem | ||
| 6/19/2024 | Price change | $2,199-0.7%$1/sqft |
Source: Zillow Rentals Report a problem | ||
| 6/13/2024 | Price change | $2,215-0.9%$1/sqft |
Source: Zillow Rentals Report a problem | ||
| 6/6/2024 | Price change | $2,235-1.8%$1/sqft |
Source: Zillow Rentals Report a problem | ||
| 5/30/2024 | Price change | $2,275-1%$1/sqft |
Source: Zillow Rentals Report a problem | ||
| 5/22/2024 | Price change | $2,299-2%$1/sqft |
Source: Zillow Rentals Report a problem | ||
| 5/1/2024 | Listed for rent | $2,345+2.2%$1/sqft |
Source: Zillow Rentals Report a problem | ||
| 8/18/2023 | Listing removed | -- |
Source: Zillow Rentals Report a problem | ||
| 7/31/2023 | Listed for rent | $2,295$1/sqft |
Source: Zillow Rentals Report a problem | ||
| 5/19/2023 | Sold | $701,000$374/sqft |
Source: Public Record Report a problem | ||
Public tax history
| Year | Property taxes | Tax assessment |
|---|---|---|
| 2025 | -- | $387,400 |
| 2024 | -- | $387,400 +66.8% |
| 2023 | -- | $232,300 |
Find assessor info on the county website
Monthly payment
Est. payment
Payment breakdown
Explore the cost of this home by adjusting the details. Changes won't be saved.Climate risks
Neighborhood: Beatties Ford-Trinity
Similar homes
- $375,0004 bd3 ba2.5k sqft6900 Daisy Bee Ct, Charlotte, NC 28216For Sale
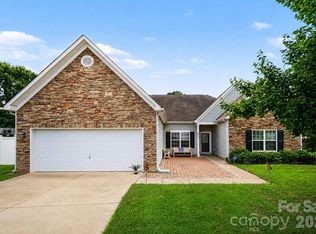
 MLS ID #4405840, Thomas Elrod, Keller Williams Ballantyne Area. Canopy MLS as distributed by MLS GRID
 - $374,4204 bd3 ba1.8k sqft4149 Ruth Creek Ct, Charlotte, NC 28216New Construction
 Canopy MLS as distributed by MLS GRID
 - $399,9993 bd3 ba2k sqft8753 Aspinwall Dr, Charlotte, NC 28216For Sale
 MLS ID #4371868, Dan Jones, Carolina Real Estate Experts The Dan Jones Group. Canopy MLS as distributed by MLS GRID
 - from $378,9904 bd3 ba2k sqftThe Coleman Plan, Sunset Meadows, Charlotte, NC 28216New Construction
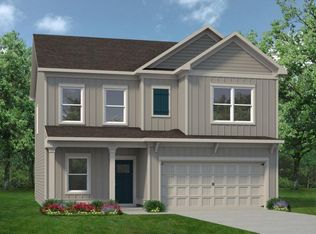 Smith Douglas Homes
 - $425,0004 bd3 ba2.1k sqft5234 Hickory Ln, Charlotte, NC 28216New ConstructionCanopy MLS as distributed by MLS GRID
- $392,0004 bd3 ba2.7k sqft4024 Fifendrum Ln, Charlotte, NC 28216For SaleMLS ID #4392269, Lisa McGill, Opendoor Brokerage LLC. Canopy MLS as distributed by MLS GRID
- $349,9003 bd2 ba1.5k sqft4400 Hamilton Cres, Charlotte, NC 28216For SaleMLS ID #4396765, Timothy Mills, The Jamison Group. Canopy MLS as distributed by MLS GRID
- $325,0003 bd3 ba1.5k sqft7508 Free Ct, Charlotte, NC 28216For SaleMLS ID #4349140, Whitney Hunt-Sailors, Opendoor Brokerage LLC. Canopy MLS as distributed by MLS GRID
- $416,9905 bd3 ba2.6k sqft4145 Ruth Creek Ct, Charlotte, NC 28216New ConstructionMLS ID #4418096, Johanna Jordan, SDH Charlotte LLC. Canopy MLS as distributed by MLS GRID
- $345,0003 bd2 ba1.2k sqft5800 Pennycross Ln, Charlotte, NC 28216For SaleMLS ID #4412958, Kiwan Bigelow, Keller Williams Connected. Canopy MLS as distributed by MLS GRID
- $380,0004 bd3 ba2.7k sqft4410 Austin Dekota Dr, Charlotte, NC 28269For SaleMLS ID #4409767, Nicole Baker, EXP Realty LLC Ballantyne. Canopy MLS as distributed by MLS GRID
- $400,0003 bd3 ba1.8k sqft8737 Aspinwall Dr, Charlotte, NC 28216For SaleMLS ID #4374537, Jessica Graham, Keller Williams Ballantyne Area. Canopy MLS as distributed by MLS GRID
- $387,4803 bd3 ba1.8k sqft4031 Ruth Creek Ct, Charlotte, NC 28216New ConstructionCanopy MLS as distributed by MLS GRID
- $387,6993 bd4 ba1.7k sqftWestwood Reserve, Charlotte, NC 28216New ConstructionCanopy MLS as distributed by MLS GRID
- $401,0754 bd3 ba1.8k sqft4243 Ruth Creek Ct, Charlotte, NC 28216New ConstructionCanopy MLS as distributed by MLS GRID
- $425,0003 bd3 ba2.2k sqft2007 Karen Woods Ln, Charlotte, NC 28216For SaleMLS ID #4401308, Ryan Massey, Keller Williams South Park. Canopy MLS as distributed by MLS GRID
- $373,0004 bd3 ba2.2k sqft6937 Savannah Springs Dr, Charlotte, NC 28269For SaleMLS ID #4404733, Tiera White, Urban Posh Realty LLC. Canopy MLS as distributed by MLS GRID
- $330,0003 bd3 ba1.7k sqft3314 Valerie Dr #1, Charlotte, NC 28216For SaleMLS ID #4388013, Patricia Zeledon, Fathom Realty NC LLC. Canopy MLS as distributed by MLS GRID
