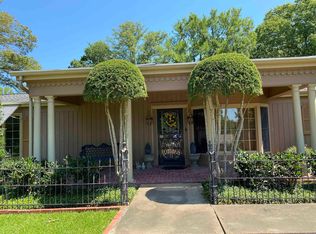
A Home Designed Ahead of Its Time This 4,600-square-foot residence blends timeless elegance with modern sophistication. Step inside to gleaming marble floors that flow into a living room anchored by a striking marble fireplace and a sunlit bay window, with an adjoining formal dining room perfect for entertaining. Vaulted ceilings, detailed crown molding, and exquisite woodwork enhance the home’s grandeur. The family room features a second fireplace and full bar, opening seamlessly to a charming brick patio for indoor-outdoor living. The remodeled kitchen offers high-end finishes and abundant workspace. Two main-level bedrooms, including a luxurious primary suite with en suite bath, provide comfort and privacy. Upstairs, two additional bedrooms and a bonus room with a full bath offer flexibility. Additional upgrades include a newer roof, HVAC, and tankless water heater. Schedule your private showing today to experience this exceptional home.
Closed
$279,000
400 Neill Rd, Helena, AR 72342
5beds
4,600sqft
Single Family Residence
Built in 1959
1.5 Acres Lot
$-- Zestimate®
$61/sqft
$2,409 Estimated rent
Home value
Not available
Estimated sales range
Not available
$2,409/mo
Zestimate® history
Loading...
Owner options
List your home for rent
$2,409/mo
Rent Zestimate®
Find your next renter with Zillow Rental Manager. Plus, with online applications, you can quickly screen prospective tenants – for free.
Learn more$2,409/mo
Rent Zestimate®
Refinance and save
$1,333/mo
Est. payment
Refinancing to a lower rate could help reduce your monthly payments and save thousands over the life of the loan.
See today's rates$1,333/mo
Est. payment
Explore your selling options
Work with a Zillow partner agent
Leverage their expertise and Zillow's premium Showcase listings to get your home seen by more buyers.
Get startedList with your own agent
Get your home in front of millions of buyers by listing it on Zillow.
Learn how to do itSell it yourself
Take full control of how buyers see your home on Zillow by listing For Sale by Owner (FSBO).
List your homeWhat's special
Zillow last checked:
Listing updated:
Listed by:
Barbara D Jordan 870-995-2697,
Bailey & Company Real Estate
Bought with:
Barbara D Jordan, AR
Bailey & Company Real Estate
Source: CARMLS,MLS#: 24026093
Facts & features
Interior
Bedrooms & bathrooms
- Bedrooms: 5
- Bathrooms: 4
- Full bathrooms: 3
- 1/2 bathrooms: 1
Dining room
- Features: Separate Dining Room, Separate Breakfast Rm
Heating
- Natural Gas
Cooling
- Electric
Appliances
- Included: Double Oven, Microwave, Electric Range, Surface Range, Dishwasher, Disposal, Refrigerator
- Laundry: Washer Hookup, Electric Dryer Hookup, Laundry Room
Features
- Wet Bar, Central Vacuum, Walk-In Closet(s), Ceiling Fan(s), Stone Counters, Pantry, 3 Bedrooms Upper Level, 2 Bedrooms Lower Level
- Flooring: Carpet, Wood, Brick, Natural Stone Tile
- Attic: Floored
- Number of fireplaces: 2
- Fireplace features: Woodburning-Site-Built, Gas Logs Present, Two
Interior area
- Total structure area: 4,600
- Total interior livable area: 4,600 sqft
Property
Parking
- Total spaces: 4
- Parking features: Carport, Four Car or More
- Has carport: Yes
Features
- Levels: Multi/Split
- Patio & porch: Patio, Porch
- Exterior features: Storage, Rain Gutters, Dog Run
Lot
- Size: 1.50 Acres
- Features: Level
Details
- Parcel number: 70403137000
Construction
Type & style
- Home type: SingleFamily
- Architectural style: Traditional
- Property subtype: Single Family Residence
Materials
- Brick
- Foundation: Slab
- Roof: Composition
Condition
- New construction: No
- Year built: 1959
Utilities & green energy
- Electric: Elec-Municipal (+Entergy)
- Gas: Gas-Natural
- Sewer: Public Sewer
- Water: Public
- Utilities for property: Natural Gas Connected
Community & neighborhood
Security
- Security features: Smoke Detector(s), Security System
Location
- Region: Helena
- Subdivision: OLD HELENA
HOA & financial
HOA
- Has HOA: No
Other
Other facts
- Listing terms: VA Loan,FHA,Conventional,Cash
- Road surface type: Paved
Price history
| Date | Event | Price |
|---|---|---|
| 5/21/2026 | Sold | $279,000$61/sqft |
Source:  CARMLS #24026093 Report a problem CARMLS #24026093 Report a problem | ||
| 7/22/2024 | Listed for sale | $279,000+13.9%$61/sqft |
Source: CARMLS #24026093 Report a problem | ||
| 7/2/2012 | Sold | $245,000$53/sqft |
Source: Agent Provided Report a problem | ||
Public tax history
| Year | Property taxes | Tax assessment |
|---|---|---|
| 2024 | $3,094 0% | $59,350 +2.1% |
| 2023 | $3,094 +3% | $58,125 +4.2% |
| 2022 | $3,004 +4.9% | $55,800 +4.3% |
| 2021 | $2,863 +5.2% | $53,475 -8.2% |
| 2020 | $2,722 +5.5% | $58,250 +25.3% |
| 2019 | $2,581 +4.7% | $46,500 |
| 2018 | $2,466 | $46,500 |
| 2017 | -- | $46,500 |
| 2016 | -- | $46,500 |
| 2015 | -- | $46,500 |
| 2014 | -- | $46,500 +28.4% |
| 2013 | -- | $36,220 |
| 2012 | -- | $36,220 |
| 2011 | -- | $36,220 |
| 2010 | $1,519 | $36,220 -5% |
| 2008 | -- | $38,110 |
| 2007 | -- | $38,110 |
| 2006 | -- | $38,110 |
| 2005 | -- | $38,110 +6.1% |
| 2004 | -- | $35,920 |
| 2003 | -- | $35,920 |
| 2002 | -- | $35,920 -1.4% |
| 2001 | -- | $36,430 |
Find assessor info on the county website
Neighborhood: Helena
Nearby schools
GreatSchools rating
- 3/10J.F. Wahl Elementary SchoolGrades: PK-6Distance: 0.7 mi
- 3/10Central High SchoolGrades: 7-12Distance: 0.6 mi


Get pre-qualified for a loan
At Zillow Home Loans, we can pre-qualify you in as little as 5 minutes with no impact to your credit score.An equal housing lender. NMLS #10287.
Nearby cities
Nearby neighborhoods
Nearby zip codes
Other Helena - West Helena Topics
- Apartments for Rent in 72342
- Houses for Sale in 72342
- Houses for Rent in 72342
- 72342 Real Estate
- Helena - West Helena Condos
- Houses for Sale in Helena - West Helena
- Newest Listings in Helena - West Helena
- Helena - West Helena Home Values
- Helena - West Helena Real Estate Agents
- Helena - West Helena Refinance
- Helena - West Helena Mortgage Rates